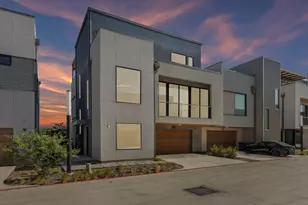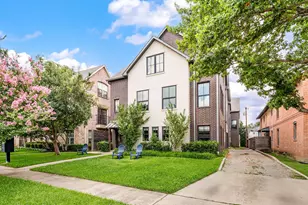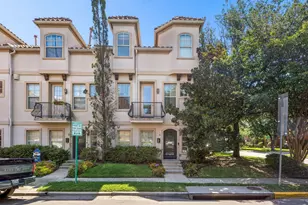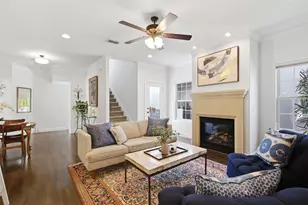
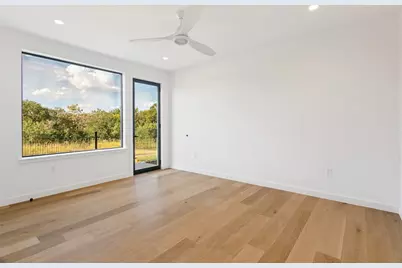
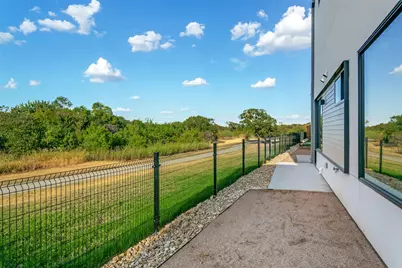
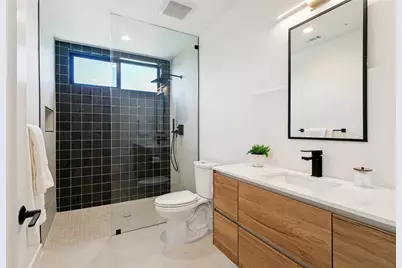
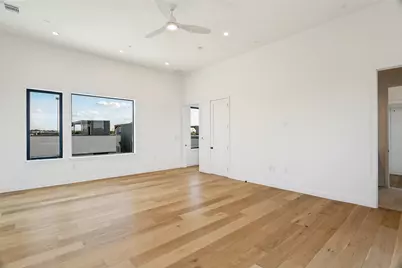
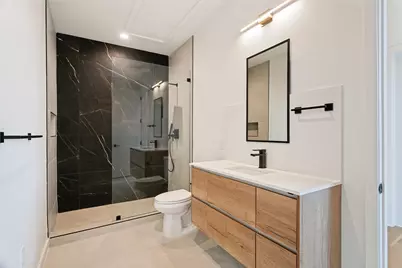
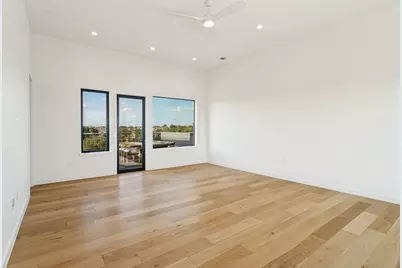
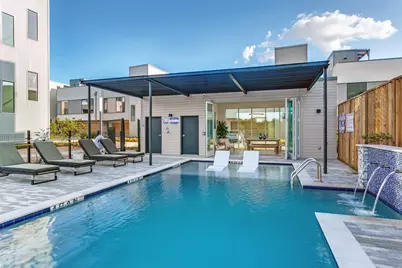
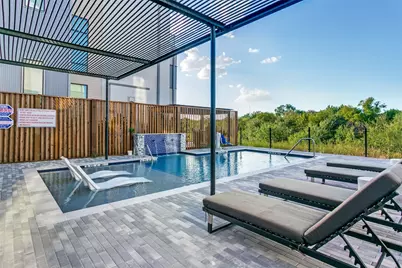
This is a carousel with tiles that activate property listing cards. Use the previous and next buttons to navigate.
$1,149,900 Just Listed
This is a carousel with tiles that activate property listing cards. Use the previous and next buttons to navigate.
Full Property Details for 1111 Raiford Rd #108
General
- Price: $1,149,900
- HOA FEE: $357/month
- Status: Active
- Type: Condo
- Source: NTREIS
- MLS ID: 21390283
- Updated: 9/19/2026
- Added to Site: 6 day(s) ago
Interior
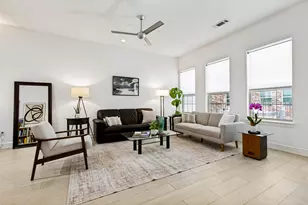
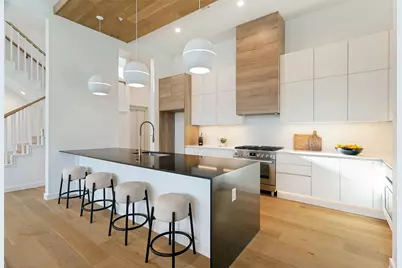
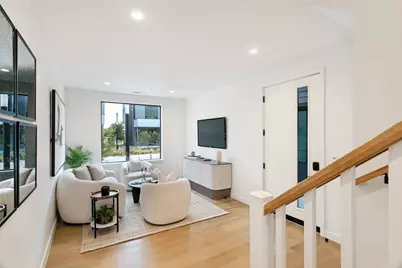
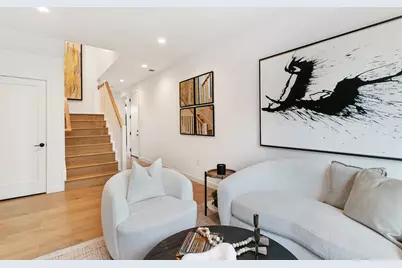
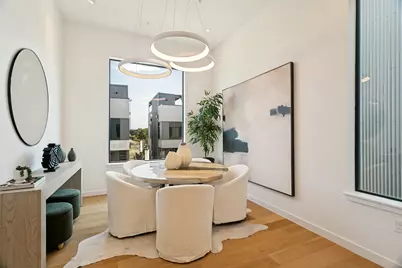
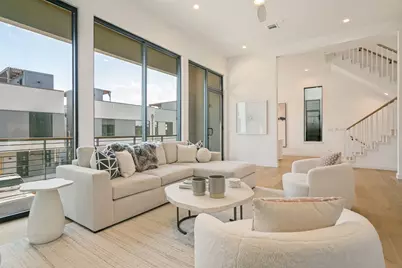
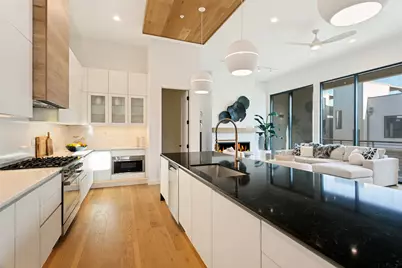
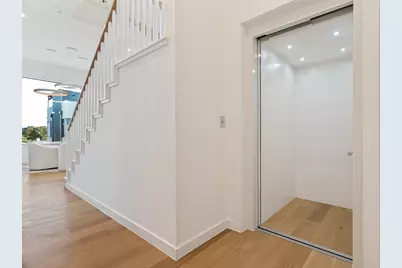
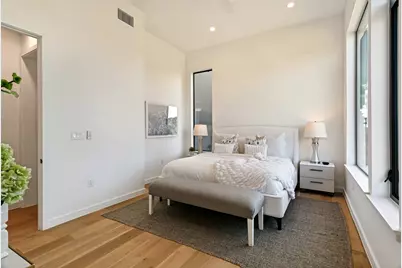
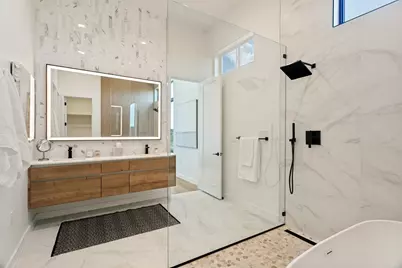
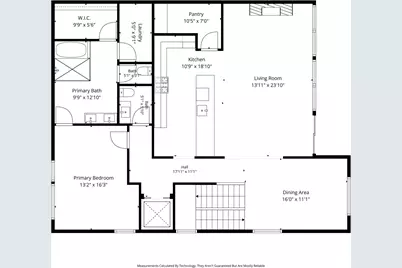
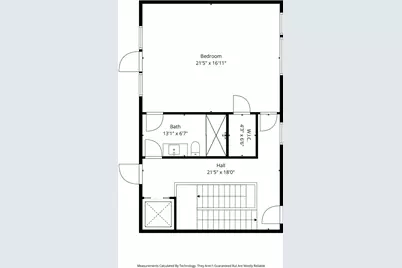
- Interior Features: Built-in Features, Dry Bar, Decorative/Designer Lighting Fixtures, Double Vanity, Eat-in Kitchen, Elevator, High Speed Internet, In-Law Floorplan, Kitchen Island, Multiple Master Suites, Multiple Staircases, Open Floorplan, Pantry, Natural Woodwork, Walk-In Closet(s)
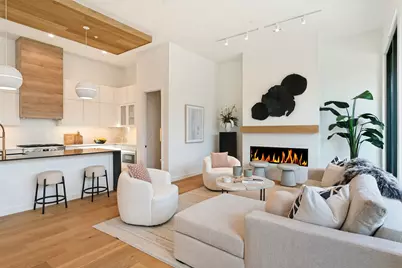
- Fireplace: Yes
- Number of Fireplaces: 1
- Fireplace(s): Decorative, Electric, Living Room
- Appliances: Built-In Gas Range, Dishwasher, Disposal, Gas Oven, Microwave, Tankless Water Heater
- Flooring: Tile, Wood
Rooms
Bathrooms
- Total Bathrooms: 4
- Full Bathrooms: 3
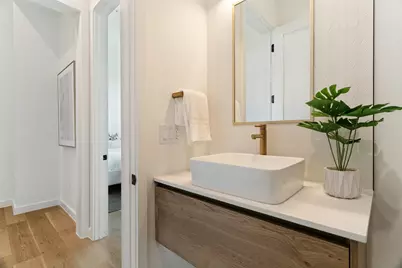
- Half Bathrooms: 1
Bedrooms
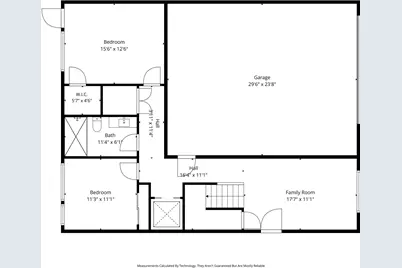
- Total Bedrooms: 4
Other Rooms
- Laundry: Washer Hookup, Dryer Hookup, ElectricDryer Hookup, Other, Stacked
Additional Information
- Shared Amenities: Maintenance Front Yard
- Shared Pool: Yes
- Pool: Yes
- Pool Description: Fenced, Gunite, In Ground, Outdoor Pool, Pool, Water Feature, Community
- Security/Safety: Carbon Monoxide Detector(s)
Exterior
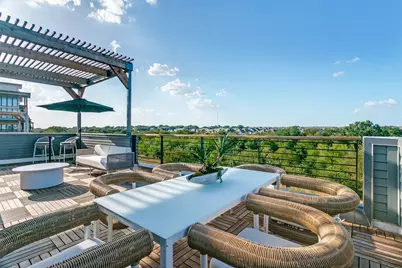
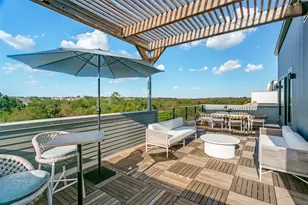
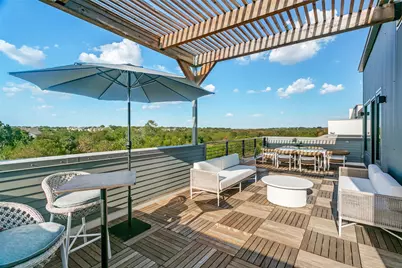
- Exterior Features: Balcony, Courtyard
- Porch/Patio/Deck: Covered, Rooftop, Terrace, Balcony
Parking
- Garage: Yes
- Attached garage: Yes
- Garage Spaces: 2
- Covered Spaces: 2
- Parking Features: Additional Parking, Common, Concrete, Door-Multi, Garage Faces Front, Garage, Garage Door Opener, Guest, Inside Entrance, Parking Pad, Private
Location
- County: Dallas
- Subdivision: View Retail Condo
- Driving Directions: GPS has trouble with the address due to new construction. If it doesn't take the address (or tries to take you to a commercial center) type in The View and The Sight right next door.
School Information
- Elem School District: Carrollton-Farmers Branch ISD
- Midd School District: Carrollton-Farmers Branch ISD
- High School District: Carrollton-Farmers Branch ISD
- Elementary School: Rainwater
- Middle School: Blalack
- High School: Creekview
Community
- Association: Yes
- Assoc. Name: Sight Condominium Association
- Assoc. Fees Include: All Facilities, Maintenance Grounds
Utilities
- Sewer: Public Sewer
- Water: Public
- Utility Description: Sewer Available, Underground Utilities, Water Available
Structural Information
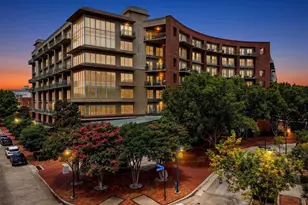
- Architectural Style: Contemporary/Modern
- Detached/Attached: Attached
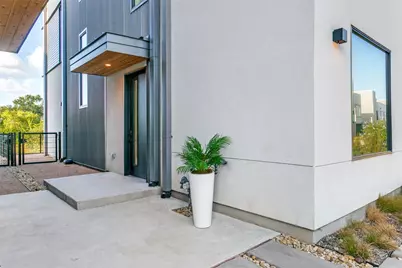
- Construction: Fiber Cement, Concrete, Steel Siding
- Stories/Levels: 3
- Living Area: 3,486 Sq. Ft.
- Year Built: 2026
- Property Condition: New Construction
Lot Features
- Lot Size (Acres): 1.15
- Lot Size (Sq. Ft.): 50,094
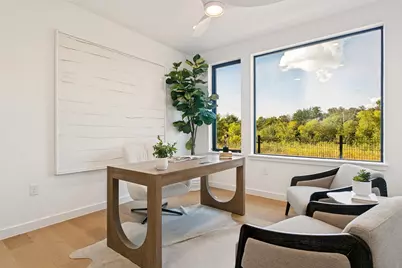
- Lot Features: Backs to Greenbelt/Park, Greenbelt, Landscaped, Subdivision
Financial Considerations
- For Sale/Rent/Lease: For Sale
- Association Fee: $357
- Assoc Fee Freq.: Monthly
Disclosures and Reports
- Documents Avail.: Aerial
- Property ID: 14C875000000010800
- Lot Number: 1
Listed by Ebby Halliday Realtors, Lynda Moore
Schools serving 1111 Raiford Rd #108
| Name | Grades | Distance |
|---|---|---|
Rainwater Elementary School 1408 East Frankford Road, Carrollton, TX 75007 | K-5 | 0.6 mi |
Blalack Middle School 1706 East Peters Colony Road, Carrollton, TX 75007 | 6-8 | 1.2 mi |
Creekview High School 3201 Old Denton Road, Carrollton, TX 75007 | 9-12 | 1 mi |
Price & Sales History for 1111 Raiford Rd #108
Tax History for 1111 Raiford Rd #108
Estimate the Cost for 1111 Raiford Rd #108
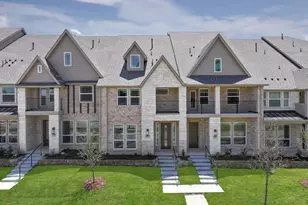
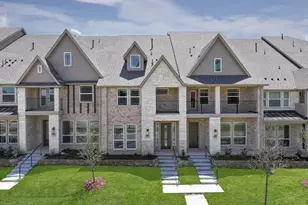
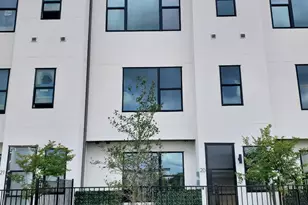
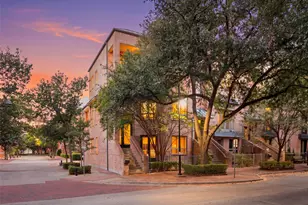
1111 Raiford Road #108, Carrollton, TX 75007 (MLS# 21390283) is a Condo property with 4 bedrooms, 3 full bathrooms and 1 partial bathroom. 1111 Raiford Road #108 is currently listed for $1,149,900 and was received on September 18, 2026. Want to learn more about 1111 Raiford Road #108? Do you have questions about finding other Condo real estate for sale in Carrollton? You can browse all Carrollton real estate or contact a Coldwell Banker agent to request more information.