
This is a carousel with tiles that activate property listing cards. Use the previous and next buttons to navigate.
This is a carousel with tiles that activate property listing cards. Use the previous and next buttons to navigate.
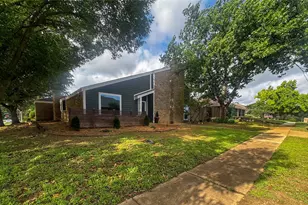

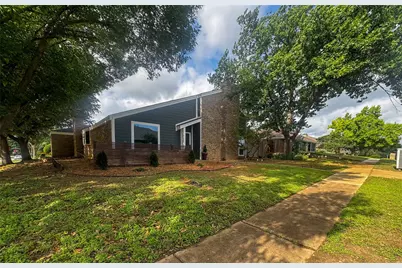
Full Property Details for 1129 Yorkshire Dr
General
- HOA FEE: $6/month
- HOA FEE FREQ.: Annually
- Taxes: $8,040
- Status: Closed
- Type: Single Family
- Source: NTREIS
- MLS ID: 21211420
- Added to Site: 177 day(s) ago
Interior
- Interior Features: Decorative/Designer Lighting Fixtures, Double Vanity, Kitchen Island
- Fireplace: Yes
- Number of Fireplaces: 2
- Fireplace(s): Gas
- Appliances: Dishwasher, Electric Range, Disposal, Microwave, Refrigerator
Rooms
Bathrooms
- Total Bathrooms: 3
- Full Bathrooms: 3
Bedrooms
- Total Bedrooms: 4
Parking
- Garage: Yes
- Attached garage: Yes
- Garage Spaces: 2
- Covered Spaces: 2
- Parking Features: Garage
Location
- County: Denton
- Subdivision: Nottingham Estates 1b
- Driving Directions: Use GPS
School Information
- Elem School District: Carrollton-Farmers Branch ISD
- Midd School District: Carrollton-Farmers Branch ISD
- High School District: Carrollton-Farmers Branch ISD
- Elementary School: Kent
- Middle School: Blalack
- High School: Creekview
Community
- Association: Yes
- Assoc. Name: Nottingham
Utilities
- Sewer: Public Sewer
- Water: Public
- Utility Description: Electricity Connected, Sewer Available, Water Available
Structural Information
- Property Detached: Yes
- Architectural Style: Detached
- Structure Type: House
- Detached/Attached: Detached
- Stories/Levels: 1
- Living Area: 2,797 Sq. Ft.
- Year Built: 1978
Lot Features
- Lot Size (Acres): 0.224
- Lot Size (Sq. Ft.): 9,757.44
Financial Considerations
- For Sale/Rent/Lease: For Sale
- Association Fee: $75
- Assoc Fee Freq.: Annually
- Tax Amount: $8,040
- Terms: Cash, Conventional, FHA, VA Loan
Disclosures and Reports
- Legal Description: NOTTINGHAM ESTATES 1B BLK 3 LOT 26
- Property ID: R49615
- Block: 3
- Lot Number: 26
Listed by Westrom Group Company, Jacquelyn Griffith Westrom
Sold by Exp Realty, Kaylan Baucom
Listing agent
Jacquelyn Griffith Westrom
Westrom Group Company
817-445-1108

 NMLS#: 1598647
Schools serving 1129 Yorkshire Dr
| Name | Grades | Distance |
|---|---|---|
Kent Elementary School 1800 West Rosemeade Parkway, Carrollton, TX 75007 | K-5 | 0.6 mi |
Blalack Middle School 1706 East Peters Colony Road, Carrollton, TX 75007 | 6-8 | 1.4 mi |
Creekview High School 3201 Old Denton Road, Carrollton, TX 75007 | 9-12 | 0.9 mi |
This is a carousel with tiles that activate property listing cards. Use the previous and next buttons to navigate.


- Single Family
- Active
- Updated 3 days ago
- 4Beds
- 3Total Baths

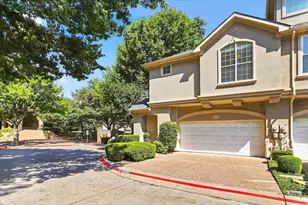
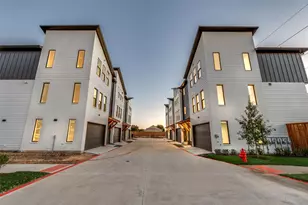
- Townhouse
- Active
- Updated 1 day ago
- 2Beds
- 3Total Baths

This is a carousel with tiles that activate property listing cards. Use the previous and next buttons to navigate.

- Single Family
- Active
- Updated 1 day ago
- 3Beds
- 2Total Baths

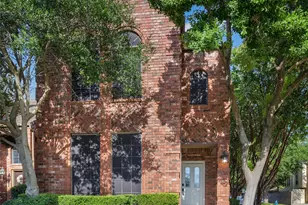
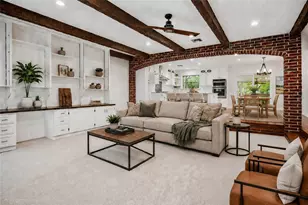
1129 Yorkshire Drive, Carrollton, TX 75007 (MLS# 21211420) is a Single Family property that was sold on June 22, 2026. Want to learn more about 1129 Yorkshire Drive? Do you have questions about finding other Single Family real estate for sale in Carrollton? You can browse all Carrollton real estate or contact a Coldwell Banker agent to request more information.