This is a carousel with tiles that activate property listing cards. Use the previous and next buttons to navigate.
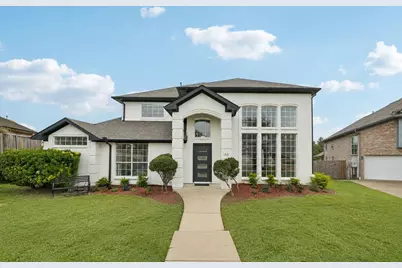
1/1
This is a carousel with tiles that activate property listing cards. Use the previous and next buttons to navigate.
1/1
Property Description
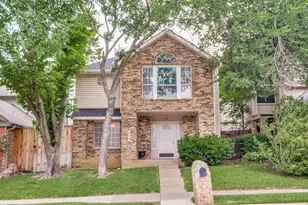
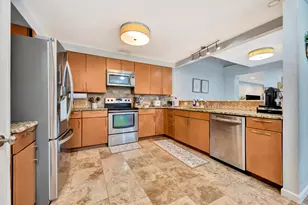
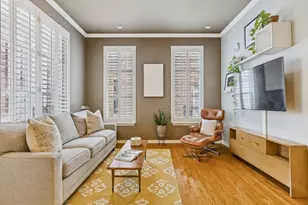
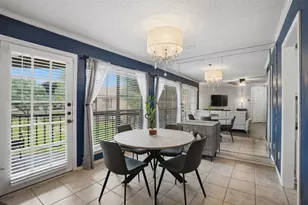
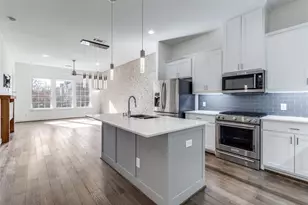
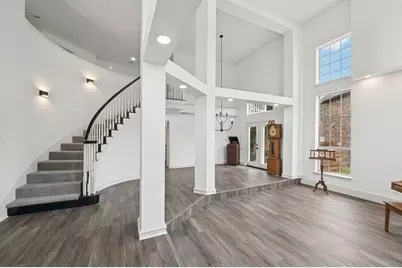
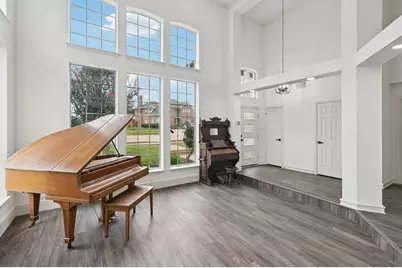
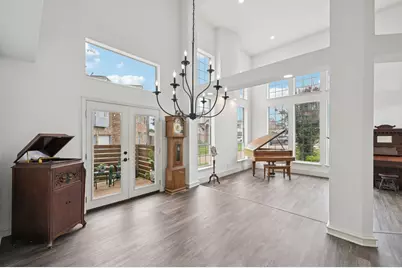
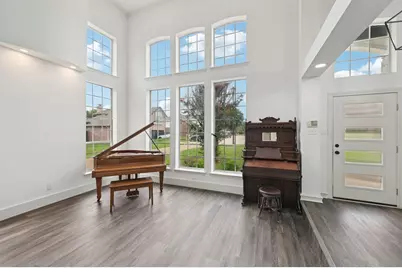
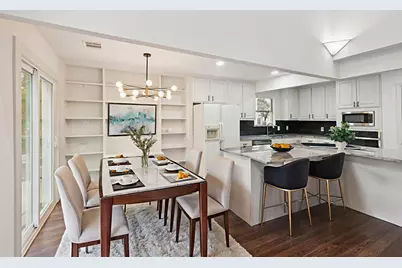
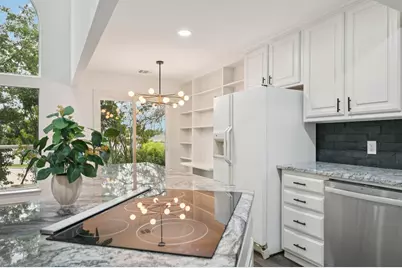
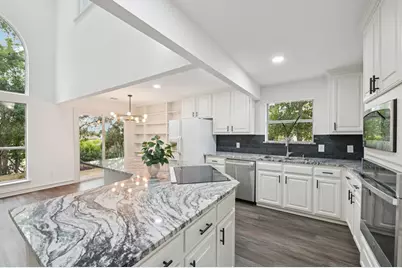
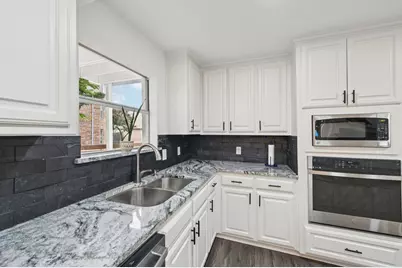
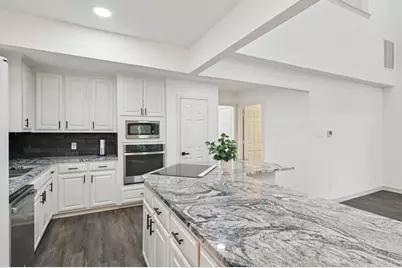
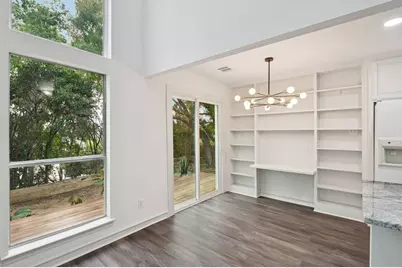
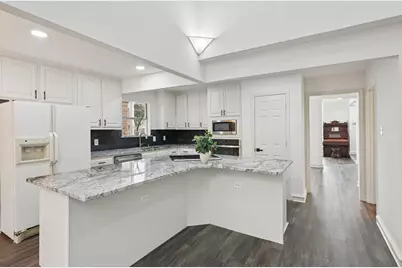
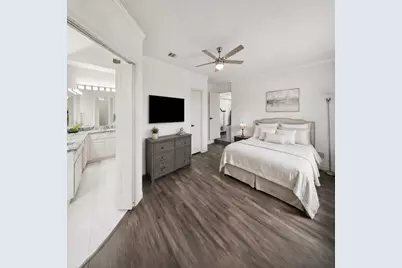
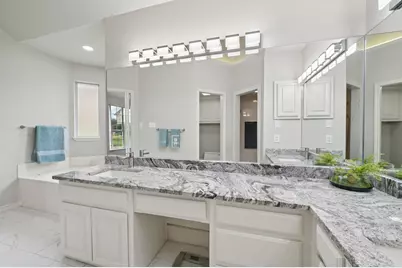
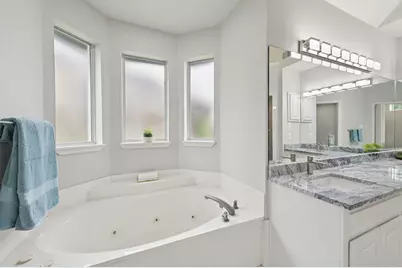
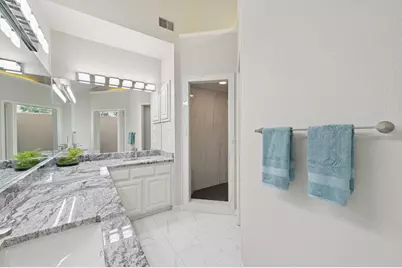
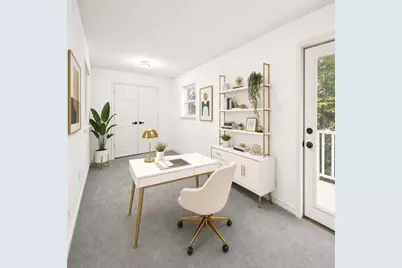
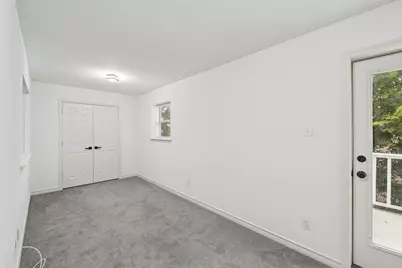
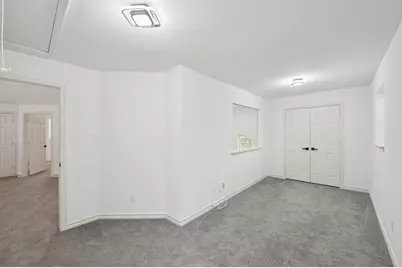
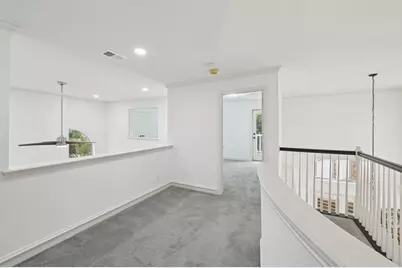
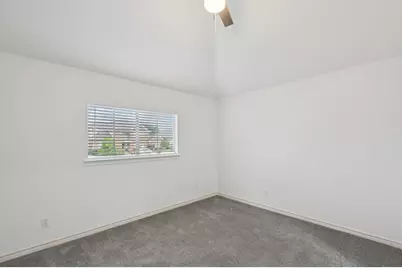
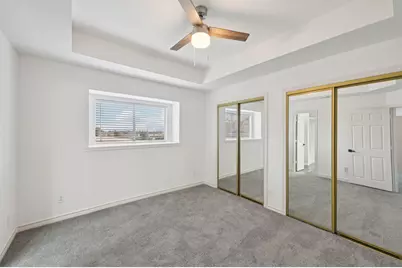
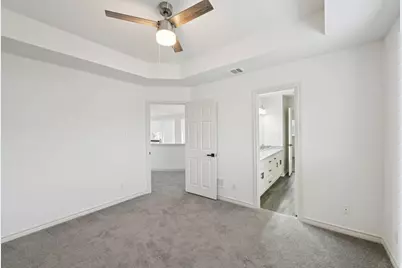
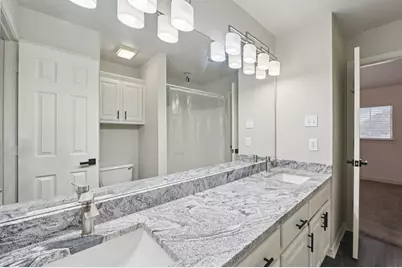
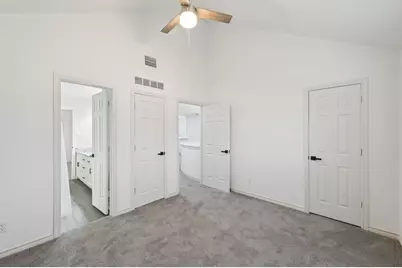
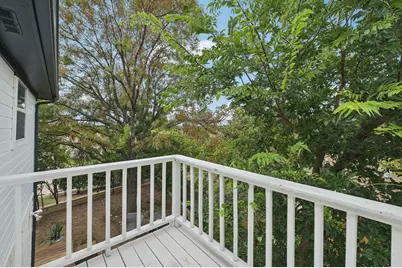
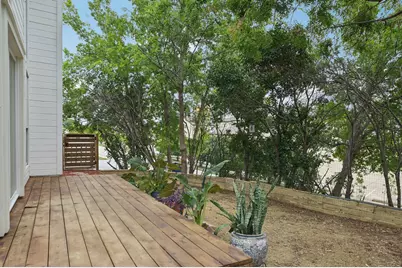
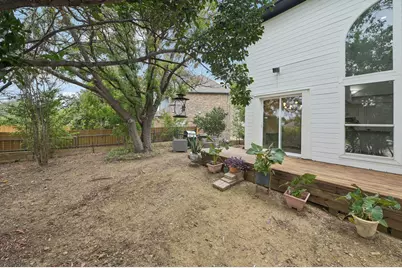
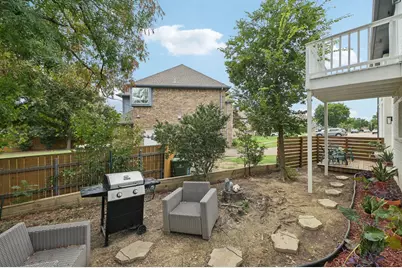
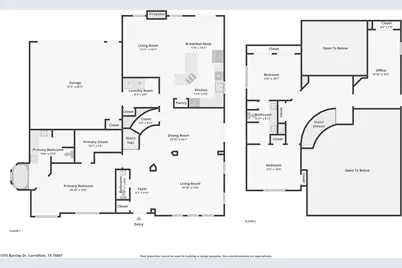
**NEW CEDAR PRIVACY FENCE INSTALLED BY JULY 5TH** **SELLER WILL CONSIDER CONTRIBUTION TO BUYER'S CLOSING COST** Beautifully updated custom-built home in a sought-after Carrollton community with no HOA, and just a short walk to Rosemeade Recreation Center. Ideally located in a beautiful tucked away neighborhood that offers easy access to nearby major thoroughfares, shopping, dining, and schools. This versatile floorplan offers soaring ceilings, abundant natural light, fresh fixtures and hardware, and recent interior and exterior paint. The home features luxury vinyl plank flooring throughout the downstairs and recent carpet upstas. The kitchen and bathrooms have been thoughtfully updated with stylish, carefully selected finishes. The kitchen showcases luxury-level granite countertops, a statement backsplash, and new oven, dishwasher, and microwave. Open-flow living and dining spaces create a warm, inviting environment perfect for entertaining or everyday comfort. Beautiful focal point gas-starter fireplace with ceramic logs for easy, mess-free charm. The sunny breakfast area includes a planning center and generous shelving for display plus an updated sliding glass door for the beautiful view of deck and shaded back yard. A flexible fourth room functions beautifully as a bedroom or private office and opens to a serene balcony retreat. Enjoy two outdoor living spaces: a shaded backyard deck and a second deck off the formal dining room-ideal for morning coffee, quiet moments, or evening sunsets. Back yard overlooks the grand Saints Constantine & Helen Antiochian Church. Upstairs, the Lennox HVAC system was installed in 10-2025. The home has been engineer-evaluated, and the recommended foundation repairs were completed this year. A lifetime transferable foundation warranty will be provided at closing and funding, offering peace of mind for the next owner.
Full Property Details
Full Property Details for 1315 Barclay Dr
General
- Taxes: $4,419
- Status: Closed
- Type: Single Family
- Source: NTREIS
- MLS ID: 21285918
- Added to Site: 102 day(s) ago
Interior
- Interior Features: Chandelier, Cathedral Ceiling(s), Decorative/Designer Lighting Fixtures, Eat-in Kitchen, Granite Counters, High Speed Internet, Loft, Pantry, Cable TV, Vaulted Ceiling(s)
- Fireplace: Yes
- Number of Fireplaces: 1
- Fireplace(s): Gas, Gas Log, Gas Starter, Living Room, Masonry
- Appliances: Dishwasher, Electric Cooktop, Electric Oven, Disposal, Microwave, Vented Exhaust Fan
- Flooring: Carpet, Ceramic Tile, Luxury Vinyl Plank
Rooms
Bathrooms
- Total Bathrooms: 3
- Full Bathrooms: 2
- Half Bathrooms: 1
Bedrooms
- Total Bedrooms: 4
Additional Information
- Security/Safety: Security System, Smoke Detector(s)
Exterior
- Exterior Features: Balcony
- Porch/Patio/Deck: Balcony
Parking
- Garage: Yes
- Attached garage: Yes
- Garage Spaces: 2
- Covered Spaces: 2
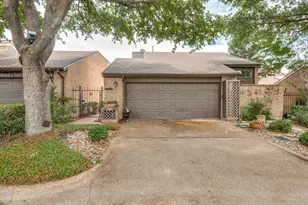
- Parking Features: Driveway, Garage, Garage Door Opener, Oversized, Garage Faces Rear, Side By Side, Storage
Location
- County: Denton
- Subdivision: Rosemeade Add 14
- Driving Directions: Off Rosemead Parkway to Cromwell onto Elizabeth. From Elizabeth turn onto Barclay.
School Information
- Elem School District: Lewisville ISD
- Midd School District: Lewisville ISD
- High School District: Lewisville ISD
- Elementary School: Hebron Valley
- Middle School: Creek Valley
- High School: Hebron
Heating & Cooling
- Central air: Yes
- Air Conditioning: Yes
- Cooling Type: Central Air, Ceiling Fan(s), Electric
- Heating Type: Central
Utilities
- Sewer: Public Sewer
- Water: Public
- Cable Available: Yes
- Utility Description: Electricity Connected, Natural Gas Available, Sewer Available, Separate Meters, Underground Utilities, Water Available, Cable Available
Structural Information
- Property Detached: Yes
- Architectural Style: Traditional, Detached
- Structure Type: House
- Detached/Attached: Detached
- Construction: Brick
- Roof: Composition
- Stories/Levels: 2
- Living Area: 2,350 Sq. Ft.
- Year Built: 1992
Lot Features
- Lot Size (Acres): 0.172
- Lot Size (Sq. Ft.): 7,492.32
- Lot Size Source: Assessor
- Lot Features: Cul-De-Sac, Interior Lot, Landscaped, Subdivision
- Trees/Vegetation: Partially Wooded
- Fencing (Description): Fenced, Gate, Privacy, Wood, Wire
Financial Considerations
- For Sale/Rent/Lease: For Sale
- Tax Amount: $4,419
- Terms: Cash, Conventional, FHA, Texas Vet, VA Loan
Disclosures and Reports
- Legal Description: ROSEMEADE ADDN 14 BLK 69 LOT 19
- Property ID: R133736
- Block: 69
- Lot Number: 19
Listed by Better Homes & Gardens, Winans, Carolyn Webb
Sold by United Real Estate Frisco, Frank Soraya
Get Pre-Approved Today
Schools
Schools serving 1315 Barclay Dr
School District:Lewisville Independent School District
| Name | Grades | Distance |
|---|---|---|
Hebron Valley Elementary School 4108 Creek Valley Boulevard, Carrollton, TX 75010 | PK-5 | 1.1 mi |
Creek Valley Middle School 4109 Creek Valley Boulevard, Carrollton, TX 75010 | 6-8 | 1.2 mi |
Hebron High School 4207 Plano Parkway, Carrollton, TX 75010 | 10-12 | 3.2 mi |
Disclaimer:
School attendance boundaries provided by ATTOM Data Solutions and are for reference only. Contact the school directly to verify enrollment eligibility.
1315 Barclay Drive, Carrollton, TX 75007 (MLS# 21285918) is a Single Family property that was sold on July 29, 2026. Want to learn more about 1315 Barclay Drive? Do you have questions about finding other Single Family real estate for sale in Carrollton? You can browse all Carrollton real estate or contact a Coldwell Banker agent to request more information.