
This is a carousel with tiles that activate property listing cards. Use the previous and next buttons to navigate.
This is a carousel with tiles that activate property listing cards. Use the previous and next buttons to navigate.
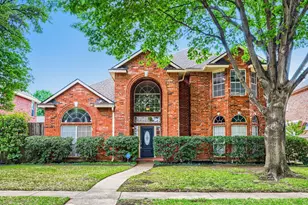

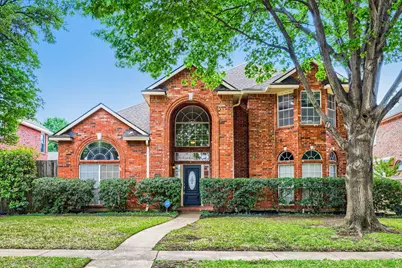
Full Property Details for 1413 W Peters Colony Rd
General
- Taxes: $7,587
- Status: Closed
- Type: Single Family
- Source: NTREIS
- MLS ID: 21237348
- Added to Site: 149 day(s) ago
Interior
- Interior Features: Double Vanity, Eat-in Kitchen, Kitchen Island, Walk-In Closet(s)
- Fireplace: Yes
- Number of Fireplaces: 1
- Fireplace(s): Living Room
- Appliances: Dishwasher, Electric Range, Microwave
- Flooring: Carpet, Other, Tile
Rooms
Bathrooms
- Total Bathrooms: 3
- Full Bathrooms: 2
- Half Bathrooms: 1
Bedrooms
- Total Bedrooms: 4
Other Rooms
- Laundry: Common Area
Additional Information
- Pool: Yes
- Pool Description: In Ground, Pool
- Spa: Yes
- Spa Description: Hot Tub
Exterior
- Porch/Patio/Deck: Patio
Parking
- Garage: Yes
- Attached garage: Yes
- Garage Spaces: 2
- Covered Spaces: 2
- Parking Features: Driveway, Garage, Garage Faces Rear
Location
- County: Denton
- Subdivision: Timbercreek Estate Ph 1
- Driving Directions: Take I-35E and exit toward Dickerson Pkwy. Turn right onto Dickerson Pkwy and continue as it becomes W Rosemeade Pkwy. Then turn left onto W Peters Colony Rd—your destination will be on the left.
School Information
- Elem School District: Carrollton-Farmers Branch ISD
- Midd School District: Carrollton-Farmers Branch ISD
- High School District: Carrollton-Farmers Branch ISD
- Elementary School: Kent
- Middle School: Blalack
- High School: Creekview
Heating & Cooling
- Central air: Yes
- Air Conditioning: Yes
- Cooling Type: Central Air, Ceiling Fan(s)
- Heating Type: Central, Electric, Fireplace(s)
Utilities
- Sewer: Public Sewer
- Water: Public
- Utility Description: Sewer Available, Water Available
Structural Information
- Property Detached: Yes
- Architectural Style: Detached
- Structure Type: House
- Detached/Attached: Detached
- Construction: Brick
- Roof: Composition
- Windows: Window Coverings
- Stories/Levels: 2
- Living Area: 2,885 Sq. Ft.
- Year Built: 1990
Lot Features
- Lot Size (Acres): 0.158
- Lot Size (Sq. Ft.): 6,882.48
- Lot Size Source: Public Records
- Lot Features: Interior Lot
- Trees/Vegetation: Grassed
- Fencing (Description): Back Yard
Financial Considerations
- For Sale/Rent/Lease: For Sale
- Tax Amount: $7,587
- Terms: Cash, Conventional, FHA, VA Loan
Disclosures and Reports
- Legal Description: TIMBERCREEK EST PH 1 BLK E LOT 11
- Property ID: R146867
- Block: E
- Lot Number: 11
Listed by Orchard Brokerage, Christopher Hottel
Sold by Motive Real Estate Group, John Staab
Listing agent
Christopher Hottel
Orchard Brokerage
214-808-5915

 NMLS#: 1598647
Schools serving 1413 W Peters Colony Rd
| Name | Grades | Distance |
|---|---|---|
Kent Elementary School 1800 West Rosemeade Parkway, Carrollton, TX 75007 | K-5 | 0.2 mi |
Blalack Middle School 1706 East Peters Colony Road, Carrollton, TX 75007 | 6-8 | 1.4 mi |
Creekview High School 3201 Old Denton Road, Carrollton, TX 75007 | 9-12 | 0.5 mi |
This is a carousel with tiles that activate property listing cards. Use the previous and next buttons to navigate.
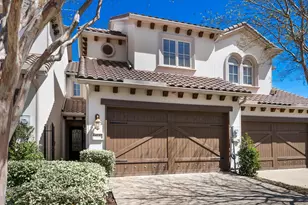


- Single Family
- Active
- Updated 1 day ago
- 4Beds
- 3Total Baths


This is a carousel with tiles that activate property listing cards. Use the previous and next buttons to navigate.

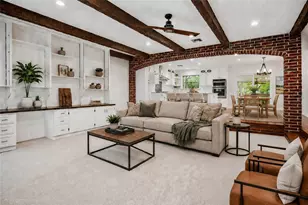
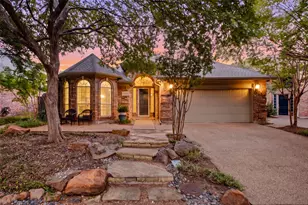
- Single Family
- Active
- Updated 18 hours ago
- 3Beds
- 2Total Baths
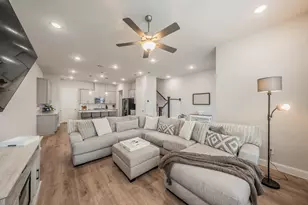

- Single Family
- Active
- Updated 2 days ago
- 4Beds
- 3Total Baths
1413 W Peters Colony Road, Carrollton, TX 75007 (MLS# 21237348) is a Single Family property that was sold on July 10, 2026. Want to learn more about 1413 W Peters Colony Road? Do you have questions about finding other Single Family real estate for sale in Carrollton? You can browse all Carrollton real estate or contact a Coldwell Banker agent to request more information.