This is a carousel with tiles that activate property listing cards. Use the previous and next buttons to navigate.
1/40
$650,000
This is a carousel with tiles that activate property listing cards. Use the previous and next buttons to navigate.
1/40
Property Description
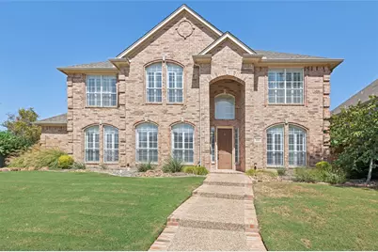
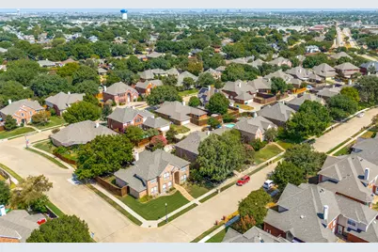
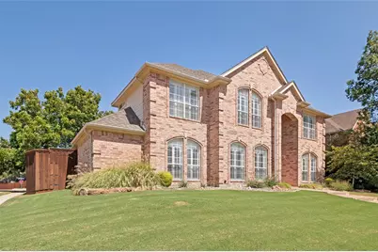
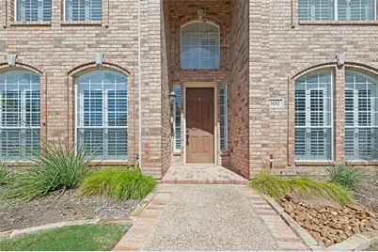
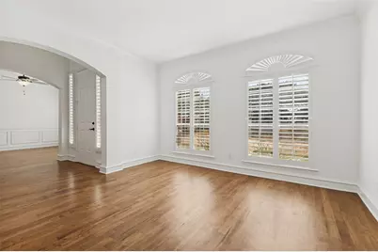
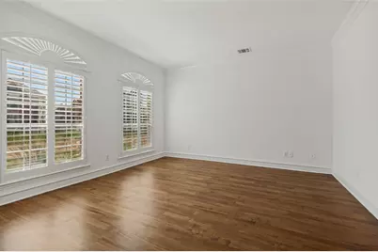
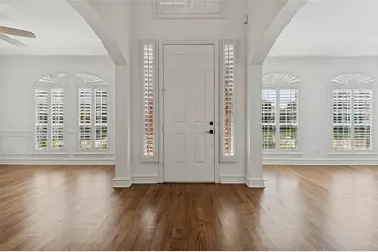
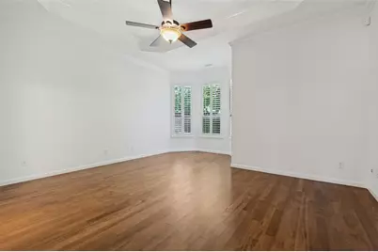
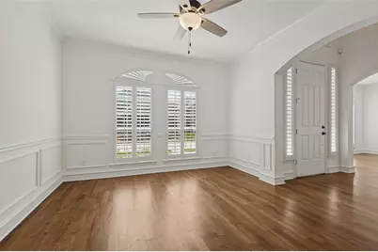
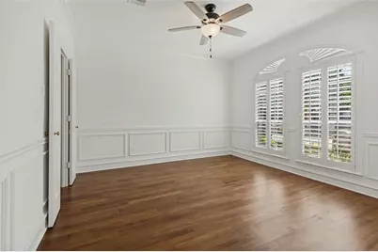
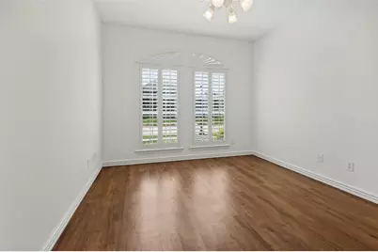
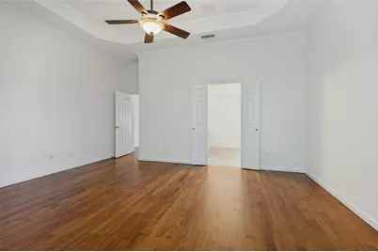
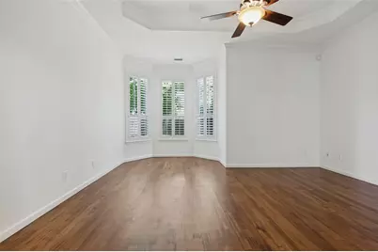
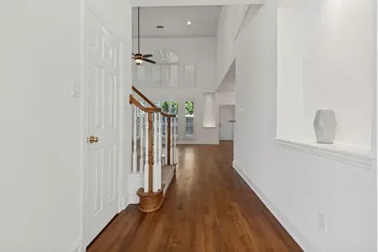
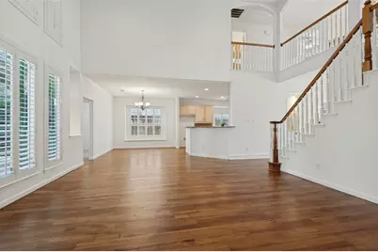
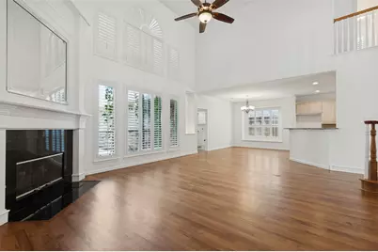
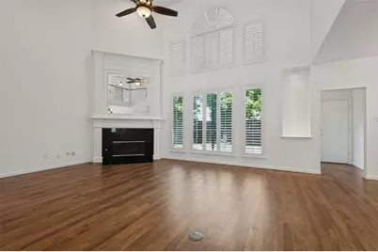
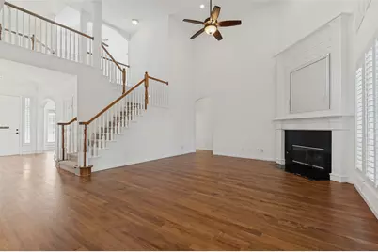
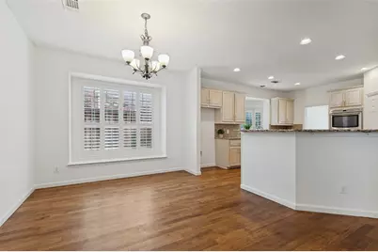
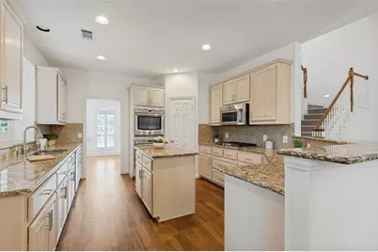
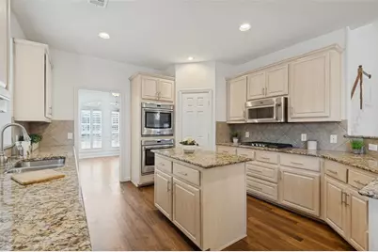
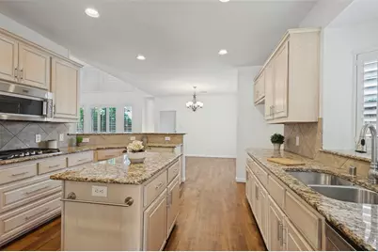
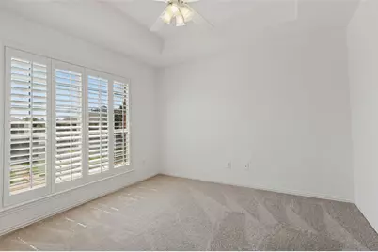
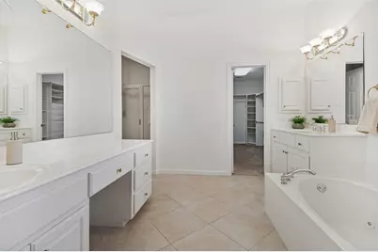
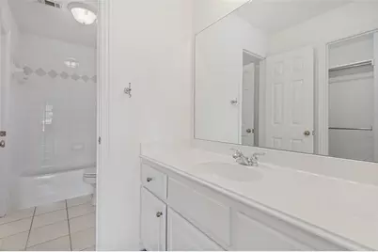
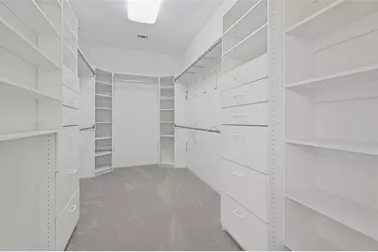
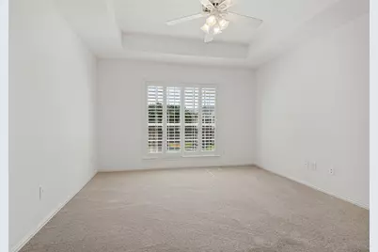
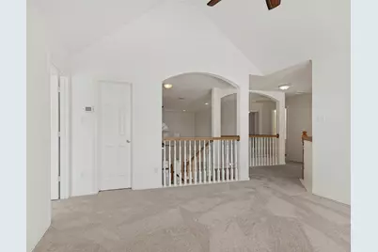
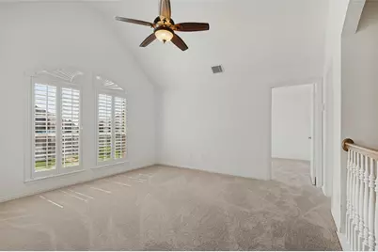
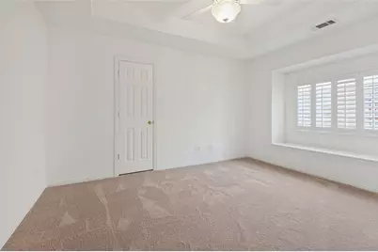
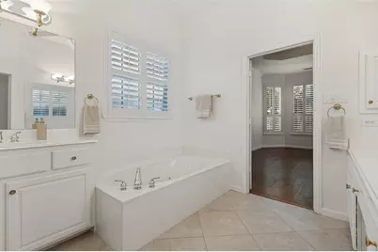
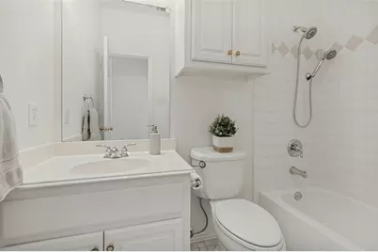
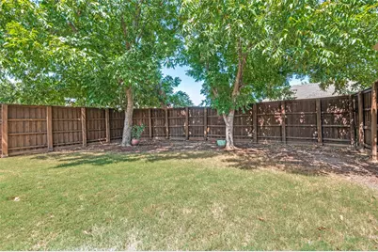
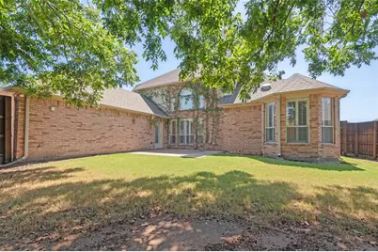
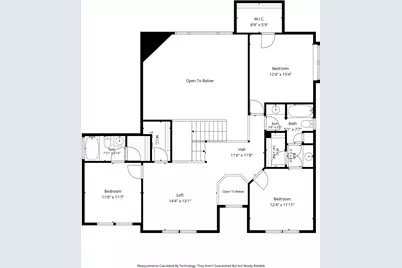
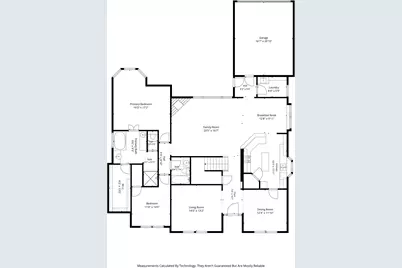
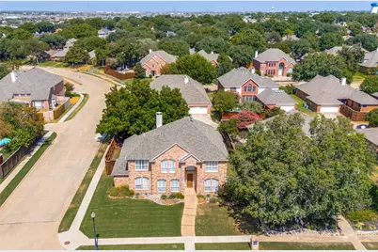
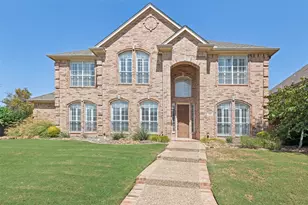
Great 5 bedroom home with freshly painted interior which highlights the extensive crown molding and wide base boards! Freshly carpeted second story! The house is thoughtfully designed home and on an interior corner lot! It's just 1 block away from tree covered greenbelt, tennis courts, and walking trails! Kitchen features granite tops, double ovens, built-in microwave, and SS appliances! Plantation shutters on all windows! Chilean hardwoods downstairs and fresh carpet upstairs! Dramatic family room with a wall of windows, gas fireplace, and tall ceiling. Primary suite features separate shower, jetted tub and enormous walk in closet! The extra bedroom downstairs could also be used as a home office. Ideally located near major highways. Rear yard has nice patio, stained Board on Board fence, and 2 large pecan trees! Very clean home ready for immediate occupancy!
Full Property Details
Full Property Details for 1432 Parkwood Dr
General
- Price: $650,000
- HOA FEE: $59/month
- HOA FEE FREQ.: Annually
- Taxes: $10,090
- Status: Active
- Type: Single Family
- Source: NTREIS
- MLS ID: 21385594
- Updated: 10/21/2026
- Added to Site: 49 day(s) ago
Interior
- Interior Features: Decorative/Designer Lighting Fixtures, Double Vanity, Granite Counters, High Speed Internet, Kitchen Island, Cable TV
- Fireplace: Yes
- Number of Fireplaces: 1
- Fireplace(s): Gas Log, Gas Starter, Masonry
- Appliances: Some Gas Appliances, Dishwasher, Electric Oven, Gas Cooktop, Disposal, Gas Water Heater, Plumbed For Gas
- Flooring: Carpet, Ceramic Tile, Wood
Rooms
Bathrooms
- Total Bathrooms: 4
- Full Bathrooms: 4
Bedrooms
- Total Bedrooms: 5
Other Rooms
- Laundry: Washer Hookup, Dryer Hookup, ElectricDryer Hookup, Laundry in Utility Room
Additional Information
- Shared Pool: Yes
- Pool: Yes
- Pool Description: None, Community
- Tennis: Yes
- Security/Safety: Security System
Parking
- Garage: Yes
- Attached garage: Yes
- Garage Spaces: 2
- Covered Spaces: 2
- Parking Features: Driveway, Garage, Garage Door Opener, Garage Faces Rear
Location
- County: Denton
- Subdivision: Greenway Park
- Driving Directions: USE GPS
School Information
- Elem School District: Lewisville ISD
- Midd School District: Lewisville ISD
- High School District: Lewisville ISD
- Elementary School: Hebron Valley
- Middle School: Creek Valley
- High School: Hebron
Community
- Association: Yes
- Assoc. Name: CMA Management Company
- Assoc. Fees Include: All Facilities
Heating & Cooling
- Central air: Yes
- Air Conditioning: Yes
- Cooling Type: Central Air, Electric, Zoned
- Heating Type: Central, Natural Gas, Zoned
Utilities
- Sewer: Public Sewer
- Water: Public
- Cable Available: Yes
- Utility Description: Electricity Available, Electricity Connected, Natural Gas Available, Sewer Available, Separate Meters, Underground Utilities, Water Available, Cable Available
Structural Information
- Property Detached: Yes
- Architectural Style: Traditional, Detached
- Structure Type: House
- Detached/Attached: Detached
- Construction: Brick
- Roof: Composition
- Windows: Shutters, Window Coverings
- Stories/Levels: 2
- Living Area: 3,463 Sq. Ft.
- Year Built: 1998
Lot Features
- Lot Size (Acres): 0.209
- Lot Size (Sq. Ft.): 9,104.04
- Lot Size Source: Public Records
- Sidewalks: Yes
- Lot Features: Corner Lot, Cul-De-Sac, Interior Lot, Landscaped, Subdivision, Sprinkler System
- Fencing (Description): Back Yard, Wood
Financial Considerations
- For Sale/Rent/Lease: For Sale
- Association Fee: $710
- Assoc Fee Freq.: Annually
- Tax Amount: $10,090
- Terms: Cash, Conventional, FHA, VA Loan
Disclosures and Reports
- Legal Description: GREENWAY PARK BLK C LOT 50
- Property ID: R196441
- Block: C
- Lot Number: 50
Listed by eXp Realty LLC, Gayle McCord
Get Pre-Approved Today
Schools
Schools serving 1432 Parkwood Dr
School District:Lewisville Independent School District
| Name | Grades | Distance |
|---|---|---|
Hebron Valley Elementary School 4108 Creek Valley Boulevard, Carrollton, TX 75010 | PK-5 | 0.9 mi |
Creek Valley Middle School 4109 Creek Valley Boulevard, Carrollton, TX 75010 | 6-8 | 1 mi |
Hebron High School 4207 Plano Parkway, Carrollton, TX 75010 | 10-12 | 4.1 mi |
Disclaimer:
School attendance boundaries provided by ATTOM Data Solutions and are for reference only. Contact the school directly to verify enrollment eligibility.
Price & Sales History for 1432 Parkwood Dr
Date
Details
Price
Change
Source
10/21/2026
Price Reduced
$650,000
-2.26%
MLS
10/19/2026
Price Reduced
$665,000
-0.75%
MLS
9/16/2026
Listed
$670,000
—
MLS
Disclaimer: Historical sales information is derived from public records provided by the county offices. Information is not guaranteed and should be independently verified.
Tax History
Tax History for 1432 Parkwood Dr
Year
Property Taxes
Change
Tax Assessment
Change
2025
$7,926
-7%
$526,000
-14%
2024
$8,525
10%
$614,922
10%
2023
$7,727
—
$559,020
-5%
2023
$7,727
-5%
$589,081
40%
2021
$8,093
-2%
$420,000
-18%
2022
$8,236
3%
$512,176
25%
2020
$8,025
-4%
$410,000
5%
2019
$8,396
-1%
$390,000
3%
2018
$8,467
7%
$380,000
7%
2017
$7,947
-5%
$354,000
-4%
2016
$8,404
9%
$369,894
13%
2015
$7,685
9%
$326,817
10%
2014
$7,025
9%
$297,106
10%
2013
$6,427
—
$270,096
—
Disclaimer: Historical tax information is derived from public records provided by the county offices. Information is not guaranteed and should be independently verified.
Estimate the Cost
Estimate the Cost for 1432 Parkwood Dr
1432 Parkwood Drive, Carrollton, TX 75007 (MLS# 21385594) is a Single Family property with 5 bedrooms and 4 full bathrooms. 1432 Parkwood Drive is currently listed for $650,000 and was received on September 16, 2026. Want to learn more about 1432 Parkwood Drive? Do you have questions about finding other Single Family real estate for sale in Carrollton? You can browse all Carrollton real estate or contact a Coldwell Banker agent to request more information.