This is a carousel with tiles that activate property listing cards. Use the previous and next buttons to navigate.
1/1
This is a carousel with tiles that activate property listing cards. Use the previous and next buttons to navigate.
1/1
Property Description
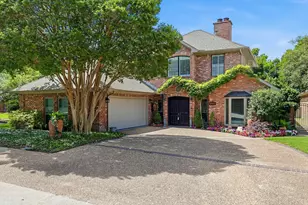
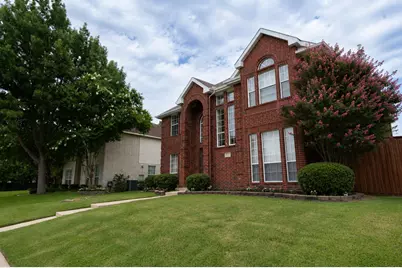
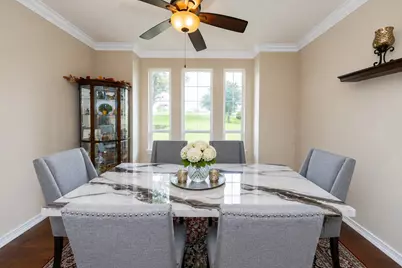
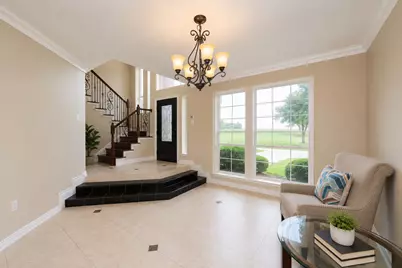
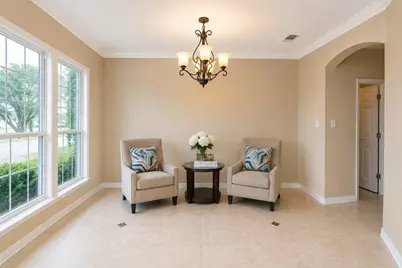
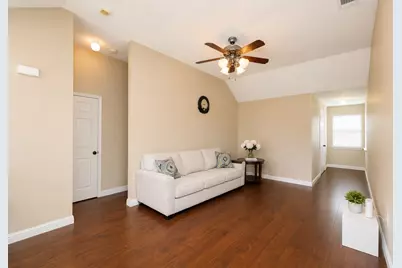
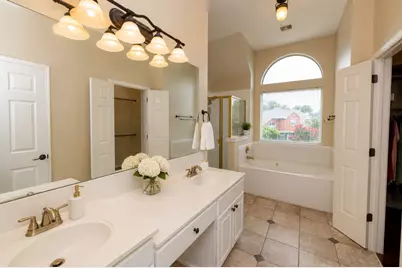
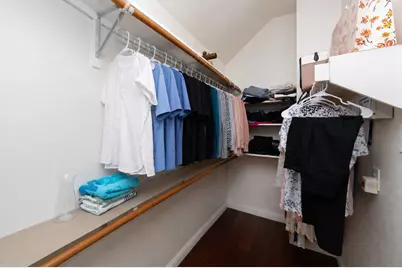
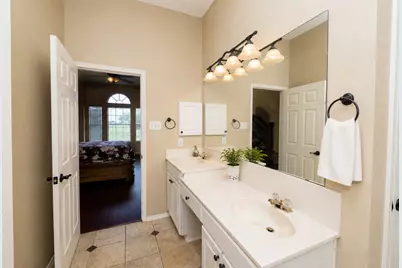
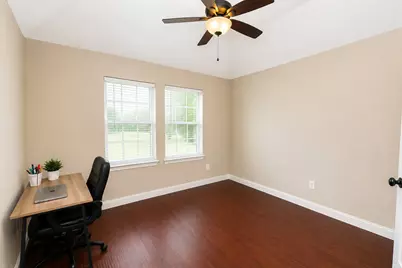
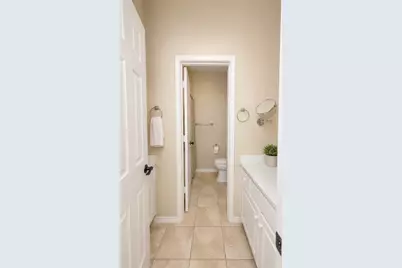
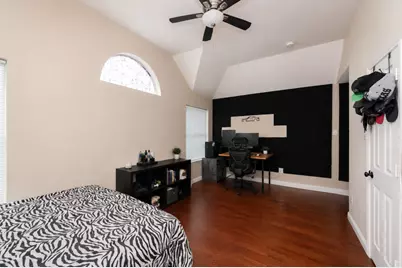
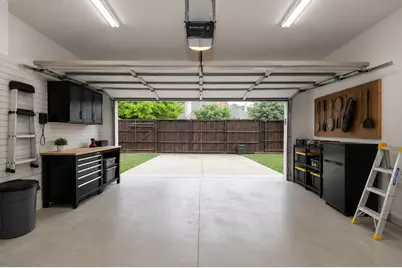
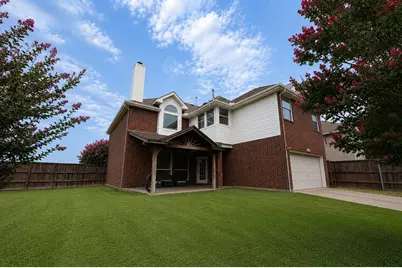
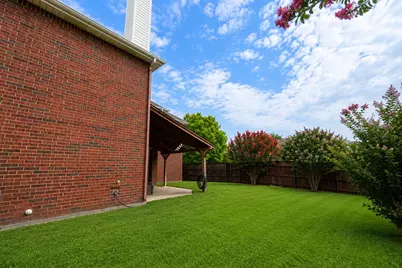
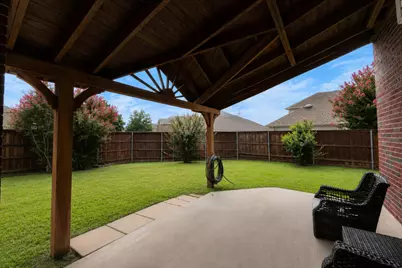
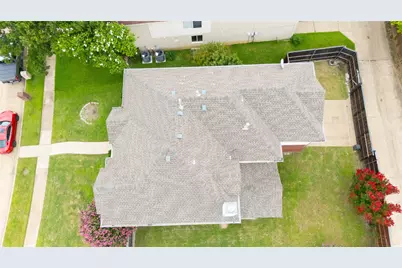
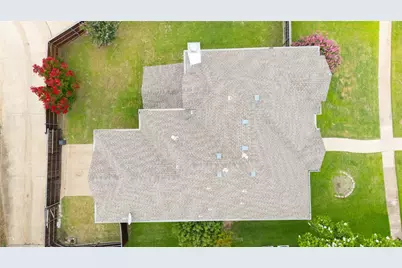
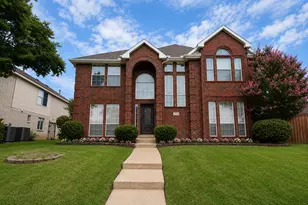
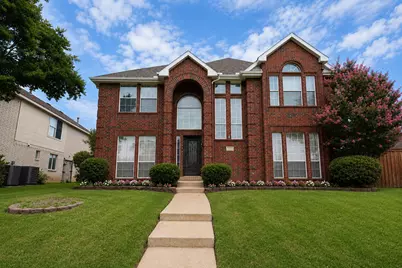
Beautifully maintained two-story home featuring 4 spacious bedrooms, a dedicated study, a large family room, formal living room, gourmet kitchen, and an upstairs game room, all nestled in a quiet and highly desirable Carrollton neighborhood. This stunning home has elegant designer travertine tile flooring throughout the entire first floor, and rich hardwood flooring upstairs, including the staircase and bedroom closets, creating a seamless and sophisticated look. The gourmet kitchen is designed for both everyday living and entertaining, featuring beautiful granite countertops, a gas cooktop, ample cabinetry, generous counter space, and an open layout overlooking the spacious family room. The inviting primary suite provides a private retreat with a luxurious en-suite bathroom that includes a jetted soaking tub, separate shower, dual vanities, and generous closet space. Additional living areas include a formal living room for entertaining, a private study ideal for working from home, and a versatile upstairs game room that can serve as a media room, playroom, or additional family gathering space. Step outside to enjoy the beautifully private backyard featuring a covered patio, perfect for outdoor dining, entertaining, or simply relaxing. An electric gate provides added privacy and security, while the attached two-car garage offers convenience and additional storage. Enjoy the community amenities which include a community pool, park, basketball & tennis courts, and scenic walking trails! Close to restaurants and popular entertainment venue Grandscape!. Conveniently located near major highways, shopping, restaurants, parks, and entertainment, this exceptional home offers the perfect combination of comfort, style, convenience, and access to highly rated schools in one of Carrollton's most sought-after neighborhoods. Some photos have been virtually enhanced.
Full Property Details
Full Property Details for 1481 Parkwood Dr
General
- HOA FEE: $59/month
- HOA FEE FREQ.: Semi-Annually
- Taxes: $9,936
- Status: Closed
- Type: Single Family
- Source: NTREIS
- MLS ID: 21315274
- Added to Site: 73 day(s) ago
Interior
- Interior Features: Decorative/Designer Lighting Fixtures, Granite Counters, High Speed Internet, Cable TV, Walk-In Closet(s)
- Fireplace: Yes
- Number of Fireplaces: 1
- Fireplace(s): Decorative, Gas Log, Gas Starter, Wood Burning
- Appliances: Some Gas Appliances, Dryer, Dishwasher, Gas Cooktop, Disposal, Gas Range, Gas Water Heater, Microwave, Plumbed For Gas, Refrigerator, Washer
- Flooring: Ceramic Tile, Laminate
Rooms
Bathrooms
- Total Bathrooms: 4
- Full Bathrooms: 3
- Half Bathrooms: 1
Bedrooms
- Total Bedrooms: 4
Additional Information
- Security/Safety: Fire Alarm, Smoke Detector(s)
Exterior
- Exterior Features: Rain Gutters
- Porch/Patio/Deck: Covered
Parking
- Garage: Yes
- Attached garage: Yes
- Garage Spaces: 2
- Covered Spaces: 2
- Parking Features: Covered, Door-Single, Gated, Garage Faces Rear
Location
- County: Denton
- Subdivision: Meadow Green Park
- Driving Directions: Use GPS
School Information
- Elem School District: Lewisville ISD
- Midd School District: Lewisville ISD
- High School District: Lewisville ISD
- Elementary School: Hebron Valley
- Middle School: Creek Valley
- High School: Hebron
Community
- Association: Yes
- Assoc. Name: Village of Greenway Park
- Assoc. Fees Include: All Facilities, Association Management, Maintenance Grounds
Heating & Cooling
- Central air: Yes
- Air Conditioning: Yes
- Cooling Type: Central Air, Ceiling Fan(s), Electric, Zoned
- Heating Type: Central, Natural Gas
Utilities
- Sewer: Public Sewer
- Water: Public
- Cable Available: Yes
- Utility Description: Natural Gas Available, Sewer Available, Separate Meters, Underground Utilities, Water Available, Cable Available
Structural Information
- Property Detached: Yes
- Architectural Style: Traditional, Detached
- Structure Type: House
- Detached/Attached: Detached
- Construction: Brick
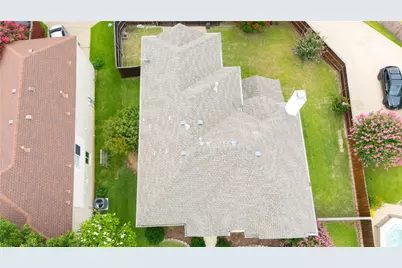
- Roof: Composition
- Stories/Levels: 2
- Living Area: 2,756 Sq. Ft.
- Year Built: 1999
Lot Features
- Lot Size (Acres): 0.161
- Lot Size (Sq. Ft.): 7,013.16
- Lot Features: Landscaped, Sprinkler System, Few Trees
- Fencing (Description): Gate, Wood
Financial Considerations
- For Sale/Rent/Lease: For Sale
- Association Fee: $355
- Assoc Fee Freq.: Semi-Annually
- Tax Amount: $9,936
- Terms: Cash, Conventional, FHA, VA Loan
Disclosures and Reports
- Legal Description: MEADOW GREEN PARK BLK B LOT 2
- Property ID: R196648
- Block: B
- Lot Number: 2
Listed by DHS Realty, Jeena Joseph
Sold by HomeSmart Stars, Mohammed Alsabah
Get Pre-Approved Today
Schools
Schools serving 1481 Parkwood Dr
School District:Lewisville Independent School District
| Name | Grades | Distance |
|---|---|---|
Hebron Valley Elementary School 4108 Creek Valley Boulevard, Carrollton, TX 75010 | PK-5 | 1 mi |
Creek Valley Middle School 4109 Creek Valley Boulevard, Carrollton, TX 75010 | 6-8 | 1 mi |
Hebron High School 4207 Plano Parkway, Carrollton, TX 75010 | 10-12 | 4.3 mi |
Disclaimer:
School attendance boundaries provided by ATTOM Data Solutions and are for reference only. Contact the school directly to verify enrollment eligibility.
1481 Parkwood Drive, Carrollton, TX 75007 (MLS# 21315274) is a Single Family property that was sold on August 21, 2026. Want to learn more about 1481 Parkwood Drive? Do you have questions about finding other Single Family real estate for sale in Carrollton? You can browse all Carrollton real estate or contact a Coldwell Banker agent to request more information.