This is a carousel with tiles that activate property listing cards. Use the previous and next buttons to navigate.
1/22
$739,500 Just Listed
This is a carousel with tiles that activate property listing cards. Use the previous and next buttons to navigate.
1/22
Property Description
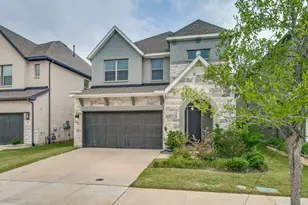
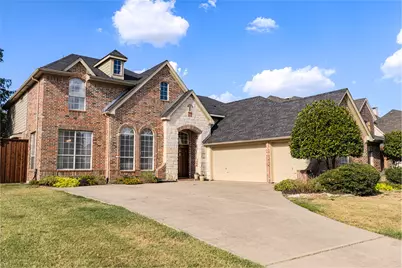
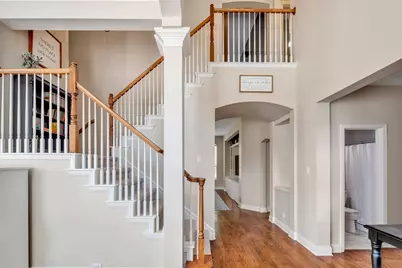
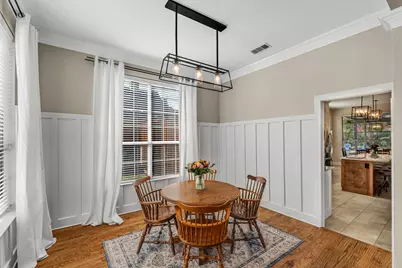
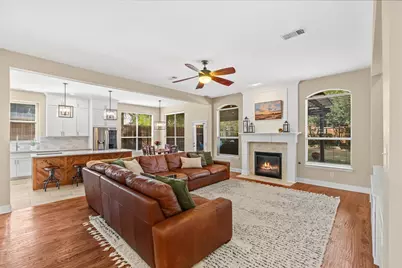
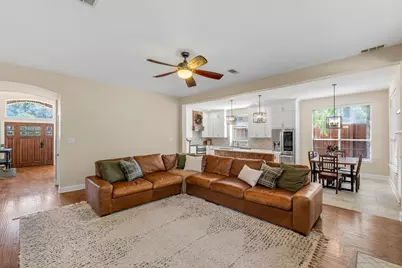
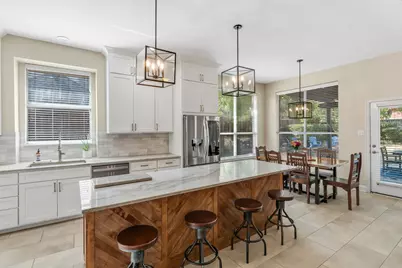
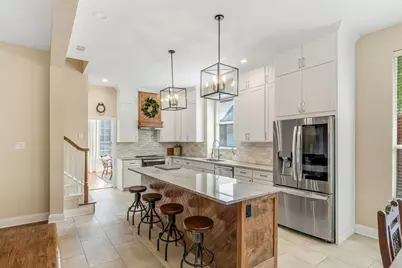
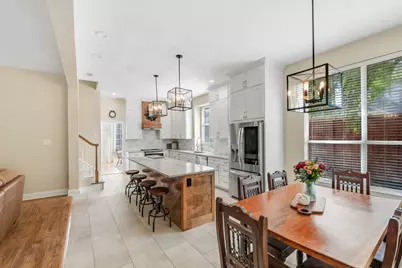
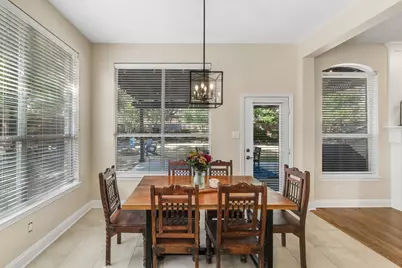
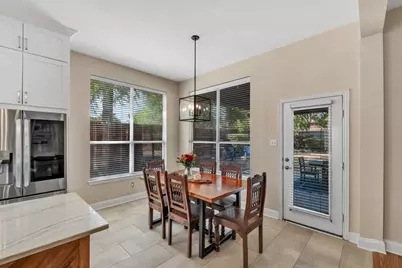
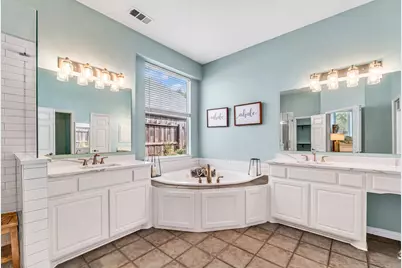
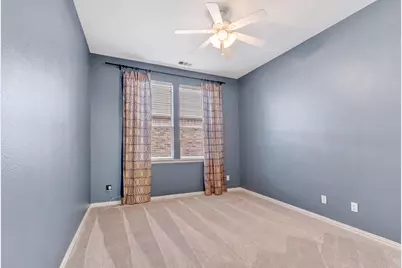
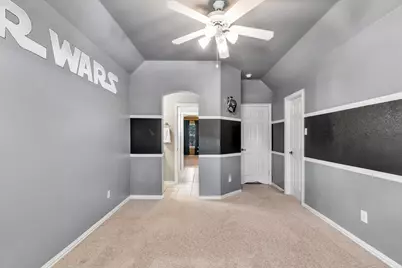
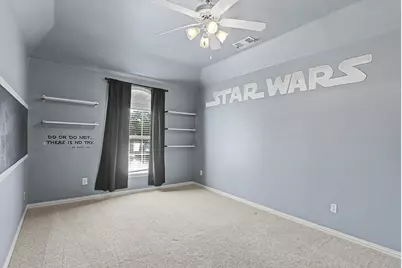
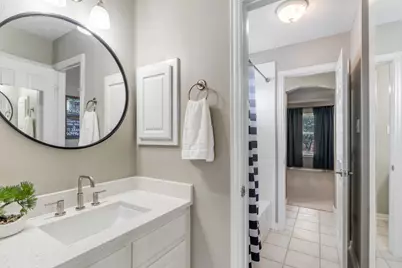
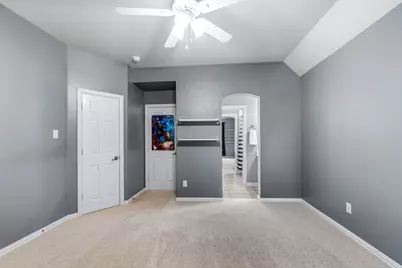
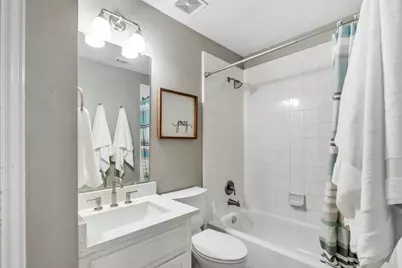
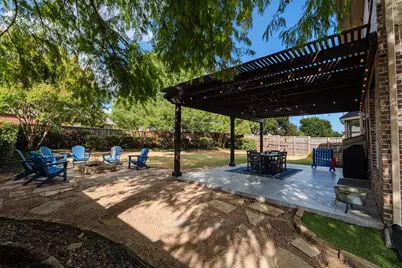
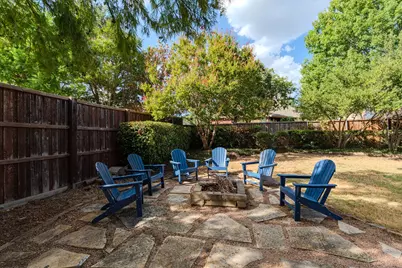
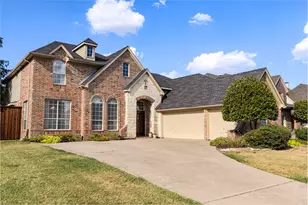
Light-filled and beautiful David Weekley Home offers soaring ceilings, 4 large bedrooms, and office. 3 distinct living areas designed for comfort and entertaining, a split staircase adding character and great for nerf-games. The beautifully crafted kitchen features custom cabinetry, with warm maple island and hood. Living room with storage and shelving to display your favorite items. Private Primary Bedroom with ensuite. Large office space with bathroom, can be used as a Mother-in-Law suite or guest room. Upstairs, Another dedicated family room, perfect hangout for kids and teens, for a game room and movie room. 2 bedrooms with Jack and Jill and one 1 bedroom with a bathroom. Outside, opens up to a huge patio with covered pergola, fire pit, and peaceful shaded area. Perfect for relaxing in a hammock reading a book or entertaining guests. The 3-car garage offers ample parking and there are 3 large areas for attic storage to hold all your seasonal decor and more. HVAC system replaced in 2024.
Full Property Details
Full Property Details for 1620 McGreg Ln
General
- Price: $739,500
- HOA FEE: $33/month
- HOA FEE FREQ.: Semi-Annually
- Taxes: $12,207
- Status: Active
- Type: Single Family
- Source: NTREIS
- MLS ID: 21387714
- Updated: 9/18/2026
- Added to Site: Today
Interior
- Interior Features: Built-in Features, High Speed Internet, Kitchen Island, Pantry, Walk-In Closet(s)
- Fireplace: Yes
- Number of Fireplaces: 1
- Fireplace(s): Gas, Living Room
- Appliances: Dishwasher, Electric Range, Disposal, Gas Water Heater
- Flooring: Carpet, Tile, Wood
Rooms
Bathrooms
- Total Bathrooms: 4
- Full Bathrooms: 4
Bedrooms
- Total Bedrooms: 4
Other Rooms
- Laundry: Washer Hookup, Electric Dryer Hookup
Additional Information
- Shared Pool: Yes
- Pool: Yes
- Pool Description: None, Community
- Tennis: Yes
- Security/Safety: Security System, Fire Alarm, Smoke Detector(s)
Exterior
- Exterior Features: Fire Pit
Parking
- Garage: Yes
- Attached garage: Yes
- Garage Spaces: 3
- Covered Spaces: 3
- Parking Features: Garage
Location
- County: Denton
- Subdivision: Coyote Ridge Ph I
- Driving Directions: Follow favorite app
School Information
- Elem School District: Lewisville ISD
- Midd School District: Lewisville ISD
- High School District: Lewisville ISD
- Elementary School: Coyote Ridge
- Middle School: Creek Valley
- High School: Hebron
Community
- Association: Yes
- Assoc. Name: Goodwin and Company
- Assoc. Fees Include: All Facilities, Association Management
Heating & Cooling
- Central air: Yes
- Air Conditioning: Yes
- Cooling Type: Central Air, Ceiling Fan(s), Electric
- Heating Type: Central, Natural Gas
Utilities
- Sewer: Public Sewer
- Water: Public
- Utility Description: Sewer Available, Water Available
Structural Information
- Property Detached: Yes
- Architectural Style: Traditional, Detached
- Structure Type: House
- Detached/Attached: Detached
- Construction: Brick, Rock, Stone
- Roof: Composition
- Stories/Levels: 2
- Living Area: 3,487 Sq. Ft.
- Year Built: 2000
- Property Condition: Resale
Lot Features
- Lot Size (Acres): 0.288
- Lot Size (Sq. Ft.): 12,545.28
- Sidewalks: Yes
- Fencing (Description): Wood
Financial Considerations
- For Sale/Rent/Lease: For Sale
- Association Fee: $200
- Assoc Fee Freq.: Semi-Annually
- Tax Amount: $12,207
- Terms: Cash, Conventional
Disclosures and Reports
- Legal Description: COYOTE RIDGE PH I BLK C LOT 11
- Exclusions: Washer, Dryer, Refrigerator, Outdoor Furniture, TVs
- Disclosures/Rstr.: Owner Is Listing Agent
- Property ID: R210222
- Block: C
- Lot Number: 11
Listed by Local Pro Realty LLC, Cate Crane
Get Pre-Approved Today
Schools
Schools serving 1620 McGreg Ln
School District:Lewisville Independent School District
| Name | Grades | Distance |
|---|---|---|
Coyote Ridge Elementary School 4520 Maumee Drive, Carrollton, TX 75010 | PK-5 | 1 mi |
Creek Valley Middle School 4109 Creek Valley Boulevard, Carrollton, TX 75010 | 6-8 | 1 mi |
Hebron High School 4207 Plano Parkway, Carrollton, TX 75010 | 10-12 | 4.6 mi |
Disclaimer:
School attendance boundaries provided by ATTOM Data Solutions and are for reference only. Contact the school directly to verify enrollment eligibility.
Price & Sales History for 1620 McGreg Ln
Date
Details
Price
Change
Source
9/18/2026
Listed
$739,500
—
MLS
Disclaimer: Historical sales information is derived from public records provided by the county offices. Information is not guaranteed and should be independently verified.

Tax History
Tax History for 1620 McGreg Ln
Year
Property Taxes
Change
Tax Assessment
Change
2025
$10,216
2%
$665,202
—
2024
$10,059
10%
$662,996
2%
2023
$9,123
-5%
$647,022
-5%
2022
$9,593
2%
$679,751
40%
2021
$9,420
-2%
$486,117
-20%
2022
$9,593
5%
$607,603
31%
2020
$9,115
-7%
$463,337
2%
2019
$9,827
6%
$456,489
10%
2018
$9,246
—
$414,990
1%
2017
$9,249
3%
$412,000
4%
2016
$8,959
6%
$394,296
10%
2015
$8,429
3%
$358,451
4%
2014
$8,165
1%
$345,292
2%
2013
$8,095
—
$340,184
—
Disclaimer: Historical tax information is derived from public records provided by the county offices. Information is not guaranteed and should be independently verified.
Estimate the Cost
Estimate the Cost for 1620 McGreg Ln
1620 McGreg Lane, Carrollton, TX 75010 (MLS# 21387714) is a Single Family property with 4 bedrooms and 4 full bathrooms. 1620 McGreg Lane is currently listed for $739,500 and was received on September 18, 2026. Want to learn more about 1620 McGreg Lane? Do you have questions about finding other Single Family real estate for sale in Como? You can browse all Como real estate or contact a Coldwell Banker agent to request more information.