This is a carousel with tiles that activate property listing cards. Use the previous and next buttons to navigate.
1/40
$750,000 Just Listed
This is a carousel with tiles that activate property listing cards. Use the previous and next buttons to navigate.
1/40
Property Description
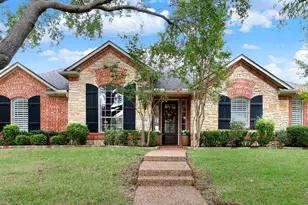
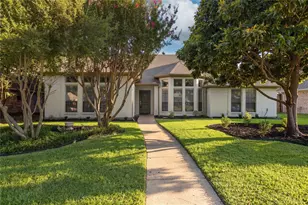
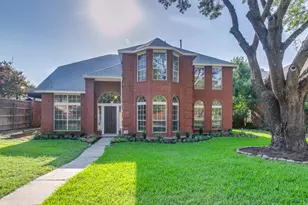
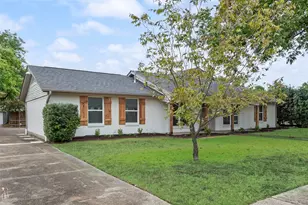
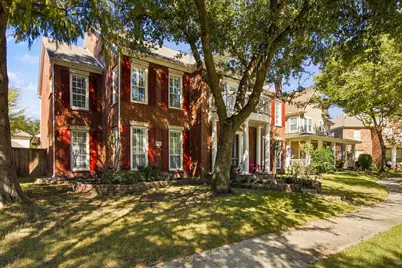
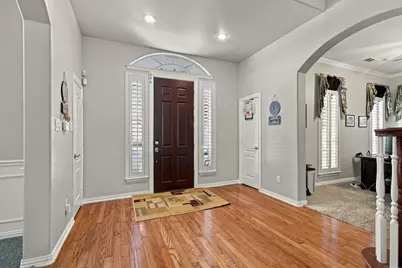
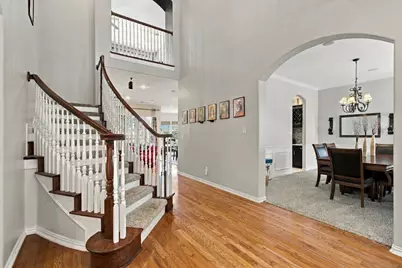
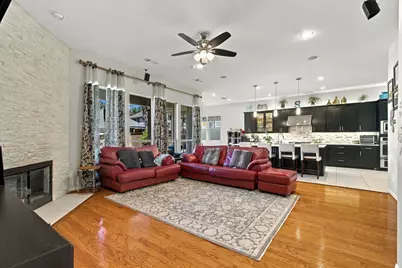
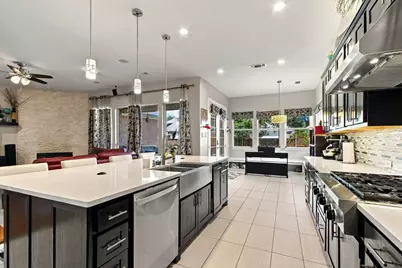
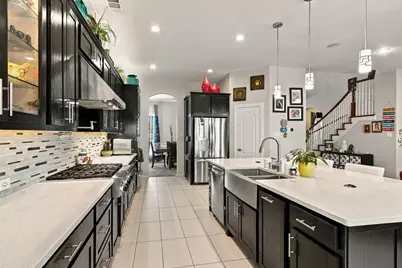
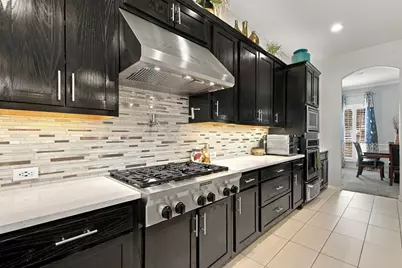
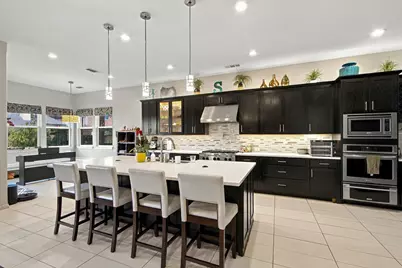
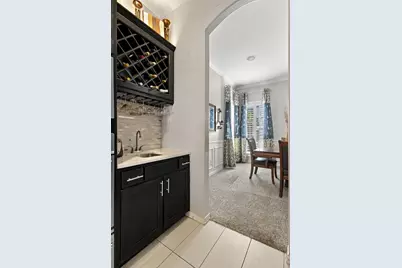
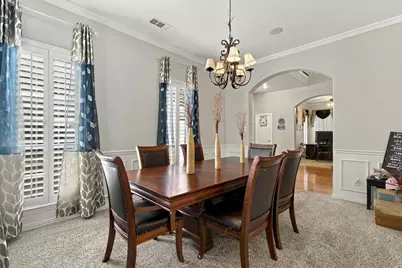
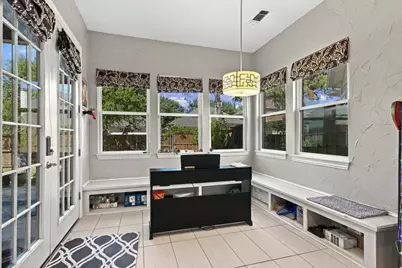
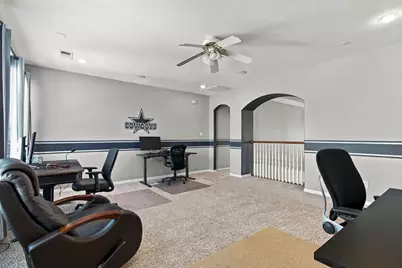
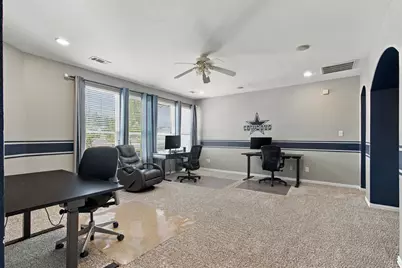
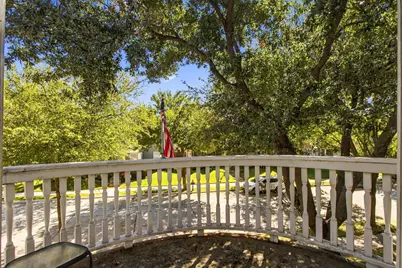
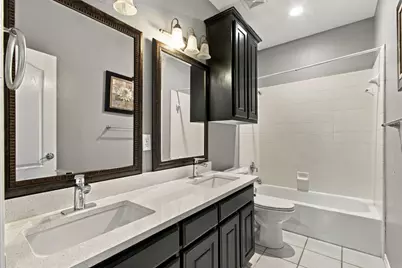
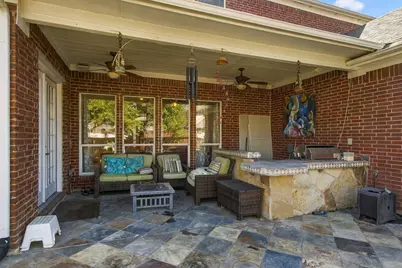
Welcome to 1833 Auburn Drive, where refined comfort and effortless living come together in a beautifully appointed Carrollton home. This spacious residence delivers the scale and flexibility today's discerning buyer is looking for. The updated kitchen creates an inviting centerpiece for everyday living and entertaining, while thoughtfully appointed interiors and plantation shutters throughout add timeless character and sophistication. Generous living spaces provide room to gather, relax, and entertain with ease including the bonus room which is perfect for play, exercise or a media room. Step outside to the covered patio and enjoy an inviting extension of the living space overlooking the greenbelt-an ideal setting for morning coffee, relaxed evenings, or entertaining friends. The community amenities further elevate the lifestyle, with a sparkling pool and clubhouse offering opportunities to relax, connect, and enjoy the neighborhood. With its combination of generous living space, stylish updates, indoor-outdoor living, and an amenity-rich setting, 1833 Auburn Drive offers a distinctive opportunity to enjoy the best of comfortable Carrollton living.
Full Property Details
Full Property Details for 1833 Auburn Dr
General
- Price: $750,000
- HOA FEE: $67/month
- HOA FEE FREQ.: Quarterly
- Taxes: $12,705
- Status: Active
- Type: Single Family
- Source: NTREIS
- MLS ID: 21401664
- Updated: 10/9/2026
- Added to Site: Today
Interior
- Interior Features: Decorative/Designer Lighting Fixtures, Loft, Paneling/Wainscoting, Vaulted Ceiling(s), Wired for Sound
- Fireplace: Yes
- Number of Fireplaces: 1
- Fireplace(s): Gas Log
- Appliances: Built-In Refrigerator, Convection Oven, Dishwasher, Gas Cooktop, Disposal, Vented Exhaust Fan
- Flooring: Carpet, Ceramic Tile, Wood
Rooms
Bathrooms
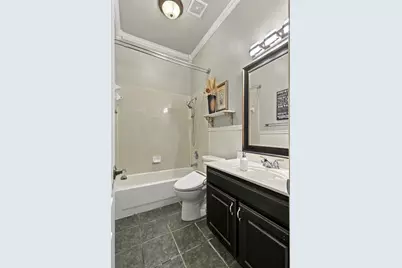
- Total Bathrooms: 3
- Full Bathrooms: 3
Bedrooms
- Total Bedrooms: 4
Additional Information
- Shared Pool: Yes
- Pool: Yes
- Pool Description: None, Community
Exterior
- Porch/Patio/Deck: Covered
Parking
- Garage: Yes
- Attached garage: Yes
- Garage Spaces: 2
- Covered Spaces: 2
- Parking Features: Alley Access, Door-Multi, Driveway, Electric Gate, Garage Faces Rear
Location
- County: Denton
- Subdivision: The Homestead At Carrollton Ph
- Driving Directions: From Josey Lane, West on Branch Hollow, second right on Quincy which curves into Auburn. Home is at the curve.
School Information
- Elem School District: Lewisville ISD
- Midd School District: Lewisville ISD
- High School District: Lewisville ISD
- Elementary School: Homestead
- Middle School: Arbor Creek
- High School: Hebron
Community
- Association: Yes
- Assoc. Name: First Service Financial
- Assoc. Fees Include: All Facilities, Association Management
Heating & Cooling
- Central air: Yes
- Air Conditioning: Yes
- Cooling Type: Central Air
- Heating Type: Central, Natural Gas
Utilities
- Sewer: Public Sewer
- Water: Public
- Utility Description: Sewer Available, Underground Utilities, Water Available
Structural Information
- Property Detached: Yes
- Architectural Style: Colonial, Detached
- Structure Type: House
- Detached/Attached: Detached
- Construction: Brick
- Roof: Composition
- Windows: Shutters
- Stories/Levels: 2
- Living Area: 3,717 Sq. Ft.
- Year Built: 2001
- Property Condition: Resale
Lot Features
- Lot Size (Acres): 0.16
- Lot Size (Sq. Ft.): 6,969.6
- Sidewalks: Yes
- Fencing (Description): Wood
Financial Considerations
- For Sale/Rent/Lease: For Sale
- Association Fee: $200
- Assoc Fee Freq.: Quarterly
- Tax Amount: $12,705
- Terms: Conventional
Disclosures and Reports
- Legal Description: THE HOMESTEAD AT CARROLLTON PH 2 BLK B LOT 17
- Property ID: R223241
- Block: B
- Lot Number: 17
Listed by All City, Christi Greene
Get Pre-Approved Today
Schools
Schools serving 1833 Auburn Dr
School District:Lewisville Independent School District
| Name | Grades | Distance |
|---|---|---|
Homestead Elementary School 1830 East Branch Hollow Drive, Carrollton, TX 75007 | K-5 | 0.1 mi |
Hebron High School 4207 Plano Parkway, Carrollton, TX 75010 | 10-12 | 2 mi |
Disclaimer:
School attendance boundaries provided by ATTOM Data Solutions and are for reference only. Contact the school directly to verify enrollment eligibility.
Price & Sales History for 1833 Auburn Dr
Date
Details
Price
Change
Source
10/09/2026
Listed
$750,000
—
MLS
Disclaimer: Historical sales information is derived from public records provided by the county offices. Information is not guaranteed and should be independently verified.

Tax History
Tax History for 1833 Auburn Dr
Year
Property Taxes
Change
Tax Assessment
Change
2025
$10,385
—
$651,000
-6%
2024
$10,342
10%
$690,000
4%
2023
$9,383
—
$662,055
-2%
2023
$9,383
-3%
$676,588
36%
2021
$9,647
-2%
$497,412
-17%
2022
$9,854
5%
$598,979
26%
2020
$9,358
-7%
$475,244
5%
2018
$10,058
8%
$451,405
9%
2017
$9,310
9%
$414,704
10%
2016
$8,566
6%
$377,004
10%
2015
$8,060
-23%
$342,731
-30%
2019
$10,483
38%
$486,960
51%
2014
$7,600
9%
$321,432
10%
2013
$6,953
—
$292,211
—
Disclaimer: Historical tax information is derived from public records provided by the county offices. Information is not guaranteed and should be independently verified.
Estimate the Cost
Estimate the Cost for 1833 Auburn Dr
1833 Auburn Drive, Carrollton, TX 75007 (MLS# 21401664) is a Single Family property with 4 bedrooms and 3 full bathrooms. 1833 Auburn Drive is currently listed for $750,000 and was received on October 09, 2026. Want to learn more about 1833 Auburn Drive? Do you have questions about finding other Single Family real estate for sale in Carrollton? You can browse all Carrollton real estate or contact a Coldwell Banker agent to request more information.