This is a carousel with tiles that activate property listing cards. Use the previous and next buttons to navigate.
1/1
This is a carousel with tiles that activate property listing cards. Use the previous and next buttons to navigate.
1/1
Property Description
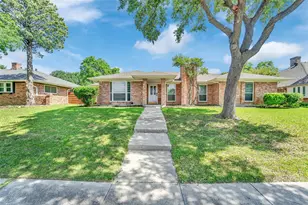
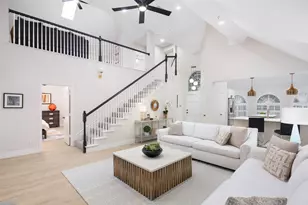
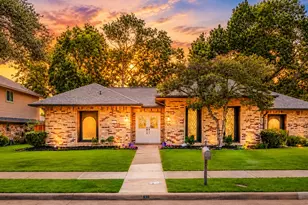
Beautifully updated custom built 3-bedroom home in Carrollton's High Country neighborhood. Home boasts a flexible floor plan making everyday living and entertaining effortless. Major upgrades include complete replacement of all cast iron plumbing, sewer lines, with modern PVC plumbing, Recent improvements that make this home move-in ready include a remodeled kitchen featuring granite countertops, soft close cabinets, appliances, backsplash and ample storage, The breakfast nook offers a seated window for display space. Large living area with a beautiful focal point fireplace has a sliding door to the back yard and skylights for natural lighting. The primary bedroom boasts a large ensuite bathroom with dual closets for ample storage, quartz vanities, dual sinks and a fully renovated glass enclosed walk-in shower. The second full bathroom is also updated with dual sinks, quartz counters. Flex space off breakfast room can be a 2nd living space or office. Outside, a covered patio overlooks the landscaped backyard, allowing you to relax, grill, or gather. 2 car garage and a 2 car carport. Located in an established Carrollton community just minutes from top rated schools, highways, airports, restaurants, shopping and entertainment.The home is conveniently located close to Carrollton's Blue Trail with walking paths, parks and ponds along the greenbelt.
Full Property Details
Full Property Details for 1910 Vista Oaks Dr
General
- Taxes: $7,236
- Status: Closed
- Type: Single Family
- Source: NTREIS
- MLS ID: 21253955
- Added to Site: 135 day(s) ago
Interior
- Interior Features: Decorative/Designer Lighting Fixtures, Eat-in Kitchen, Granite Counters, High Speed Internet, Cable TV, Walk-In Closet(s)
- Fireplace: Yes
- Number of Fireplaces: 1
- Fireplace(s): Gas Starter, Masonry
- Appliances: Dishwasher, Electric Cooktop, Electric Oven, Disposal, Gas Water Heater, Microwave
- Flooring: Carpet, Ceramic Tile, Laminate
Rooms
Bathrooms
- Total Bathrooms: 3
- Full Bathrooms: 2
- Half Bathrooms: 1
Bedrooms
- Total Bedrooms: 3
Other Rooms
- Laundry: Washer Hookup, Dryer Hookup, ElectricDryer Hookup, Laundry in Utility Room
Exterior
- Exterior Features: Rain Gutters
- Porch/Patio/Deck: Covered
Parking
- Garage: Yes
- Attached garage: Yes
- Garage Spaces: 2
- Carports: Yes
- Carport Spaces: 2
- Covered Spaces: 4
- Parking Features: Alley Access, Carport, Garage, Garage Door Opener, Garage Faces Rear
Location
- County: Denton
- Subdivision: High Country #2 Ph 6
- Driving Directions: See GPS
School Information
- Elem School District: Lewisville ISD
- Midd School District: Lewisville ISD
- High School District: Lewisville ISD
- Elementary School: Homestead
- Middle School: Arbor Creek
- High School: Hebron
Heating & Cooling
- Central air: Yes
- Air Conditioning: Yes
- Cooling Type: Central Air, Ceiling Fan(s), Electric
- Heating Type: Central, Natural Gas
Utilities
- Sewer: Public Sewer
- Water: Public
- Cable Available: Yes
- Utility Description: Electricity Connected, Sewer Available, Water Available, Cable Available
Structural Information
- Property Detached: Yes
- Architectural Style: Detached
- Structure Type: House
- Detached/Attached: Detached
- Construction: Brick
- Roof: Composition
- Windows: Skylight(s), Window Coverings
- Stories/Levels: 1
- Living Area: 2,119 Sq. Ft.
- Year Built: 1982
Lot Features
- Lot Size (Acres): 0.218
- Lot Size (Sq. Ft.): 9,496.08
- Sidewalks: Yes
- Lot Features: Interior Lot, Subdivision, Sprinkler System
- Fencing (Description): Wood
Financial Considerations
- For Sale/Rent/Lease: For Sale
- Tax Amount: $7,236
- Terms: Cash, Conventional, FHA, VA Loan
Disclosures and Reports
- Legal Description: HIGH COUNTRY #2 PH 6 BLK T LOT 6
- Property ID: R16307
- Block: T
- Lot Number: 6
Listed by Coldwell Banker Apex, REALTORS, Jessica Bierstedt

Sold by Monument Realty, Kimberly Brown
Get Pre-Approved Today
Schools
Schools serving 1910 Vista Oaks Dr
School District:Lewisville Independent School District
| Name | Grades | Distance |
|---|---|---|
Homestead Elementary School 1830 East Branch Hollow Drive, Carrollton, TX 75007 | K-5 | 0.3 mi |
Hebron High School 4207 Plano Parkway, Carrollton, TX 75010 | 10-12 | 1.8 mi |
Disclaimer:
School attendance boundaries provided by ATTOM Data Solutions and are for reference only. Contact the school directly to verify enrollment eligibility.
1910 Vista Oaks Drive, Carrollton, TX 75007 (MLS# 21253955) is a Single Family property that was sold on August 03, 2026. Want to learn more about 1910 Vista Oaks Drive? Do you have questions about finding other Single Family real estate for sale in Carrollton? You can browse all Carrollton real estate or contact a Coldwell Banker agent to request more information.