This is a carousel with tiles that activate property listing cards. Use the previous and next buttons to navigate.
1/1
This is a carousel with tiles that activate property listing cards. Use the previous and next buttons to navigate.
1/1
Property Description
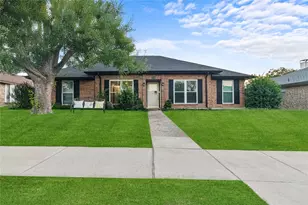
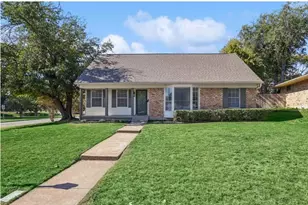
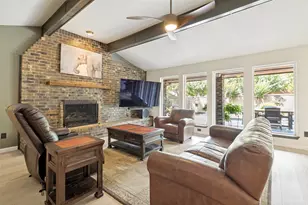
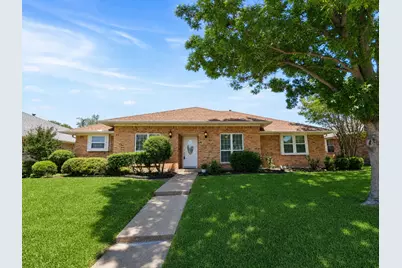
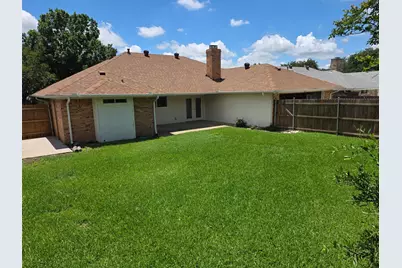
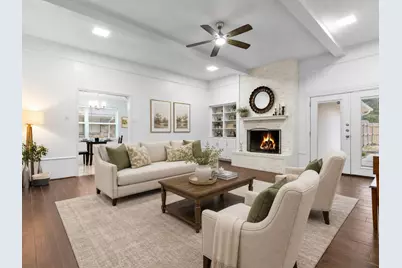
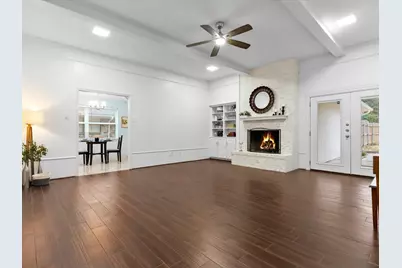
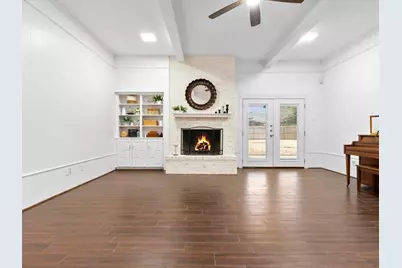
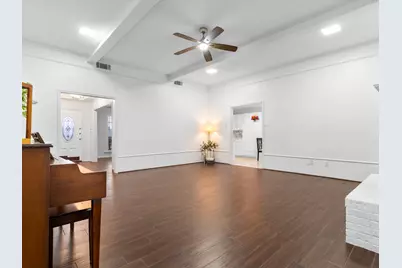
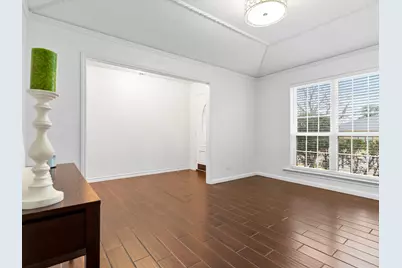
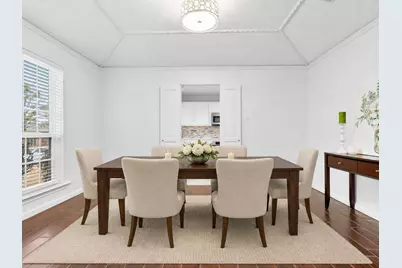
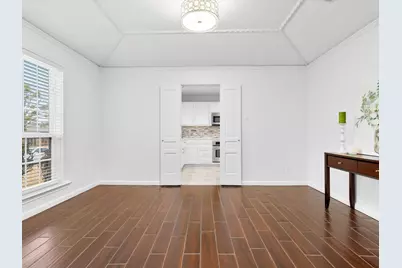
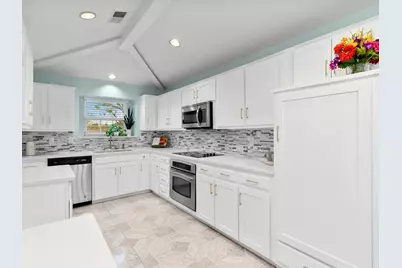
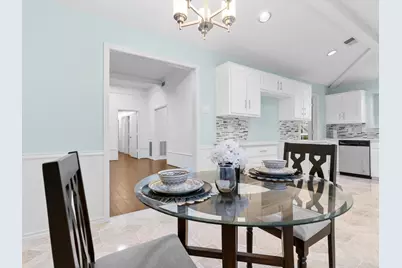
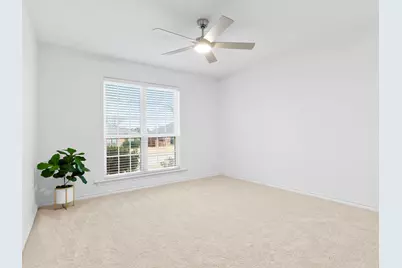
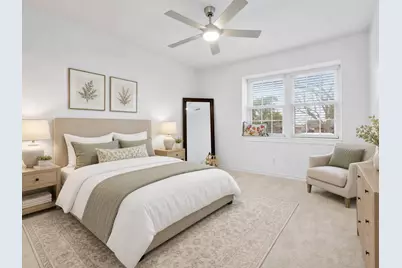
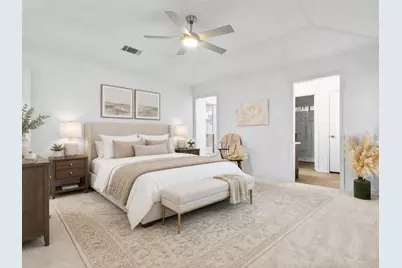
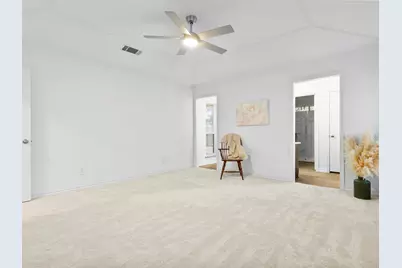
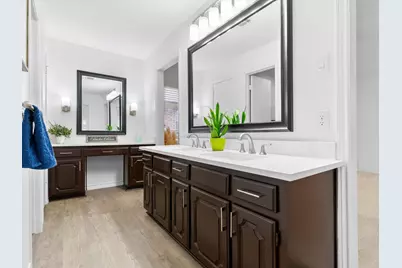
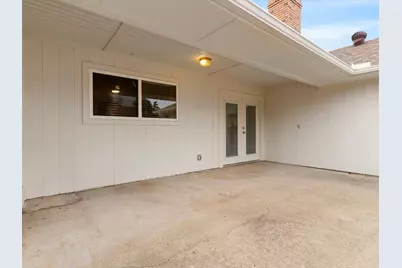
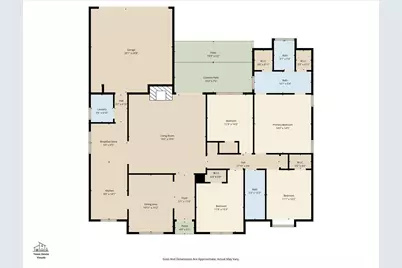
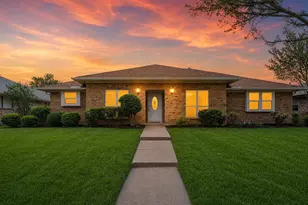
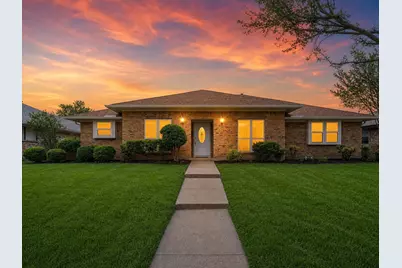
Step inside this beautifully renovated custom built 4-bedroom home in Carrollton's High Country neighborhood, where thoughtful updates and a flexible floor plan make everyday living and entertaining effortless. Major upgrades include complete replacement of all cast iron plumbing including the clean-out with modern PVC plumbing, HVAC system complete replacement (2025), water heater replaced, plus numerous other recent improvements and modern updates that make this home move-in ready. Throughout the home, fresh paint, updated flooring, and thoughtful finishes contribute to a cohesive style. The remodeled kitchen features stainless steel appliances, quartz countertops, backsplash and ample storage, making meal prep stylish, fun and functional. The breakfast nook offers a built-in china cabinet for added storage and display space. A white brick fireplace anchors the spacious main living area and creates a bright, modern focal point, complemented by tall ceilings. The primary bedroom boasts a large ensuite bathroom with dual closets for abundant storage space, dual quartz vanities, dual sinks and a fully renovated glass enclosed walk-in shower. The second full bathroom is equally updated with dual sinks, quartz counters, and a refinished tub-shower. Updated windows provide ample natural light and energy efficiency. The two-car garage provides an option to convert a portion into a private office or hobby space with electrical and a vent already in place. Outside, a covered patio overlooks the landscaped backyard, giving you a shaded spot to relax, grill, or gather. Located in an established Carrollton community just minutes from top rated Carrollton-Farmers Branch open enrollment schools, highways, airports, restaurants, shopping and entertainment, this home supports an enjoyable lifestyle for years to come. You'll love the home's location close to Carrollton's Blue Trail with walking paths, parks and ponds along the greenbelt.
Full Property Details
Full Property Details for 1915 Chesham Dr
General
- Status: Closed
- Type: Single Family
- Source: NTREIS
- MLS ID: 21311270
- Added to Site: 79 day(s) ago
Interior
- Interior Features: Built-in Features, Decorative/Designer Lighting Fixtures, Double Vanity, Eat-in Kitchen, High Speed Internet, Walk-In Closet(s)
- Fireplace: Yes
- Number of Fireplaces: 1
- Fireplace(s): Gas Starter, Living Room, Masonry, Wood Burning
- Appliances: Convection Oven, Dishwasher, Electric Cooktop, Electric Oven, Disposal, Gas Water Heater, Microwave
- Flooring: Carpet, Ceramic Tile
Rooms
Bathrooms
- Total Bathrooms: 2
- Full Bathrooms: 2
Bedrooms
- Total Bedrooms: 4
Other Rooms
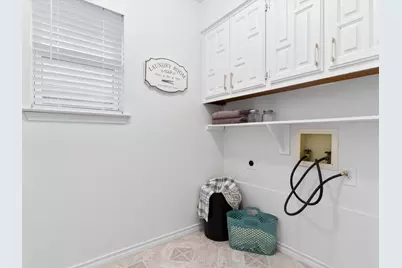
- Laundry: Washer Hookup, Dryer Hookup, ElectricDryer Hookup, Laundry in Utility Room
Additional Information
- Security/Safety: Security System Owned, Security System, Fire Alarm
Exterior
- Exterior Features: Lighting, Rain Gutters
- Porch/Patio/Deck: Patio, Covered
Parking
- Garage: Yes
- Attached garage: Yes
- Garage Spaces: 2
- Covered Spaces: 2
- Parking Features: Alley Access, Driveway, Garage, Garage Door Opener, Lighted, Garage Faces Rear
Location
- County: Denton
- Subdivision: High Country
- Driving Directions: Follow GPS, from President George Bush Tpke, Exit N Josey Ln. Turn Right on E Rosemead Pkwy. Turn Left on Highgate Ln. Turn Right on Chesham Dr. Home will be on your left
School Information
- Elem School District: Carrollton-Farmers Branch ISD
- Midd School District: Carrollton-Farmers Branch ISD
- High School District: Carrollton-Farmers Branch ISD
- Elementary School: Kent
- Middle School: Blalack
- High School: Creekview
Heating & Cooling
- Central air: Yes
- Air Conditioning: Yes
- Cooling Type: Central Air, Ceiling Fan(s), Electric
- Heating Type: Central, Natural Gas
Utilities
- Sewer: Public Sewer
- Water: Public
- Cable Available: Yes
- Utility Description: Cable Available, Electricity Connected, Natural Gas Available, Sewer Available, Separate Meters, Water Available
Structural Information
- Property Detached: Yes
- Architectural Style: Traditional, Detached
- Structure Type: House
- Detached/Attached: Detached
- Construction: Brick
- Roof: Composition, Shingle
- Windows: Window Coverings
- Stories/Levels: 1
- Living Area: 2,136 Sq. Ft.
- Year Built: 1978
Lot Features
- Lot Size (Acres): 0.193
- Lot Size (Sq. Ft.): 8,407.08
- Lot Size Source: Public Records
- Sidewalks: Yes
- Lot Features: Interior Lot, Subdivision
- Fencing (Description): Back Yard, Wood
Financial Considerations
- For Sale/Rent/Lease: For Sale
- Terms: Cash, Conventional, FHA, VA Loan
Disclosures and Reports
- Legal Description: HIGH COUNTRY #1 BLK D LOT 3
- Property ID: R48150
- Block: D
- Lot Number: 3
Listed by Keller Williams Realty, Rebecca Wilson and Keller Williams Realty, Peter Wilson
Sold by Regal, REALTORS, Anna Wagers
Get Pre-Approved Today
Schools
Schools serving 1915 Chesham Dr
School District:Carrollton-Farmers Branch Independent School District
| Name | Grades | Distance |
|---|---|---|
Furneaux Elementary School 3210 Furneaux Lane, Carrollton, TX 75007 | K-5 | 0.8 mi |
Long Middle School 2525 Frankford Road, Dallas, TX 75287 | 6-8 | 1.4 mi |
Creekview High School 3201 Old Denton Road, Carrollton, TX 75007 | 9-12 | 1.8 mi |
Disclaimer:
School attendance boundaries provided by ATTOM Data Solutions and are for reference only. Contact the school directly to verify enrollment eligibility.
1915 Chesham Drive, Carrollton, TX 75007 (MLS# 21311270) is a Single Family property that was sold on July 30, 2026. Want to learn more about 1915 Chesham Drive? Do you have questions about finding other Single Family real estate for sale in Carrollton? You can browse all Carrollton real estate or contact a Coldwell Banker agent to request more information.