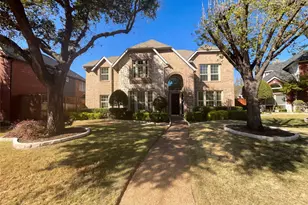
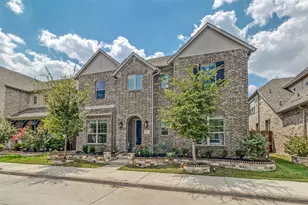
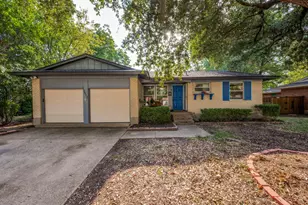
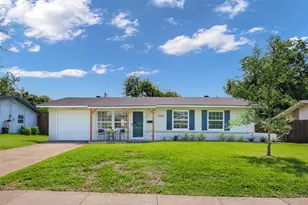
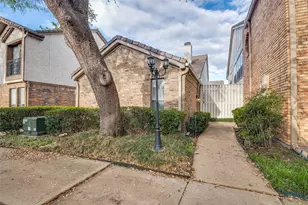
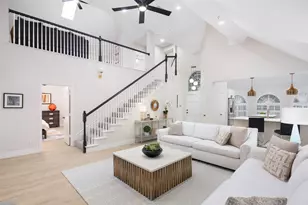
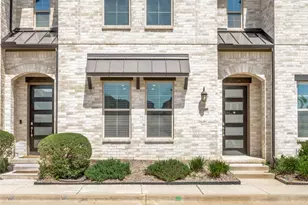
Full Property Details for 1946 Sussex Dr
General
- Price: $650,000
- Taxes: $8,746
- Status: Active
- Type: Single Family
- Source: NTREIS
- MLS ID: 21333610
- Updated: 9/1/2026
- Added to Site: 48 day(s) ago
Interior
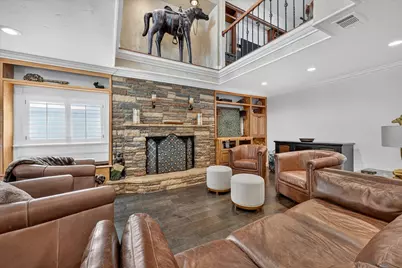
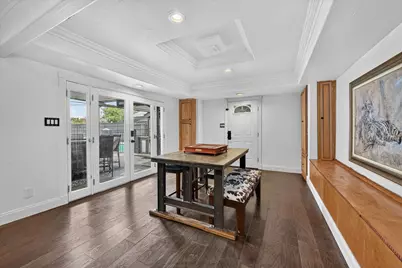
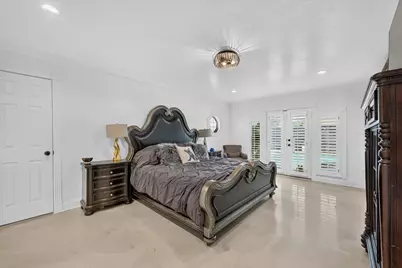
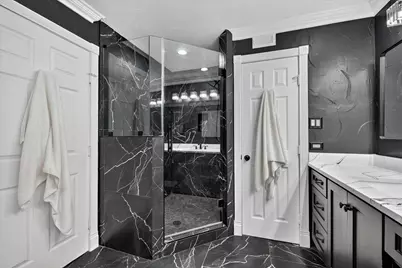
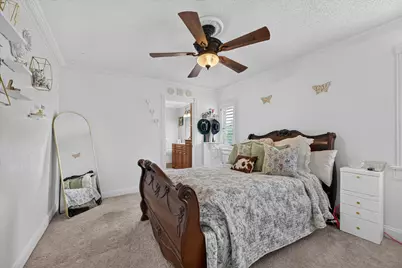
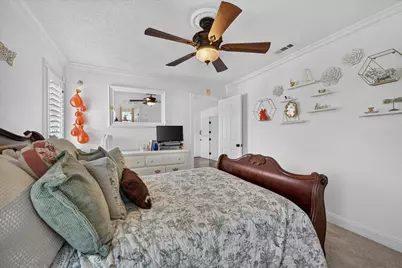
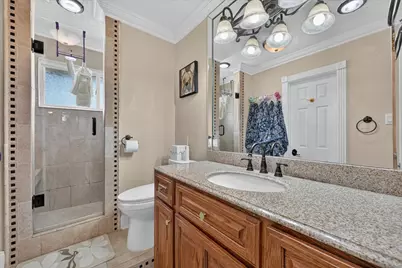
- Interior Features: Wet Bar, Built-in Features, Chandelier, Dry Bar, Decorative/Designer Lighting Fixtures, Double Vanity, High Speed Internet, Kitchen Island, Multiple Master Suites, Pantry, Walk-In Closet(s)
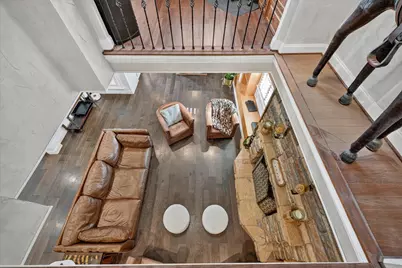
- Fireplace: Yes
- Number of Fireplaces: 1
- Fireplace(s): Insert
- Appliances: Some Gas Appliances, Built-In Gas Range, Double Oven, Dishwasher, Disposal, Gas Range, Gas Water Heater, Microwave, Plumbed For Gas, Wine Cooler
Rooms
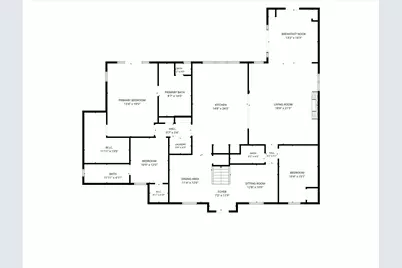
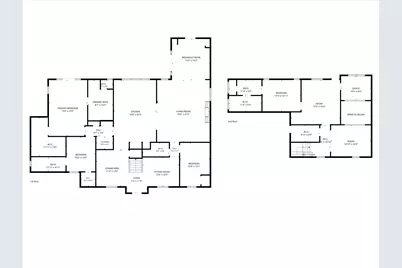
- Total Bathrooms: 4
- Full Bathrooms: 4
Additional Information
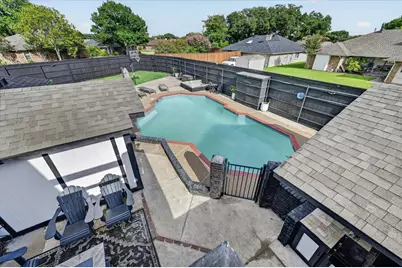
- Pool: Yes
- Pool Description: Pool
Exterior
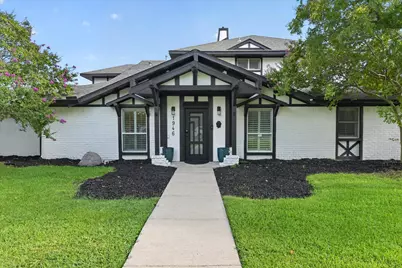
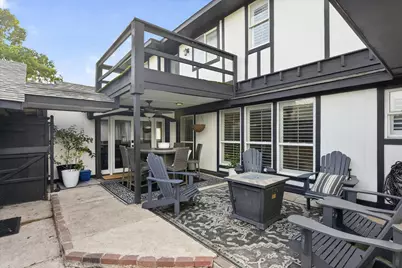
- Exterior Features: Basketball Court, Balcony, Lighting
- Porch/Patio/Deck: Balcony
Parking
- Carports: Yes
- Carport Spaces: 2
- Covered Spaces: 2
- Parking Features: Attached Carport, Additional Parking, Alley Access, Guest, On Site, On Street
Location
- County: Denton
- Subdivision: High Country #2 Ph 3
- Driving Directions: From Rosemeade Parkway: * Head north on Josey Lane. * Turn right onto Westminster Drive. * Turn left onto Sussex Drive. * Continue to the end of the street; **1946 Sussex Drive** will be on your right, near the end of the block.
School Information
- Elem School District: Lewisville ISD
- Midd School District: Lewisville ISD
- High School District: Lewisville ISD
- Elementary School: Homestead
- Middle School: Arbor Creek
- High School: Hebron
Utilities
- Sewer: Public Sewer
- Water: Public
- Cable Available: Yes
- Utility Description: Cable Available, Electricity Available, Electricity Connected, Natural Gas Available, Phone Available, Sewer Available, Separate Meters, Water Available
Structural Information
- Property Detached: Yes
- Architectural Style: Detached
- Structure Type: House
- Detached/Attached: Detached
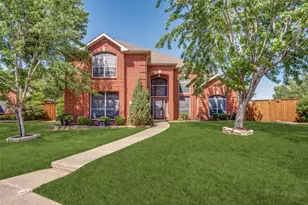
- Construction: Brick
- Stories/Levels: 2
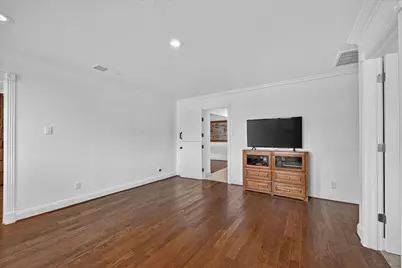
- Living Area: 3,568 Sq. Ft.
- Year Built: 1978
Lot Features
- Lot Size (Acres): 0.282
- Lot Size (Sq. Ft.): 12,283.92
- Sidewalks: Yes
- Lot Features: Back Yard, Corner Lot, Lawn, Landscaped, Few Trees
- Fencing (Description): High Fence, Privacy, Security, Wood
Financial Considerations
- For Sale/Rent/Lease: For Sale
- Tax Amount: $8,746
Disclosures and Reports
- Legal Description: HIGH COUNTRY #2 PH 3 BLK L LOT 22
- Exclusions: lock on backdoor, will be replaced with a deadbolt
- Property ID: R13147
- Block: L
- Lot Number: 22
Listed by Competitive Edge Realty LLC, Jay Carter