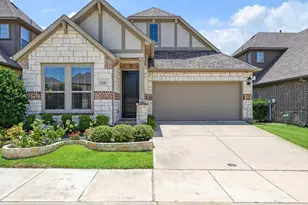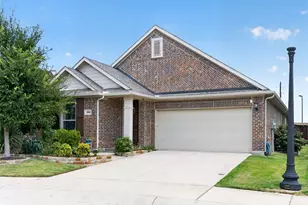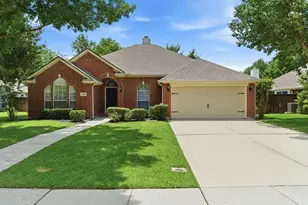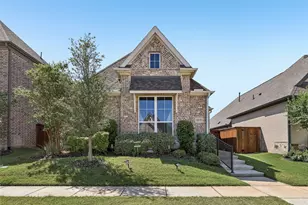
This is a carousel with tiles that activate property listing cards. Use the previous and next buttons to navigate.
1/33
$580,000 Just Listed
This is a carousel with tiles that activate property listing cards. Use the previous and next buttons to navigate.
1/33
Property Description
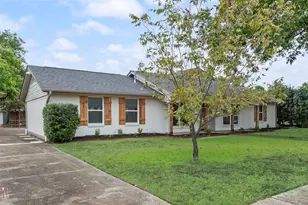
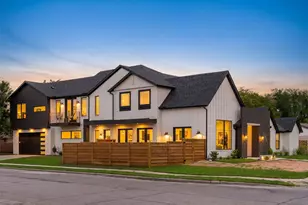
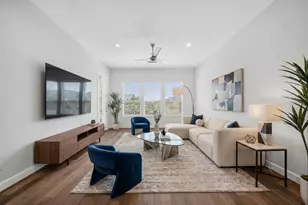
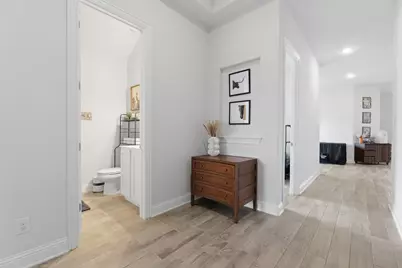
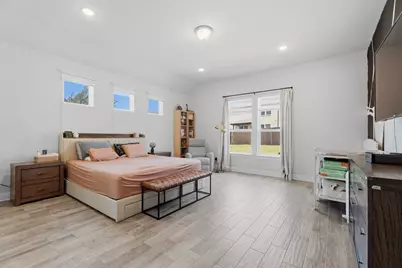
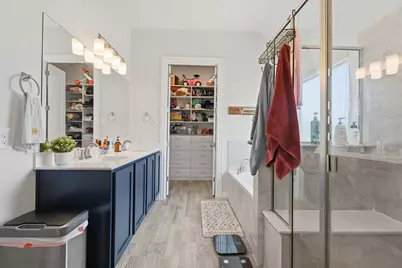
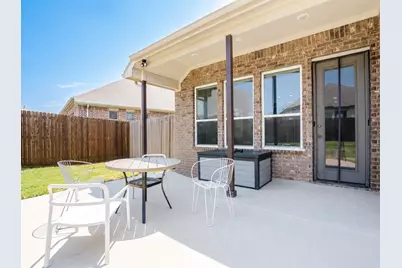
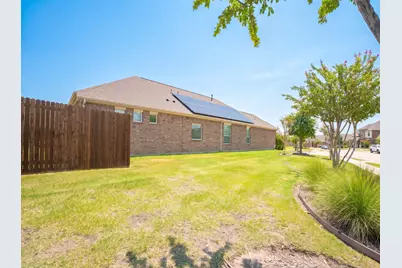
Welcome to this beautiful, well-maintained home! From the moment you enter, you'll be greeted by an inviting, open floor plan filled with natural light. The spacious living area features high ceilings and large windows, creating a warm and welcoming atmosphere perfect for gatherings and everyday living. The kitchen is designed for both style and functionality, featuring granite countertops, stainless steel appliances, ample cabinet space, and a convenient breakfast bar. The primary suite offers a peaceful retreat at the end of the day and includes a private en-suite bathroom with dual sinks, a relaxing soaking tub, a separate shower, and a custom-designed walk-in closet. Two additional bedrooms provide comfortable accommodations and share a full bathroom. A versatile bonus room provides endless possibilities and can be used as a home office, study, workout room, playroom, or whatever best fits your lifestyle. Additional features include a recently installed water softener system and reverse osmosis system, providing enhanced water quality and safer drinking water for the entire family. Step outside to the oversized backyard, complete with a covered patio and plenty of space for outdoor relaxation, entertaining, or creating your own backyard oasis. For added value, the home also features **owned solar panels**, helping keep electricity costs lower throughout the year while adding energy efficiency to the home. This beautiful home offers the perfect combination of comfort, functionality, versatility, and energy efficiency. Don't miss the opportunity to make it yours!
Full Property Details
Full Property Details for 2105 Ella Ln
General
- Price: $580,000
- HOA FEE: $48/month
- HOA FEE FREQ.: Annually
- Taxes: $10,863
- Status: Active
- Type: Single Family
- Source: NTREIS
- MLS ID: 21355499
- Updated: 8/11/2026
- Added to Site: 3 day(s) ago
Interior
- Interior Features: Decorative/Designer Lighting Fixtures, Granite Counters, High Speed Internet, Kitchen Island, Open Floorplan, Pantry, Cable TV, Walk-In Closet(s)
- Appliances: Convection Oven, Dishwasher, Gas Cooktop, Disposal, Gas Water Heater, Microwave, Water Softener, Tankless Water Heater, Vented Exhaust Fan, Water Purifier
- Flooring: Ceramic Tile
Rooms
Bathrooms
- Total Bathrooms: 2
- Full Bathrooms: 2
Bedrooms
- Total Bedrooms: 3
Other Rooms
- Laundry: Electric Dryer Hookup
Additional Information
- Security/Safety: Smoke Detector(s)
Exterior
- Porch/Patio/Deck: Covered, Patio
Parking
- Garage: Yes
- Attached garage: Yes
- Garage Spaces: 2
- Covered Spaces: 2
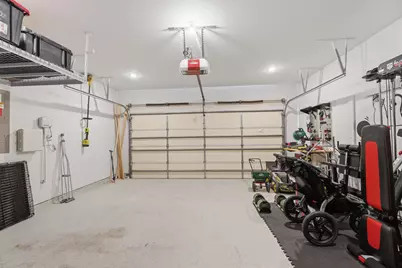
- Parking Features: Door-Single, Driveway, Epoxy Flooring, Garage Faces Front, Garage, Garage Door Opener
Location
- County: Denton
- Subdivision: Saddle Ridge
- Driving Directions: Please use GPS
School Information
- Elem School District: Lewisville ISD
- Midd School District: Lewisville ISD
- High School District: Lewisville ISD
- Elementary School: Indian Creek
- Middle School: Arbor Creek
- High School: Hebron
Community
- Association: Yes
- Assoc. Name: GSR Residential Association, Inc.
- Assoc. Fees Include: Association Management
Heating & Cooling
- Central air: Yes
- Air Conditioning: Yes
- Cooling Type: Central Air, Ceiling Fan(s), Electric
- Heating Type: Active Solar, Central, Natural Gas
Utilities
- Sewer: Public Sewer
- Water: Public
- Cable Available: Yes
- Utility Description: Electricity Connected, Natural Gas Available, Sewer Available, Separate Meters, Water Available, Cable Available
Structural Information
- Property Detached: Yes
- Architectural Style: Detached
- Structure Type: House
- Detached/Attached: Detached
- Roof: Composition
- Windows: Window Coverings
- Stories/Levels: 1
- Living Area: 2,087 Sq. Ft.
- Year Built: 2019
Lot Features
- Lot Size (Acres): 0.155
- Lot Size (Sq. Ft.): 6,751.8
- Sidewalks: Yes
Green Features
- Energy Generation: Solar
Financial Considerations
- For Sale/Rent/Lease: For Sale
- Association Fee: $575
- Assoc Fee Freq.: Annually
- Tax Amount: $10,863
- Terms: Cash, Conventional, FHA, VA Loan
Disclosures and Reports
- Legal Description: SADDLE RIDGE BLK B LOT 22
- Exclusions: Washer, Dryer, workout equipment in garage. mounted TV, mounted horn in the living room, Refrigerator
- Property ID: R731119
- Block: B
- Lot Number: 22
Listed by eXp Realty LLC, Justin Darmawi
Get Pre-Approved Today
Schools
Schools serving 2105 Ella Ln
School District:Lewisville Independent School District
| Name | Grades | Distance |
|---|---|---|
Indian Creek Elementary School 2050 Arbor Creek Drive, Carrollton, TX 75010 | PK-5 | 0.7 mi |
Hebron High School 4207 Plano Parkway, Carrollton, TX 75010 | 10-12 | 0.9 mi |
Disclaimer:
School attendance boundaries provided by ATTOM Data Solutions and are for reference only. Contact the school directly to verify enrollment eligibility.
Price & Sales History for 2105 Ella Ln
Date
Details
Price
Change
Source
8/11/2026
Listed
$580,000
—
MLS
Disclaimer: Historical sales information is derived from public records provided by the county offices. Information is not guaranteed and should be independently verified.

Tax History
Tax History for 2105 Ella Ln
Year
Property Taxes
Change
Tax Assessment
Change
2025
$8,653
17%
$590,000
3%
2023
$7,413
—
$575,341
14%
2023
$7,413
-4%
$503,000
25%
2021
$7,730
-2%
$401,890
-14%
2022
$7,884
4%
$468,335
20%
2020
$7,604
313%
$389,353
355%
2019
$1,841
—
$85,525
—
Disclaimer: Historical tax information is derived from public records provided by the county offices. Information is not guaranteed and should be independently verified.
Estimate the Cost
Estimate the Cost for 2105 Ella Ln
2105 Ella Lane, Carrollton, TX 75010 (MLS# 21355499) is a Single Family property with 3 bedrooms and 2 full bathrooms. 2105 Ella Lane is currently listed for $580,000 and was received on August 11, 2026. Want to learn more about 2105 Ella Lane? Do you have questions about finding other Single Family real estate for sale in Carrollton? You can browse all Carrollton real estate or contact a Coldwell Banker agent to request more information.