This is a carousel with tiles that activate property listing cards. Use the previous and next buttons to navigate.
1/13
$2,750 Just Listed
This is a carousel with tiles that activate property listing cards. Use the previous and next buttons to navigate.
1/13
Property Description
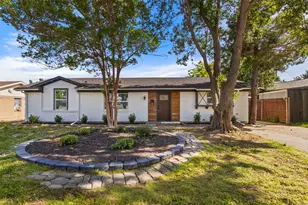
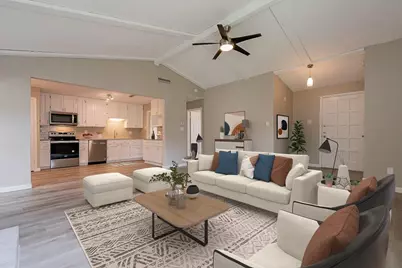
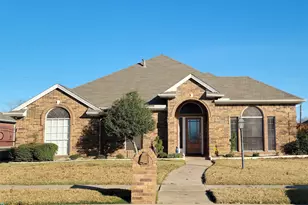
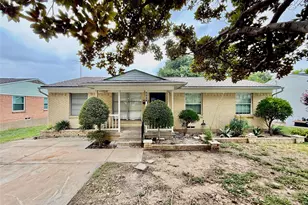
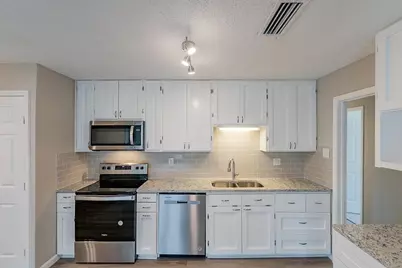
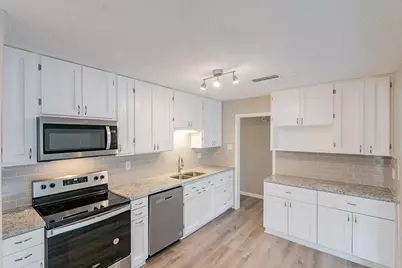
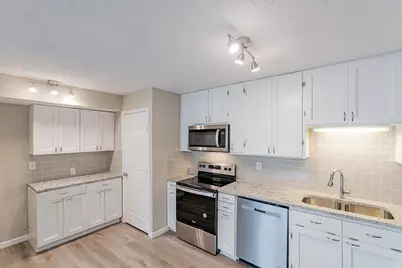
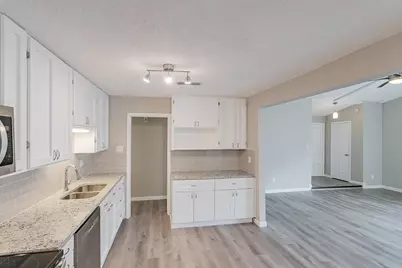
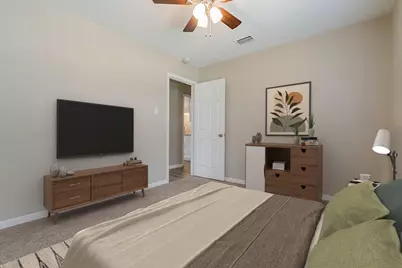
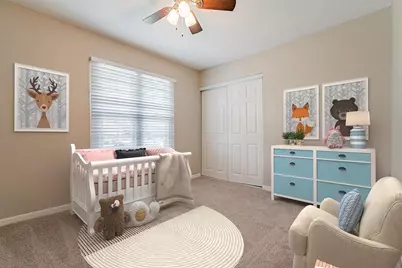
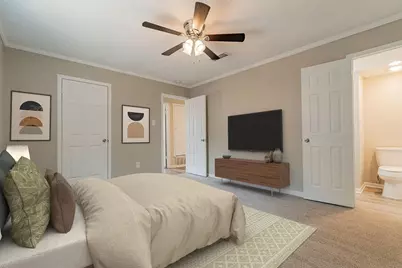
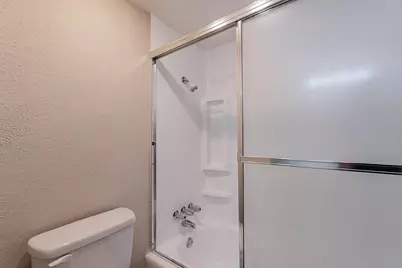
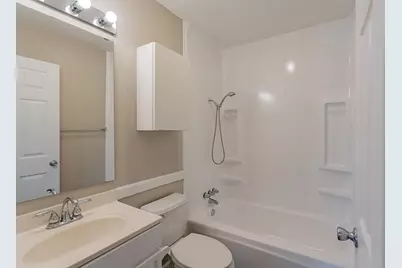
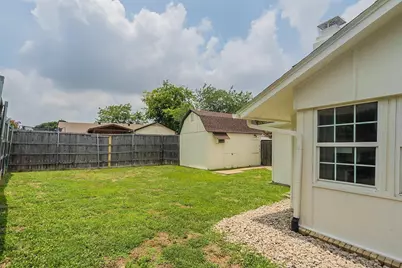
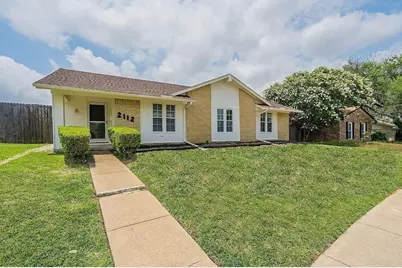
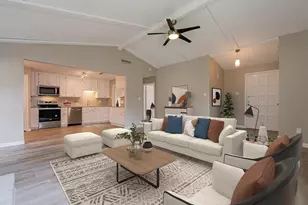
Welcome to this beautifully renovated 4-bedroom, 2-bath home where spacious living, and everyday comfort come together seamlessly. Thoughtfully remodeled , this move-in-ready home offers the perfect blend of style and functionality for today's lifestyle. Step inside to soaring ceilings, abundant natural light, and an open-concept layout that creates a bright and inviting atmosphere from the moment you enter. At the heart of the home is a stunning, expanded kitchen featuring brand-new cabinetry, sleek granite countertops, a contemporary backsplash, and updated appliances, including a range, microwave, and dishwasher. Whether you're preparing a quick weeknight dinner or entertaining family and friends, this space is designed to impress. The spacious primary suite provides a relaxing retreat with a beautifully updated en-suite bathroom, while three additional bedrooms offer plenty of flexibility for growing families, guests, or a dedicated home office. Enjoy added peace of mind knowing the home has undergone extensive updates, including improvements to the foundation, plumbing, electrical systems, fresh interior and exterior paint, and much more. Outside, the generous backyard, covered patio, and convenient storage shed create the perfect setting for outdoor gatherings, weekend barbecues, or simply relaxing after a long day. Conveniently located near shopping, dining, parks, and major commuter routes, this exceptional home offers the ideal combination of modern living and everyday convenience. If you're looking for a beautifully updated home that's truly move-in ready, this is one you won't want to miss. Schedule your private tour today!
Full Property Details
Full Property Details for 2112 Cedarcrest Dr
General
- Rent: $2,750
- Status: Active
- Type: Single Family
- Source: NTREIS
- MLS ID: 21339913
- Updated: 8/5/2026
- Added to Site: 2 day(s) ago
Rental Information
- Lease/Rent Term: 12 Months
- Date Available: 9/1/2026
Interior
- Interior Features: Vaulted Ceiling(s)
- Fireplace: Yes
- Number of Fireplaces: 1
- Fireplace(s): Wood Burning
- Appliances: Dishwasher, Electric Range, Microwave
- Furnishings: Unfurnished
Rooms
Bathrooms
- Total Bathrooms: 2
- Full Bathrooms: 2
Bedrooms
- Total Bedrooms: 4
Parking
- Garage: Yes
- Attached garage: Yes
- Garage Spaces: 2
- Parking Features: Garage Faces Rear
Location
- County: Denton
- Subdivision: Rollingwood Estate 3
- Driving Directions: From Scott Mill Rd and Trinity Mills, Head north on Scott Mill Rd toward Argonne Dr, turn right onto Cedarcrest Dr, Destination will be on the right
School Information
- Elem School District: Carrollton-Farmers Branch ISD
- Midd School District: Carrollton-Farmers Branch ISD
- High School District: Carrollton-Farmers Branch ISD
- Elementary School: Thompson
- Middle School: Long
- High School: Creekview
Community
- Pets Allowed: Yes
- Adult Community: Yes
Heating & Cooling
- Central air: Yes
- Air Conditioning: Yes
- Cooling Type: Central Air, Electric
- Heating Type: Central, Electric
Utilities
- Sewer: Public Sewer
- Water: Public
- Utility Description: Sewer Available, Water Available
Structural Information
- Property Detached: Yes
- Architectural Style: Detached
- Structure Type: House
- Detached/Attached: Detached
- Stories/Levels: 1
- Living Area: 1,621 Sq. Ft.
- Year Built: 1973
Lot Features
- Lot Size (Acres): 0.177
- Lot Size (Sq. Ft.): 7,710.12
- Sidewalks: Yes
Financial Considerations
- For Sale/Rent/Lease: For Lease
- Security Deposit: $2,750
- Pet Deposit: $500
- Tenant Pays: All Utilities
Disclosures and Reports
- Legal Description: ROLLINGWOOD EST 3 BLK O LOT 7
- Property ID: R54597
- Block: O
- Lot Number: 7
Listed by DHS Realty, Shyam Shrestha
Schools
Schools serving 2112 Cedarcrest Dr
School District:Carrollton-Farmers Branch Independent School District
| Name | Grades | Distance |
|---|---|---|
Thompson Elementary School, Carrollton, TX 2915 Scott Mill Road, Carrollton, TX 75007 | K-5 | 0.3 mi |
Long Middle School 2525 Frankford Road, Dallas, TX 75287 | 6-8 | 0.8 mi |
Creekview High School 3201 Old Denton Road, Carrollton, TX 75007 | 9-12 | 2 mi |
Disclaimer:
School attendance boundaries provided by ATTOM Data Solutions and are for reference only. Contact the school directly to verify enrollment eligibility.
Price History for 2112 Cedarcrest Dr
Date
Details
Price
Change
Source
8/05/2026
Listed
$2,750
—
MLS
Disclaimer: Historical sales information is derived from public records provided by the county offices. Information is not guaranteed and should be independently verified.

2112 Cedarcrest Drive, Carrollton, TX 75007 (MLS# 21339913) is a Single Family property with 4 bedrooms and 2 full bathrooms. 2112 Cedarcrest Drive is currently listed for rent at $2,750 and was received on August 05, 2026. Want to learn more about 2112 Cedarcrest Drive? Do you have questions about finding other real estate for sale or rent in Carrollton? You can browse all Carrollton rentals or contact a Coldwell Banker agent to request more information.