
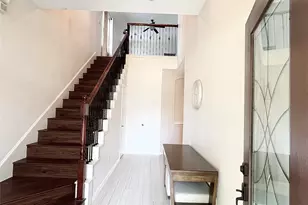
This is a carousel with tiles that activate property listing cards. Use the previous and next buttons to navigate.
1/40
$2,950 Just Listed
This is a carousel with tiles that activate property listing cards. Use the previous and next buttons to navigate.
1/40
Property Description
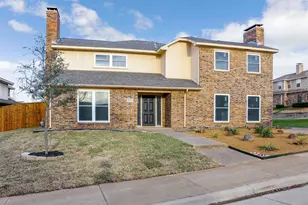
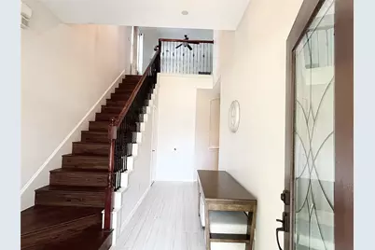
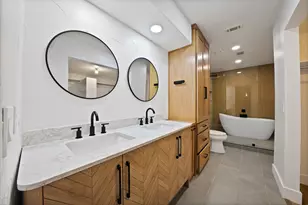
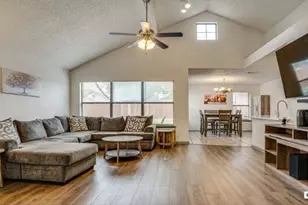
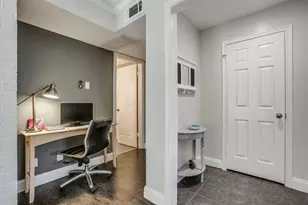
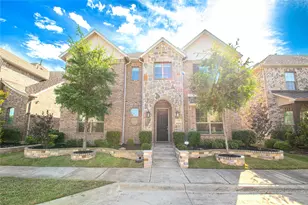
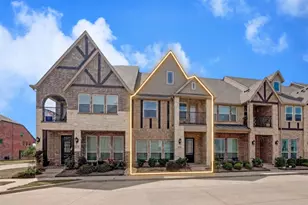
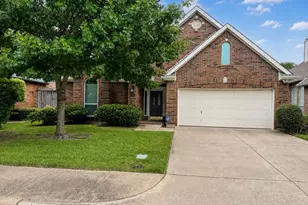
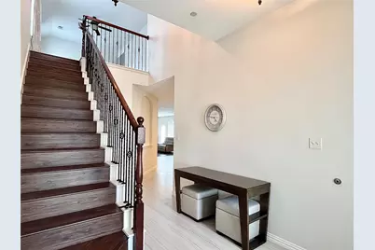
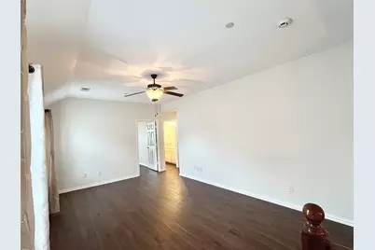
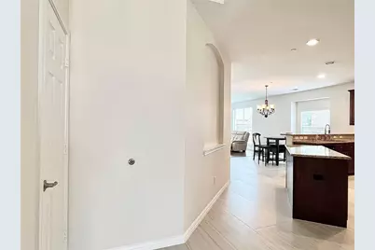
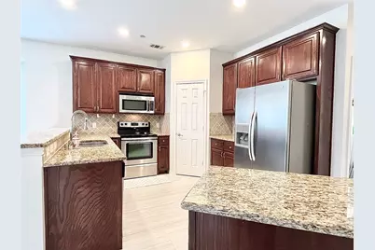
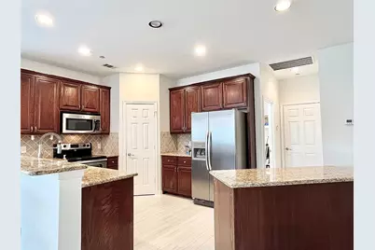
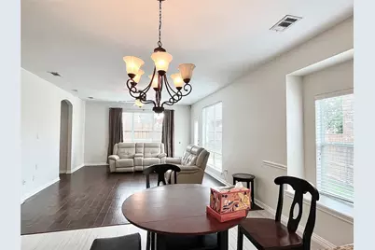
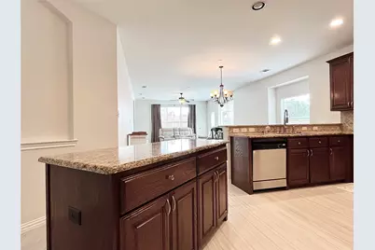
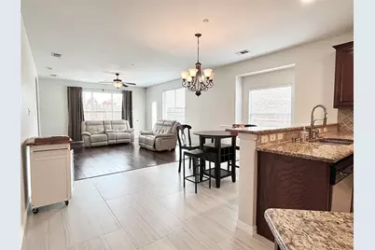
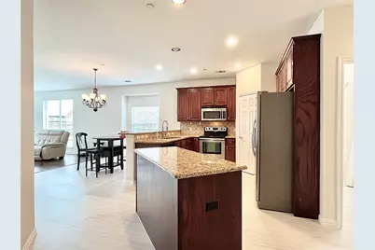
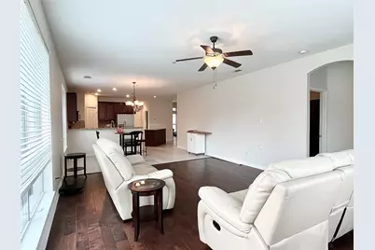
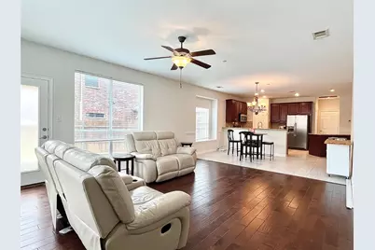
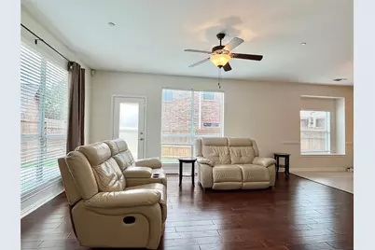
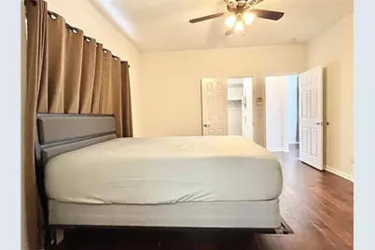
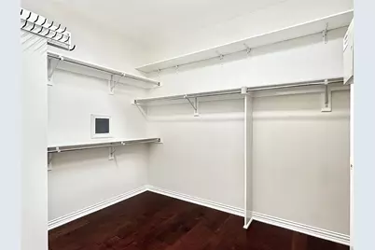
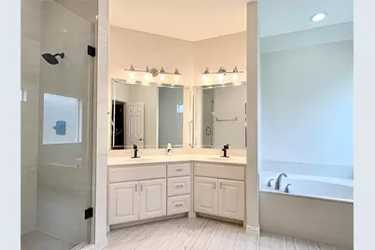
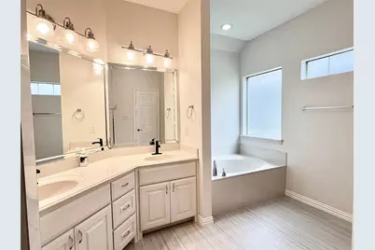
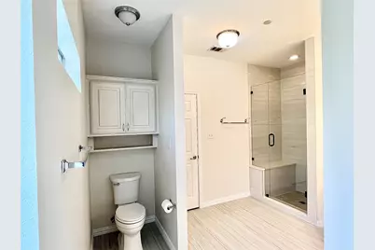
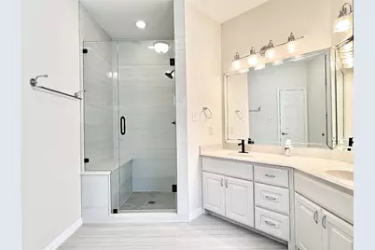
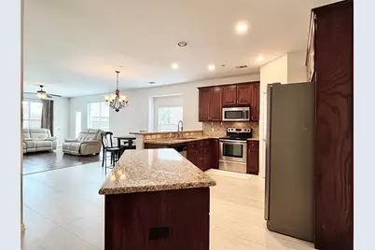
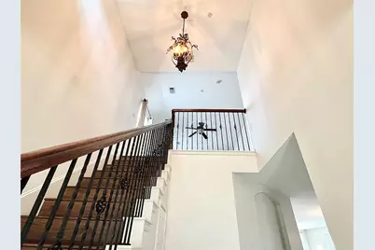
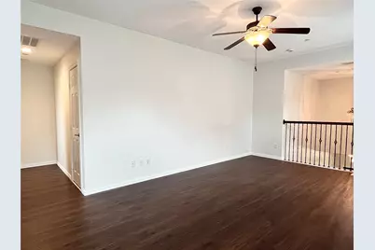
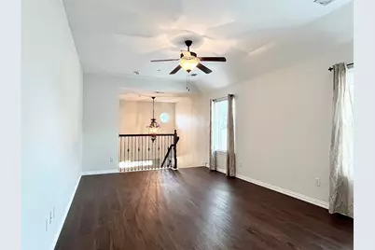
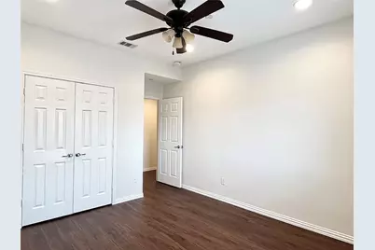
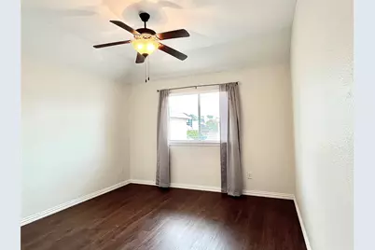
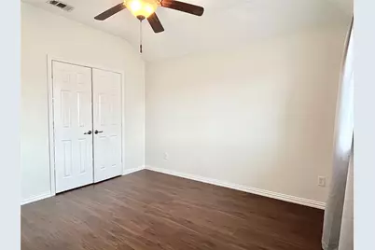
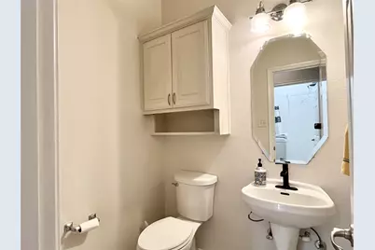
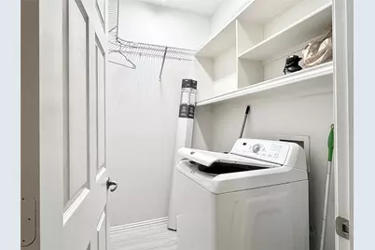
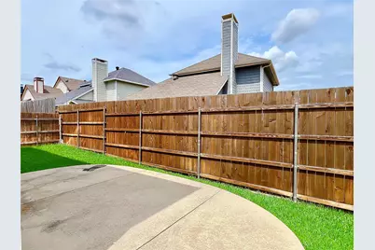
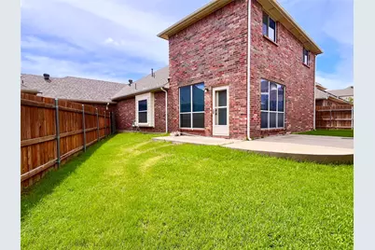
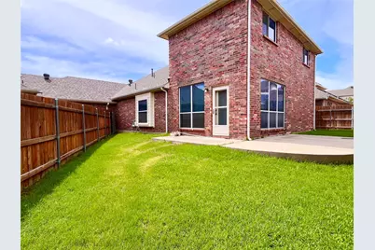
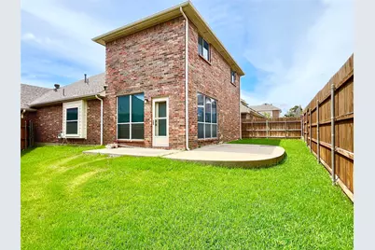
Just completed beautiful entire home renovation in all the bathrooms, kitchen, flooring, light fixtures and so much more! Secluded cul-de-sac neighborhood of only 10 homes built in 2008 with thoughtful architectural design having the only shared wall being a garage wall with the next door. Private fenced back yard and it's hard to find this newer home in this prime location. Open concept is perfect for entertaining. Kitchen offers beautiful 42 in. cabinets, granite counter tops, stainless appliances, brand new dishwasher, generous walk-in pantry, and huge serving island perfect for entertaining. Ceramic tile and rich hardwoods flow throughout the downstairs. 1st floor primary suite with massive walk-in closet, soaking tub & brand new modern shower, dual sinks. Upstairs game room makes a perfect home office or media room. 2 bedrooms and game room on 2nd floor newly installed wood like waterproof flooring so easy to maintain. Nice backyard with extended wrap around patio with plenty of grass space for kids to play! Zoned HVAC replaced in 2017 with regular annual maintenance. Roof replaced in 2024 and fence in 2019. Incredible storage with walk-in decked attic space above the garage. Many value added features including wrought iron balusters, security system, sprinkler system, gutters, wood garage doors and stone elevations. Easy access to major transportation veins, minutes to I-35, Bush Tollway and DNT, center location of DFW, convenient to Mall, shopping, restaurants and entertainment! Make this your sweet home.
Full Property Details
Full Property Details for 2204 Paige Ct
General
- Rent: $2,950
- HOA FEE: $40/month
- HOA FEE FREQ.: Semi-Annually
- Status: Active
- Type: Duplex
- Source: NTREIS
- MLS ID: 21341512
- Updated: 7/25/2026
- Added to Site: 2 day(s) ago
Rental Information
- Lease/Rent Term: 12 Months
- Date Available: 9/1/2026
Interior
- Interior Features: Granite Counters, High Speed Internet, Kitchen Island, Open Floorplan, Pantry, Cable TV, Walk-In Closet(s)
- Appliances: Dishwasher, Electric Range, Disposal, Microwave
- Flooring: Carpet, Ceramic Tile, Hardwood
Rooms
Bathrooms
- Total Bathrooms: 3
- Full Bathrooms: 2
- Half Bathrooms: 1
Bedrooms
- Total Bedrooms: 3
Additional Information
- Security/Safety: Security System, Fire Sprinkler System, Smoke Detector(s)
Exterior
- Exterior Features: Private Yard
Parking
- Garage: Yes
- Attached garage: Yes
- Garage Spaces: 2
- Covered Spaces: 2
- Parking Features: Door-Multi, Garage Faces Front
Location
- County: Dallas
- Subdivision: Paige Place
- Driving Directions: From Marsh Ln head west on Keller Springs, turn right on Paige Ct. House is on the right.
School Information
- Elem School District: Carrollton-Farmers Branch ISD
- Midd School District: Carrollton-Farmers Branch ISD
- High School District: Carrollton-Farmers Branch ISD
- Elementary School: Countrypla
- Middle School: Polk
- High School: Smith
Community
- Association: Yes
- Assoc. Name: Steven Potts - Treasurer
- Assoc. Fees Include: Maintenance Grounds
- Pets Allowed: Yes
Heating & Cooling
- Central air: Yes
- Air Conditioning: Yes
- Cooling Type: Central Air, Ceiling Fan(s), Electric
- Heating Type: Central, Natural Gas
Utilities
- Sewer: Public Sewer
- Water: Public
- Cable Available: Yes
- Utility Description: Sewer Available, Water Available, Cable Available
Structural Information
- Architectural Style: Traditional
- Structure Type: Duplex
- Detached/Attached: Attached
- Construction: Brick
- Roof: Composition
- Stories/Levels: 2
- Living Area: 2,202 Sq. Ft.
- Year Built: 2008
Lot Features
- Lot Size (Acres): 0.099
- Lot Size (Sq. Ft.): 4,312.44
- Lot Features: Interior Lot, Sprinkler System
- Fencing (Description): Wood
Financial Considerations
- For Sale/Rent/Lease: For Lease
- Association Fee: $240
- Assoc Fee Freq.: Semi-Annually
- Security Deposit: $2,950
- Pet Deposit: $20
- Tenant Pays: All Utilities
Disclosures and Reports
- Legal Description: PAIGE PLACE BLK 1 LT 4
- Property ID: 14073400010040000
- Block: 1
- Lot Number: 4
Listed by Jan's Realty, Isabel Liu
Schools
Schools serving 2204 Paige Ct
School District:Carrollton-Farmers Branch Independent School District
| Name | Grades | Distance |
|---|---|---|
Country Place Elementary School 2115 Raintree Drive, Carrollton, TX 75006 | K-5 | 0.6 mi |
Polk Middle School 2001 Kelly Boulevard, Carrollton, TX 75006 | 6-8 | 0.6 mi |
Smith High School 2335 North Josey Lane, Carrollton, TX 75006 | 9-12 | 1.2 mi |
Disclaimer:
School attendance boundaries provided by ATTOM Data Solutions and are for reference only. Contact the school directly to verify enrollment eligibility.
Price History for 2204 Paige Ct
Date
Details
Price
Change
Source
7/25/2026
Listed
$2,950
—
MLS
Disclaimer: Historical sales information is derived from public records provided by the county offices. Information is not guaranteed and should be independently verified.

2204 Paige Court, Carrollton, TX 75006 (MLS# 21341512) is a Duplex property with 3 bedrooms, 2 full bathrooms and 1 partial bathroom. 2204 Paige Court is currently listed for rent at $2,950 and was received on July 25, 2026. Want to learn more about 2204 Paige Court? Do you have questions about finding other real estate for sale or rent in Carrollton? You can browse all Carrollton rentals or contact a Coldwell Banker agent to request more information.