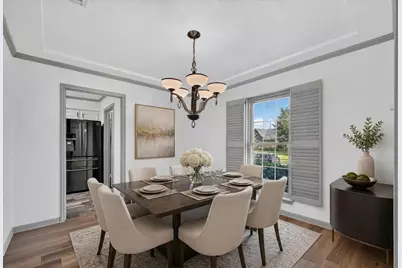
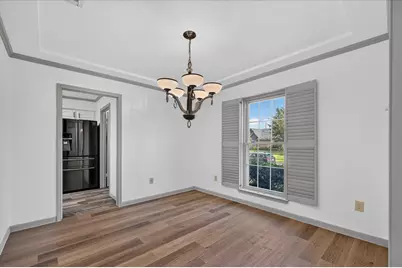
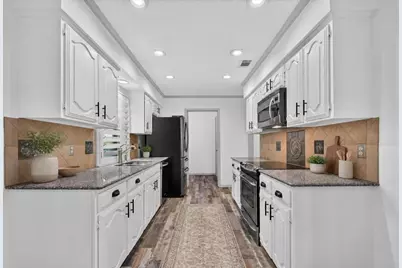
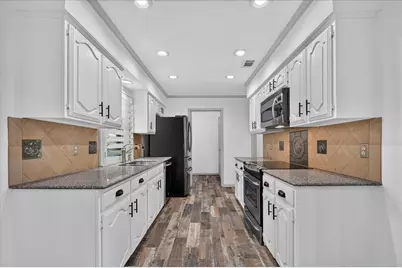
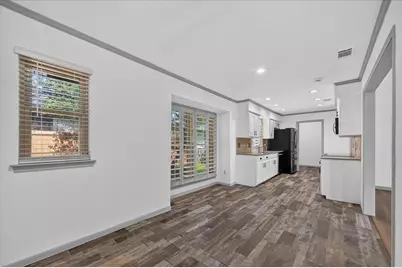
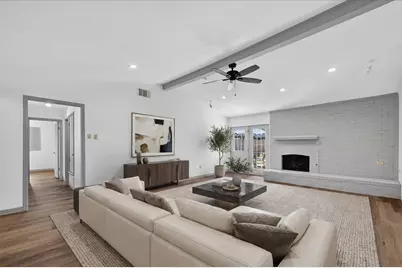
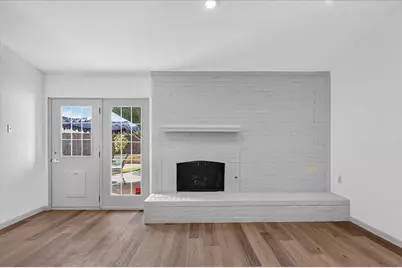
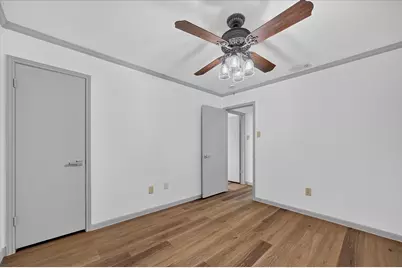
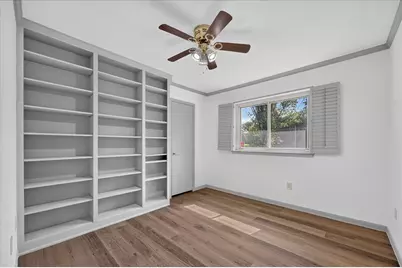
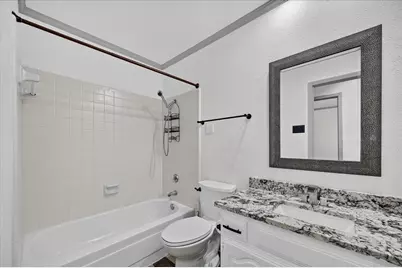
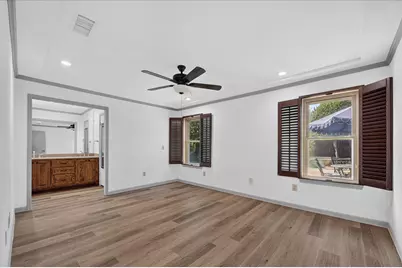

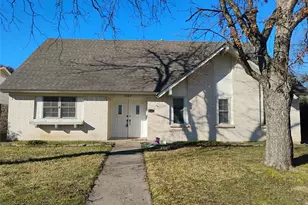
Full Property Details for 2516 Lawnview Dr
General
- Rent: $2,995
- Status: Pending
- Type: Single Family
- Source: NTREIS
- MLS ID: 21362303
- Updated: 10/7/2026
- Added to Site: 54 day(s) ago
Rental Information
- Lease/Rent Term: Negotiable
- Date Available: 8/18/2026
Interior
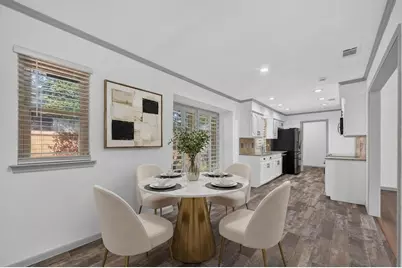
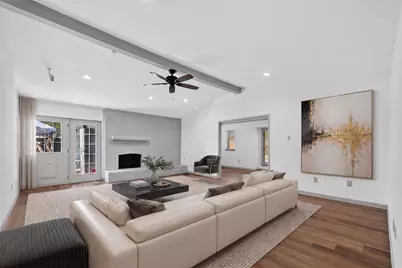
- Interior Features: Granite Counters, High Speed Internet, Pantry, Cable TV, Walk-In Closet(s)
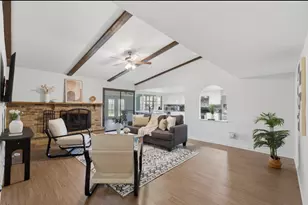
- Fireplace: Yes
- Number of Fireplaces: 1
- Fireplace(s): Family Room, Gas, Wood Burning
- Appliances: Some Gas Appliances, Dishwasher, Electric Range, Electric Water Heater, Disposal, Gas Range, Microwave, Plumbed For Gas, Refrigerator
- Furnishings: Unfurnished
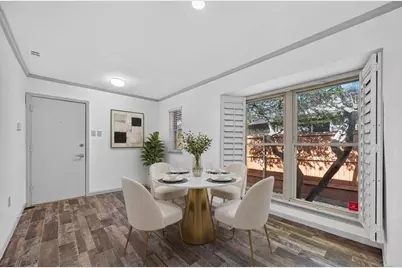
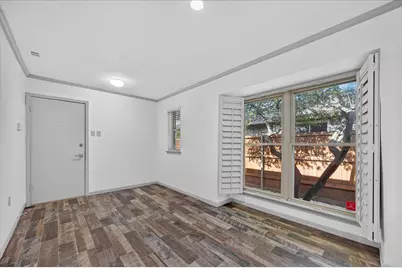
- Flooring: Carpet, Ceramic Tile, Tile, Vinyl
Rooms
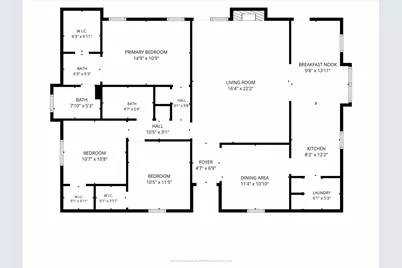
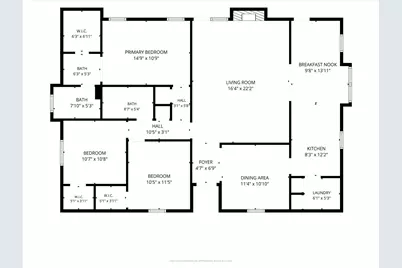
- Total Bathrooms: 2
- Full Bathrooms: 2
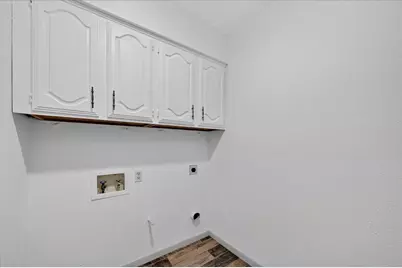
- Laundry: Common Area, Electric Dryer Hookup, Laundry in Utility Room
Additional Information
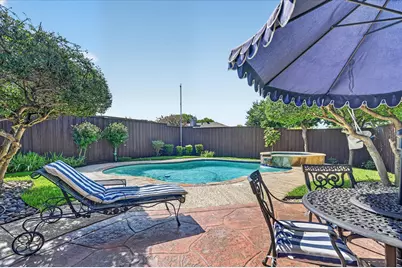
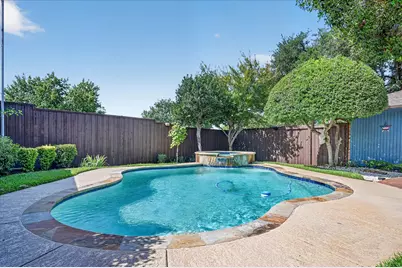
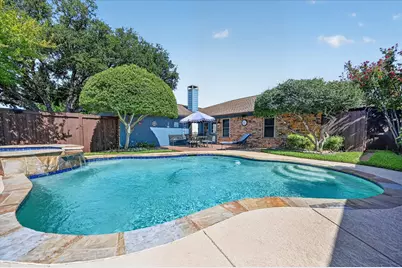
- Pool: Yes
- Private Pool: Yes
- Pool Description: In Ground, Outdoor Pool, Pool, Private
- Security/Safety: Carbon Monoxide Detector(s), Smoke Detector(s)
- Equipment: Irrigation Equipment
Exterior
- Exterior Features: Lighting, Private Yard, Rain Gutters
- Porch/Patio/Deck: Rear Porch, Front Porch
Parking
- Garage: Yes
- Attached garage: Yes
- Garage Spaces: 2
- Covered Spaces: 2
- Parking Features: Alley Access, Concrete, Covered, Epoxy Flooring, Garage, Garage Door Opener, Kitchen Level, Paved, Garage Faces Rear
Location
- County: Dallas
- Subdivision: Summertree 02
- Driving Directions: See GPS.
School Information
- Elem School District: Carrollton-Farmers Branch ISD
- Midd School District: Carrollton-Farmers Branch ISD
- High School District: Carrollton-Farmers Branch ISD
- Elementary School: Country Place
- Middle School: Polk
- High School: Smith
Community
Heating & Cooling
- Central air: Yes
- Air Conditioning: Yes
- Cooling Type: Central Air, Ceiling Fan(s), Gas
- Heating Type: Central, Fireplace(s), Natural Gas
Utilities
- Sewer: Public Sewer
- Water: Public
- Cable Available: Yes
- Utility Description: Electricity Connected, Natural Gas Available, Sewer Available, Water Available, Cable Available
Structural Information
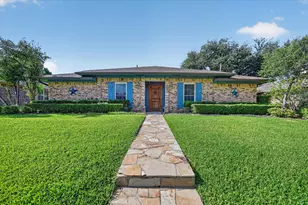
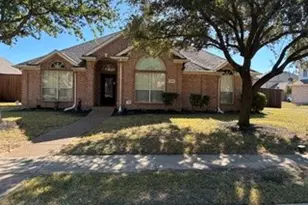
- Architectural Style: Traditional, Detached
- Structure Type: House
- Detached/Attached: Attached
- Construction: Brick, Rock, Stone, Wood Siding
- Roof: Composition
- Windows: Shutters
- Stories/Levels: 1
- Living Area: 1,733 Sq. Ft.
- Year Built: 1981
- Property Condition: Resale
Lot Features
- Lot Size (Acres): 0.1848
- Lot Size (Sq. Ft.): 8,050
- Lot Size Source: Assessor
- Sidewalks: Yes
- Lot Features: Interior Lot, Level, Sprinkler System
- Fencing (Description): Back Yard, Fenced, Full, High Fence, Privacy, Wood
Financial Considerations
- For Sale/Rent/Lease: For Lease
- Security Deposit: $3,495
- Pet Deposit: $500
- Tenant Pays: All Utilities, Grounds Care, Pest Control, Pool Maintenance
Disclosures and Reports
- Documents Avail.: Survey
- Legal Description: SUMMERTREE 2 BLK 2 LOT 17 VOL2002006/4170 DD122620
- Property ID: 14-10481-002-017-0000
- Block: 2
- Lot Number: 17
Listed by Real Broker, LLC, Andrey Gulchuk