This is a carousel with tiles that activate property listing cards. Use the previous and next buttons to navigate.
1/1
This is a carousel with tiles that activate property listing cards. Use the previous and next buttons to navigate.
1/1
Property Description
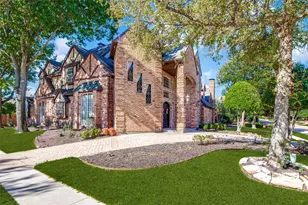
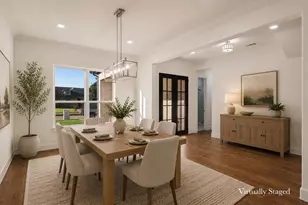
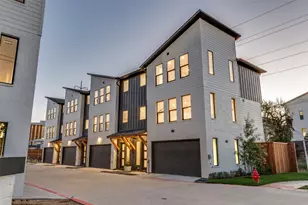
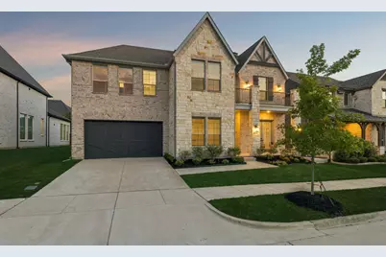
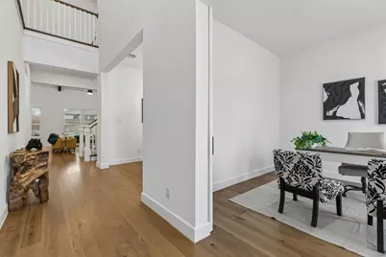
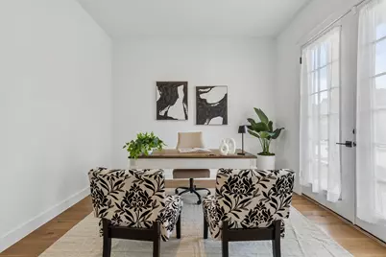
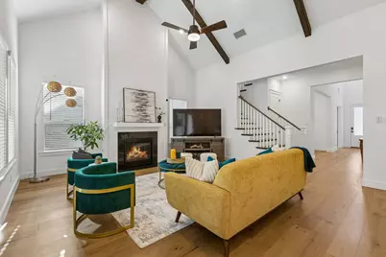
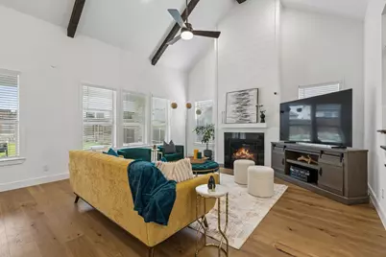
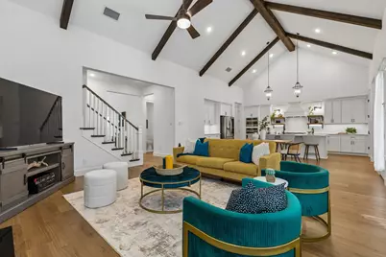
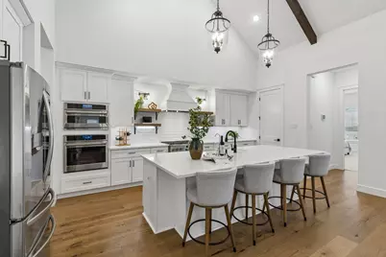
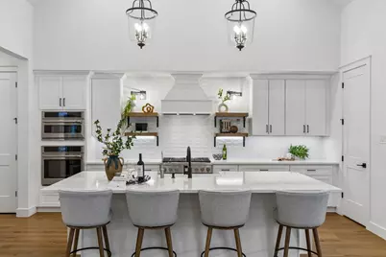
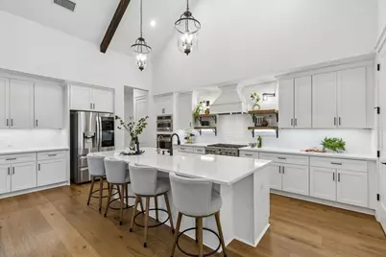
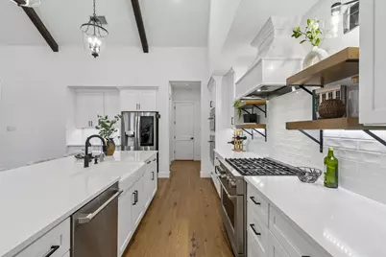
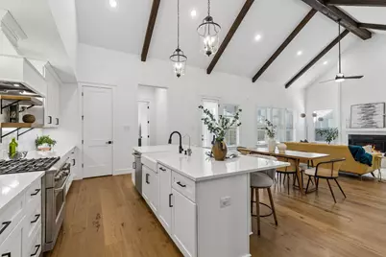
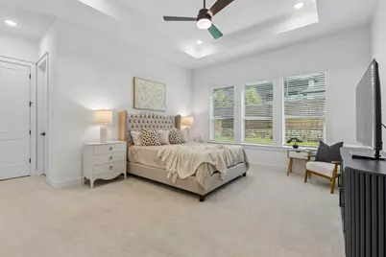
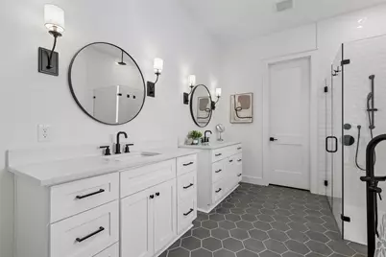
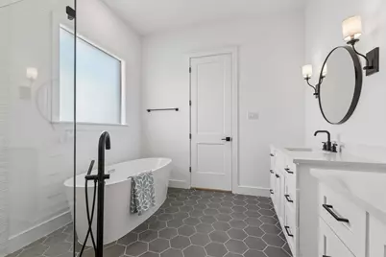
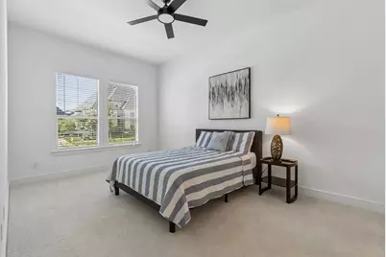
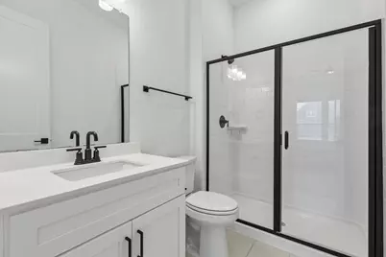
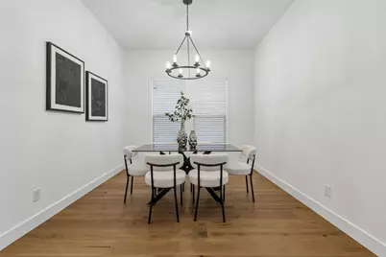
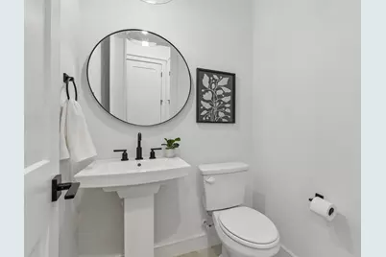
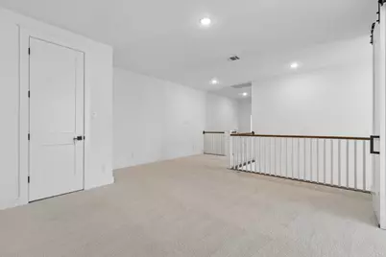
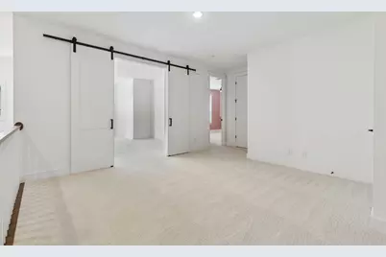
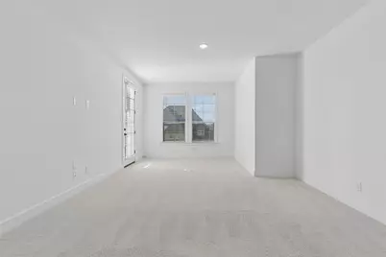
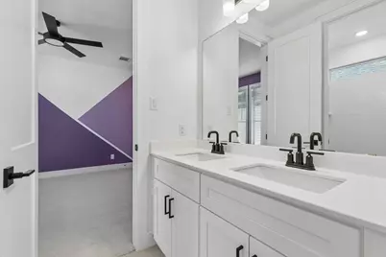
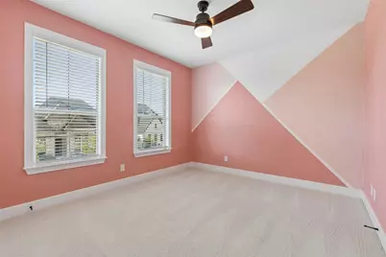
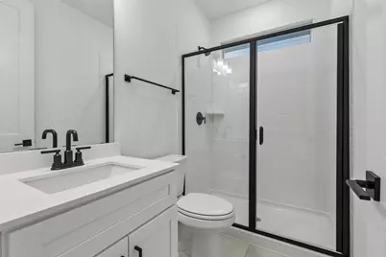
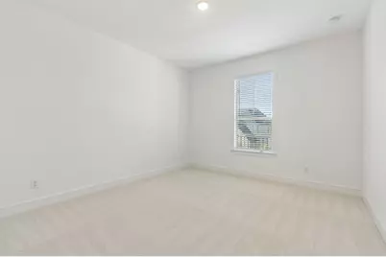
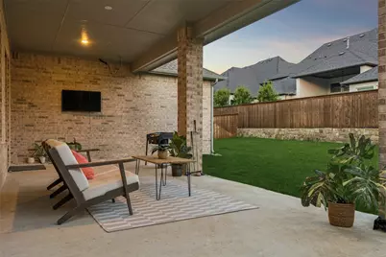
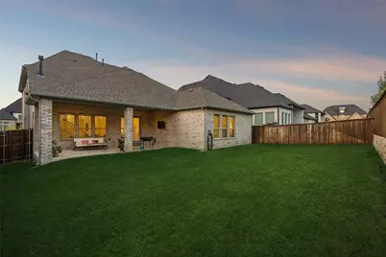
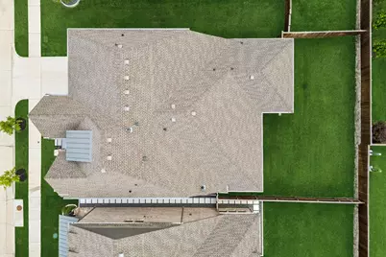
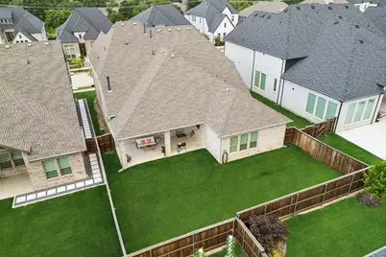
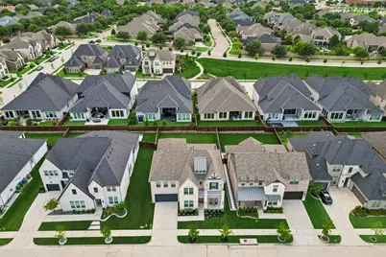
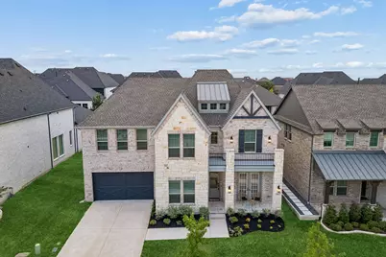
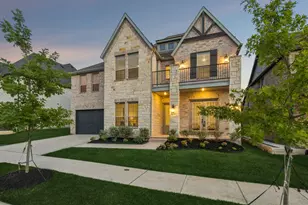
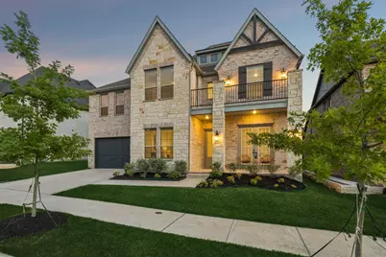
Welcome to 2560 Hampstead Lane in Kensington Place, a beautifully upgraded North-facing 5 bedroom, 4.5 bath home built in 2022 offering 3,905 square feet of thoughtfully designed living space in one of Carrollton's most convenient locations. With over $114,000 in builder upgrades, this home combines timeless design, luxury finishes & an ideal floorplan for everyday living. The impressive curb appeal begins with upgraded Blanco chopped stone, professional landscaping, covered front porch & balcony. Inside, rich engineered hardwood flooring extends through the foyer, office & main living areas, complemented by custom stained ceiling beams, soaring cathedral ceilings, decorative lighting & a shiplap fireplace that creates a stunning focal point in the family room. The chef's kitchen was extensively upgraded with the Farmhouse Professional gas cooking suite, Farmhouse Collection cabinetry package, premium quartz countertops, tile to ceiling backsplash, under cabinet lighting, oversized island & abundant storage. The open concept layout flows seamlessly into the dining area & family room, making the home perfect for entertaining. The spacious first floor primary suite features a spa inspired bath with a freestanding soaking tub, tile to ceiling shower, rain shower head, handheld fixture, frameless glass enclosure, dual vanities & designer tile flooring. A private office near the front of the home provides an ideal work from home space. Upstairs you'll find a large loft, dedicated media room with custom barn doors, generously sized secondary bedrooms & bathrooms connected for exceptional convenience. Families will love that every bedroom has direct bathroom access, along with the home's incredible storage, openness & functionality. Located near Highway 121, President George Bush Turnpike, Dallas North Tollway, Grandscape, Arbor Hills Nature Preserve, shopping, dining & entertainment. Zoned to Lewisville ISD schools including Hebron High School.
Full Property Details
Full Property Details for 2560 Hampstead Ln.
General
- HOA FEE: $142/month
- HOA FEE FREQ.: Quarterly
- Status: Closed
- Type: Single Family
- Source: NTREIS
- MLS ID: 21307891
- Added to Site: 80 day(s) ago
Interior
- Interior Features: Built-in Features, Cathedral Ceiling(s), Decorative/Designer Lighting Fixtures, Double Vanity, Eat-in Kitchen, Kitchen Island, Open Floorplan, Walk-In Closet(s)
- Fireplace: Yes
- Number of Fireplaces: 1
- Fireplace(s): Gas, Glass Doors, Living Room
- Appliances: Double Oven, Dishwasher, Gas Cooktop, Disposal, Microwave, Vented Exhaust Fan
- Flooring: Carpet, Tile
Rooms
Bathrooms
- Total Bathrooms: 5
- Full Bathrooms: 4
- Half Bathrooms: 1
Bedrooms
- Total Bedrooms: 5
Other Rooms
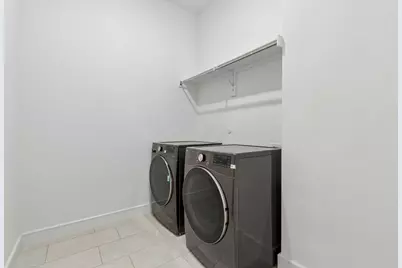
- Laundry: Laundry in Utility Room
Additional Information
- Security/Safety: Smoke Detector(s)
Exterior
- Exterior Features: Balcony, Lighting, Private Yard, Rain Gutters
- Porch/Patio/Deck: Balcony, Covered
Parking
- Garage: Yes
- Attached garage: Yes
- Garage Spaces: 3
- Covered Spaces: 3
- Parking Features: Concrete, Driveway, Garage Faces Front
Location
- County: Denton
- Subdivision: KENSINGTON PLACE
- Driving Directions: Use GPS
School Information
- Elem School District: Lewisville ISD
- Midd School District: Lewisville ISD
- High School District: Lewisville ISD
- Elementary School: Indian Creek
- Middle School: Arbor Creek
- High School: Hebron
Community
- Association: Yes
- Assoc. Name: CMA Management Co.
- Assoc. Fees Include: Association Management, Maintenance Grounds
Heating & Cooling
- Central air: Yes
- Air Conditioning: Yes
- Cooling Type: Central Air
- Heating Type: Central
Utilities
- Sewer: Public Sewer
- Water: Public
- Utility Description: Sewer Available, Water Available
Structural Information
- Property Detached: Yes
- Architectural Style: Detached
- Structure Type: House
- Detached/Attached: Detached
- Stories/Levels: 2
- Living Area: 3,905 Sq. Ft.
- Year Built: 2022
Lot Features
- Lot Size (Acres): 0.165
- Lot Size (Sq. Ft.): 7,187.4
- Lot Features: Back Yard, Interior Lot, Lawn, Landscaped, Subdivision
- Fencing (Description): Back Yard, Fenced, Wood
Financial Considerations
- For Sale/Rent/Lease: For Sale
- Association Fee: $425
- Assoc Fee Freq.: Quarterly
Disclosures and Reports
- Legal Description: KENSINGTON PLACE BLK B LOT 15
- Property ID: R991305
- Block: B
- Lot Number: 15
Listed by Keller Williams Realty DPR, Logan Walter
Sold by Ebby Halliday Realtors, Carson Wasserman
Get Pre-Approved Today
Schools
Schools serving 2560 Hampstead Ln.
School District:Lewisville Independent School District
| Name | Grades | Distance |
|---|---|---|
Indian Creek Elementary School 2050 Arbor Creek Drive, Carrollton, TX 75010 | PK-5 | 1.4 mi |
Hebron High School 4207 Plano Parkway, Carrollton, TX 75010 | 10-12 | 0.4 mi |
Disclaimer:
School attendance boundaries provided by ATTOM Data Solutions and are for reference only. Contact the school directly to verify enrollment eligibility.
2560 Hampstead Lane, Carrollton, TX 75010 (MLS# 21307891) is a Single Family property that was sold on August 06, 2026. Want to learn more about 2560 Hampstead Lane? Do you have questions about finding other Single Family real estate for sale in Carrollton? You can browse all Carrollton real estate or contact a Coldwell Banker agent to request more information.