

This is a carousel with tiles that activate property listing cards. Use the previous and next buttons to navigate.
1/1
This is a carousel with tiles that activate property listing cards. Use the previous and next buttons to navigate.
1/1
Property Description
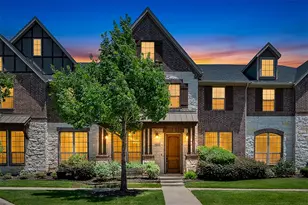
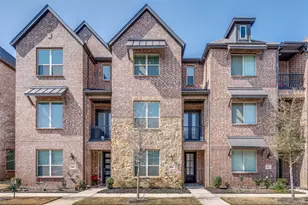
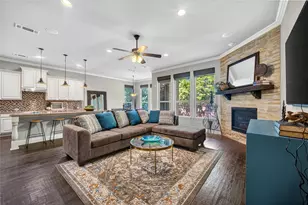
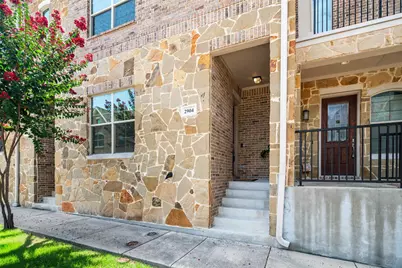
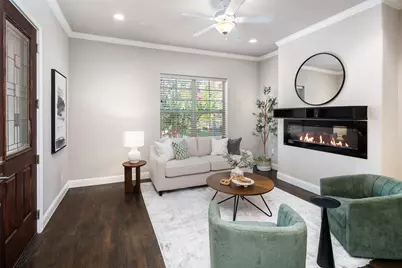
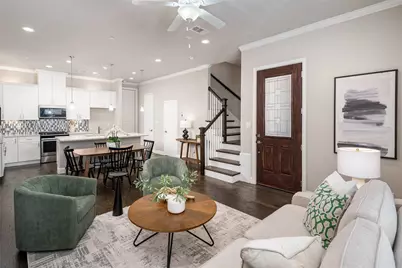
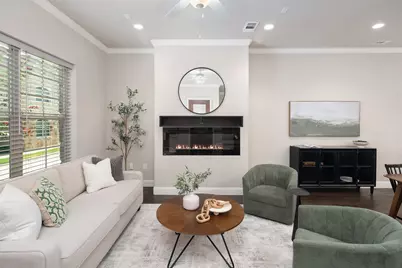
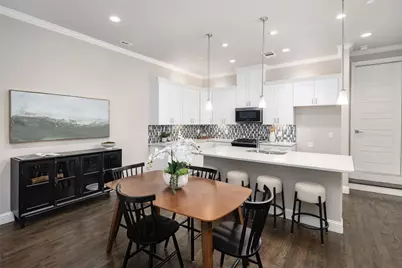
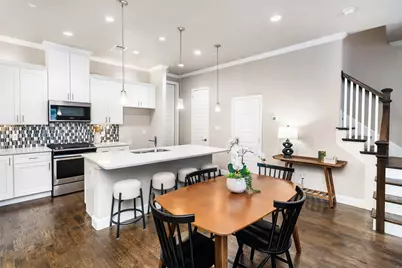
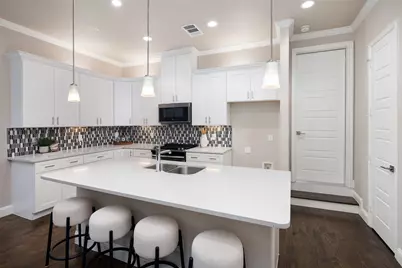
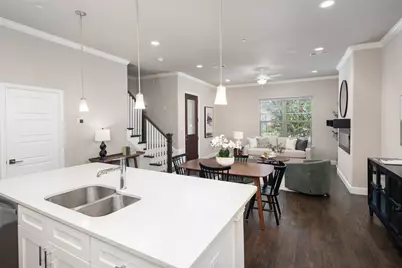
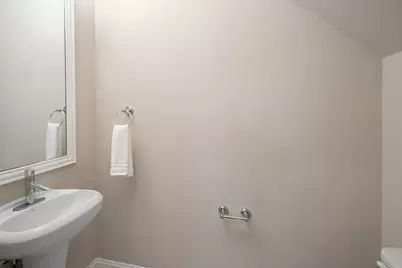
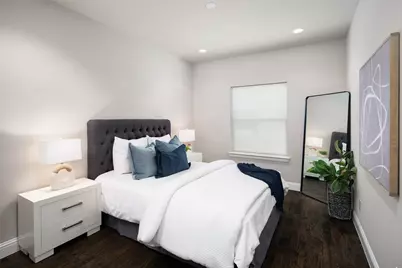
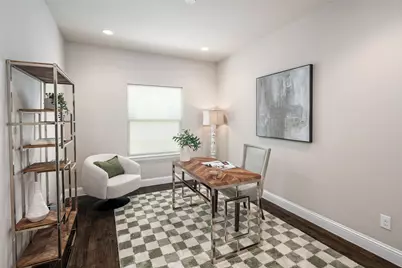
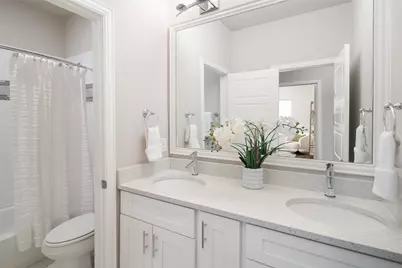
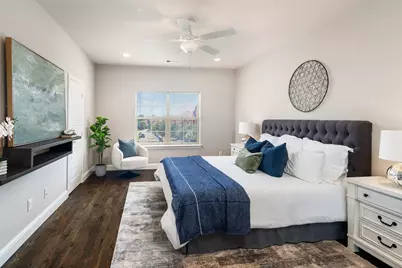
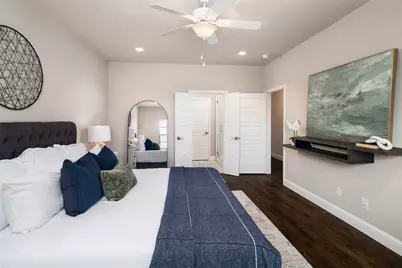
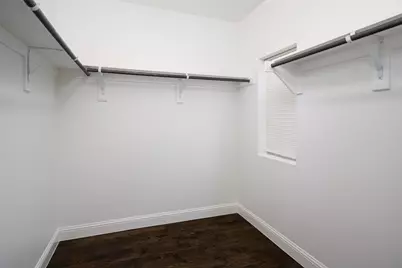
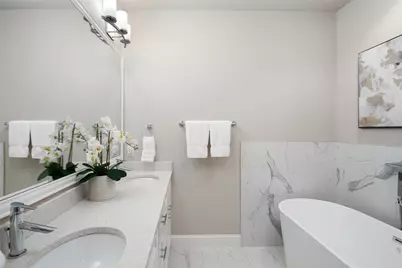
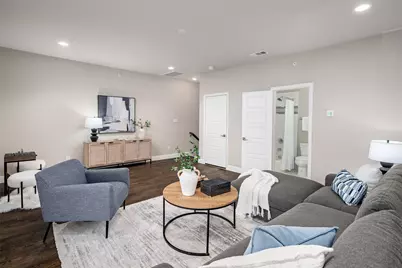
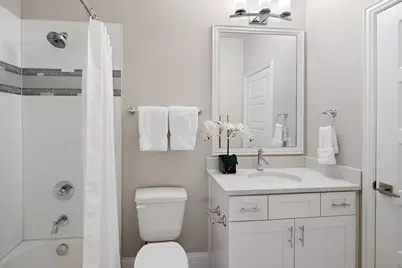
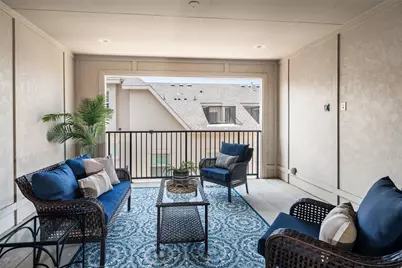
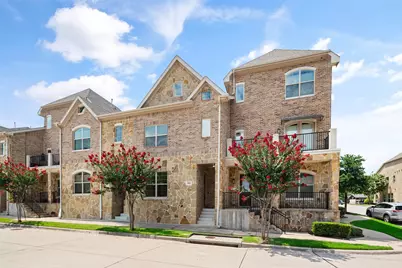
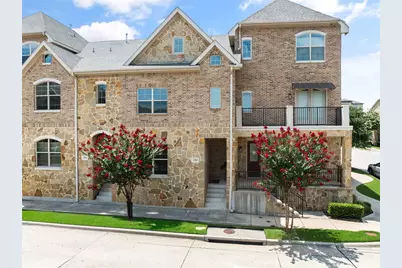
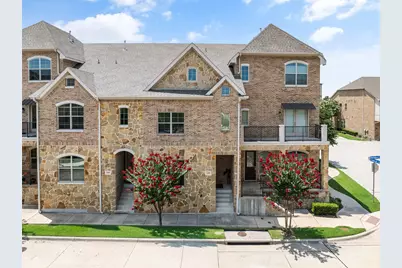
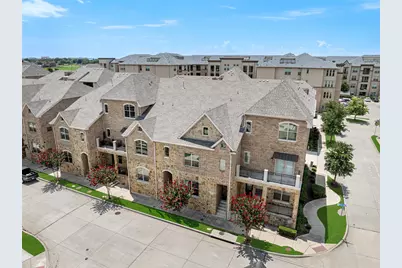
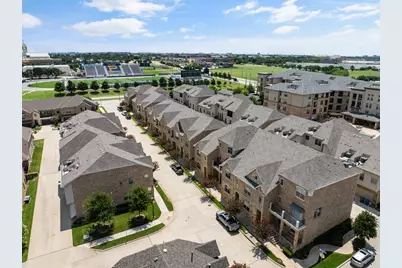
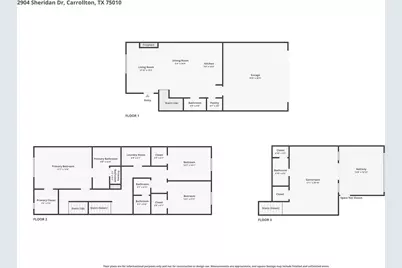
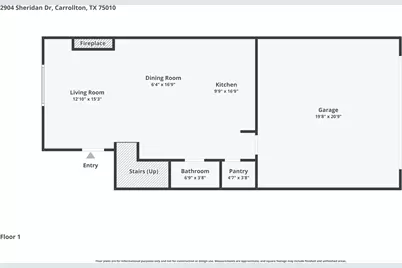
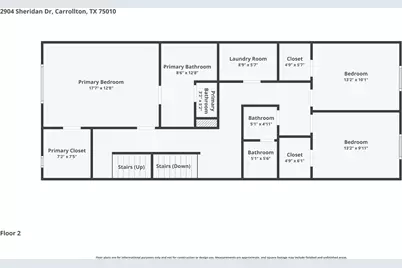
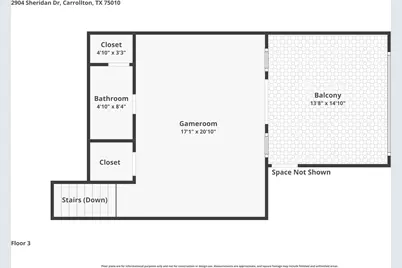
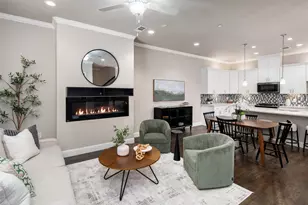
Welcome to 2904 Sheridan, where luxury, flexibility, and low-maintenance living come together in one of Carrollton's most desirable townhome communities, The Shops at Prestonwood. This beautifully designed three-story residence offers a rare floor plan that truly stands apart, featuring an oversized second living area, with ensuite full bathroom and closet, that can easily serve as a fourth bedroom (if door is added), private guest suite, home office, media room, or game room to fit your lifestyle. The light-filled open-concept main level is designed for both everyday living and entertaining, with hardwood floors, designer finishes, a spacious kitchen featuring quartz countertops and stainless steel appliances, and seamless flow into the living and dining areas. Garage access is at the main level for ease. There is plenty of street parking and space for guests available within the community. The private primary suite offers a spa-inspired bathroom and generous walk-in closet, while the additional bedrooms provide comfort and privacy for family or guests. The upstairs covered terrace provides the perfect place to unwind or entertain. Residents enjoy resort-style amenities including a community pool, fitness center, clubhouse, green spaces, and walking trails, all while being just minutes from the Dallas North Tollway, President George Bush Turnpike, Highway 121, premier shopping, dining, and entertainment. If you've been searching for a townhome that offers more space, more flexibility, and a lifestyle to match, 2904 Sheridan delivers. Truly, this is a MUST SEE!
Full Property Details
Full Property Details for 2904 Sheridan Dr
General
- HOA FEE: $334/month
- Taxes: $9,446
- Status: Closed
- Type: Townhouse
- Source: NTREIS
- MLS ID: 21323864
- Added to Site: 63 day(s) ago
Interior
- Interior Features: Decorative/Designer Lighting Fixtures, Kitchen Island, Open Floorplan, Cable TV
- Fireplace: Yes
- Number of Fireplaces: 1
- Fireplace(s): Electric
- Appliances: Dishwasher, Disposal
- Flooring: Ceramic Tile, Wood
Rooms
Bathrooms
- Total Bathrooms: 4
- Full Bathrooms: 3
- Half Bathrooms: 1
Bedrooms
- Total Bedrooms: 4
Additional Information
- Shared Amenities: Maintenance Front Yard
- Shared Pool: Yes
- Pool: Yes
- Pool Description: Pool, Community
Exterior
- Porch/Patio/Deck: Patio, Covered
Parking
- Garage: Yes
- Attached garage: Yes
- Garage Spaces: 2
- Covered Spaces: 2
- Parking Features: Additional Parking, Direct Access, Driveway, Garage, Garage Door Opener, Kitchen Level, Private, Garage Faces Rear
Location
- County: Denton
- Subdivision: The Shops At Preston
- Driving Directions: From North Dallas Tollway, go West on Hebron, right on Marsh, turn into Shops at Prestonwood and find 2904 Sheridan.
School Information
- Elem School District: Lewisville ISD
- Midd School District: Lewisville ISD
- High School District: Lewisville ISD
- Elementary School: Indian Creek
- Middle School: Arbor Creek
- High School: Hebron
Community
- Association: Yes
- Assoc. Name: Shops of Prestonwood Townhomes
- Assoc. Fees Include: All Facilities, Association Management, Insurance, Maintenance Grounds, Maintenance Structure
Utilities
- Cable Available: Yes
- Utility Description: Cable Available
Structural Information
- Architectural Style: Traditional
- Detached/Attached: Attached
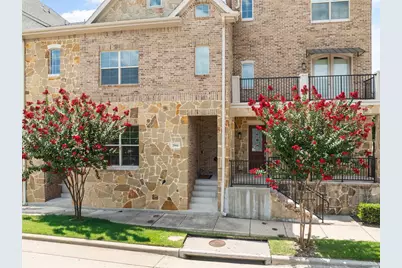
- Construction: Brick, Rock, Stone
- Roof: Composition
- Living Area: 2,234 Sq. Ft.
- Year Built: 2018
- Property Condition: Resale
Lot Features
- Lot Size (Acres): 0.028
- Lot Size (Sq. Ft.): 1,219.68
- Lot Features: Interior Lot
Financial Considerations
- For Sale/Rent/Lease: For Sale
- Association Fee: $334
- Assoc Fee Freq.: Monthly
- Tax Amount: $9,446
- Terms: Cash, Conventional
Disclosures and Reports
- Legal Description: THE SHOPS AT PRESTONWOOD PHASE 2B BLK Q LOT 2
- Property ID: R726438
- Block: Q
- Lot Number: 2
Listed by Ebby Halliday, REALTORS, Lindsay Craig
Sold by Keller Williams Realty Allen, Denise McPeters
Get Pre-Approved Today
Schools
Schools serving 2904 Sheridan Dr
School District:Lewisville Independent School District
| Name | Grades | Distance |
|---|---|---|
Indian Creek Elementary School 2050 Arbor Creek Drive, Carrollton, TX 75010 | PK-5 | 1.5 mi |
Hebron High School 4207 Plano Parkway, Carrollton, TX 75010 | 10-12 | 0.6 mi |
Disclaimer:
School attendance boundaries provided by ATTOM Data Solutions and are for reference only. Contact the school directly to verify enrollment eligibility.
2904 Sheridan Drive, Carrollton, TX 75010 (MLS# 21323864) is a Townhouse property that was sold on August 20, 2026. Want to learn more about 2904 Sheridan Drive? Do you have questions about finding other Townhouse real estate for sale in Carrollton? You can browse all Carrollton real estate or contact a Coldwell Banker agent to request more information.