This is a carousel with tiles that activate property listing cards. Use the previous and next buttons to navigate.
1/1
This is a carousel with tiles that activate property listing cards. Use the previous and next buttons to navigate.
1/1
Property Description
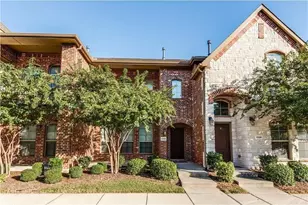
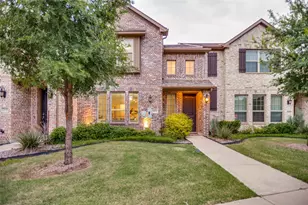
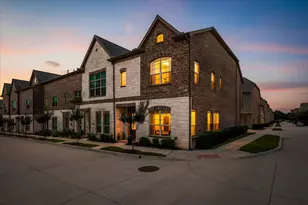
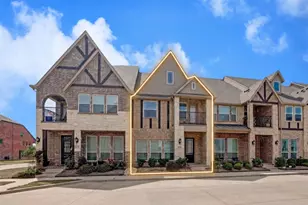
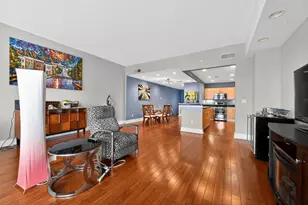
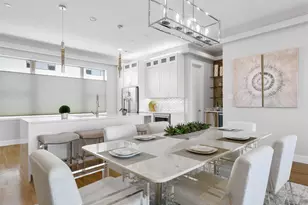
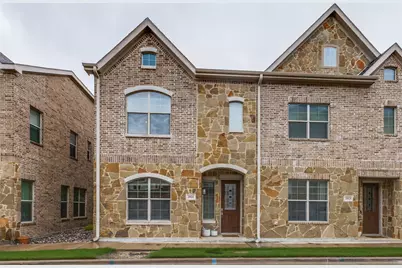
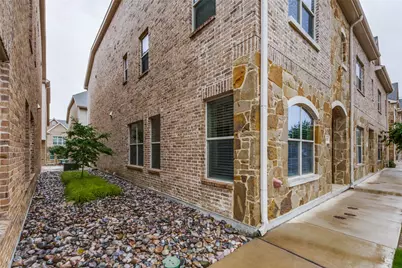
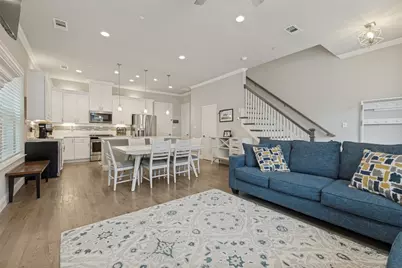
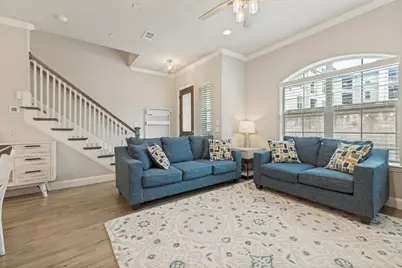
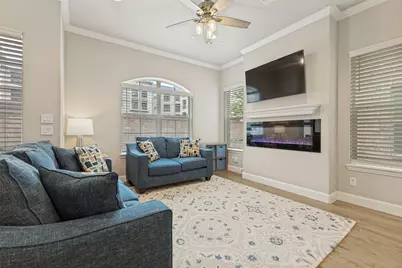
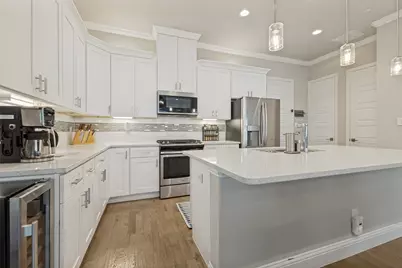
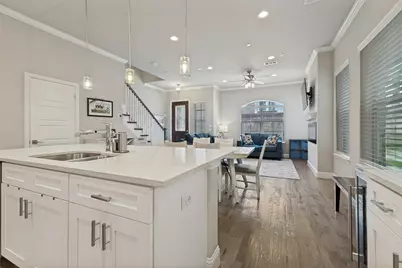
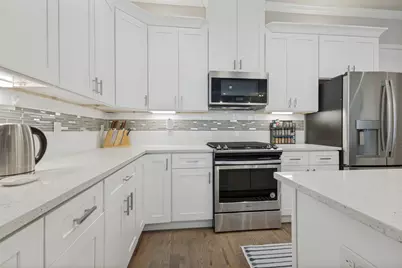
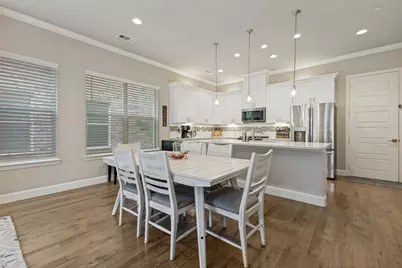
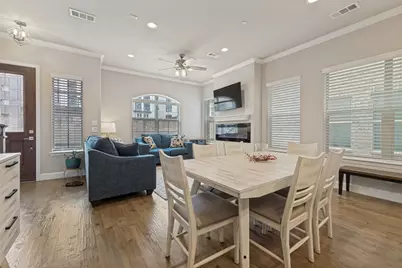
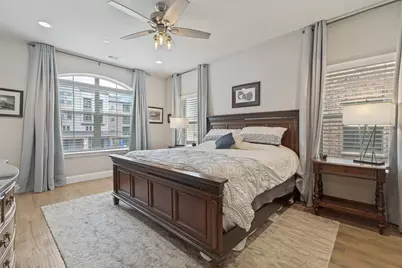
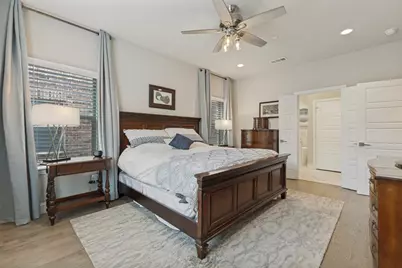
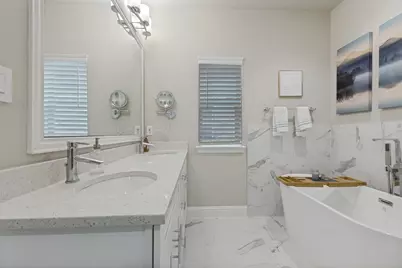
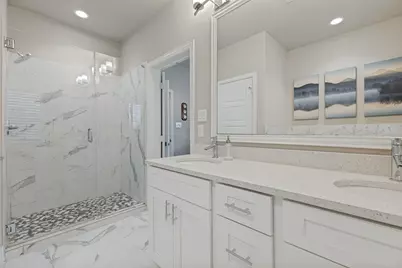
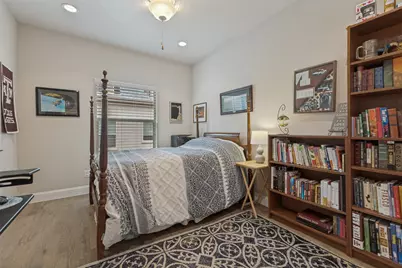
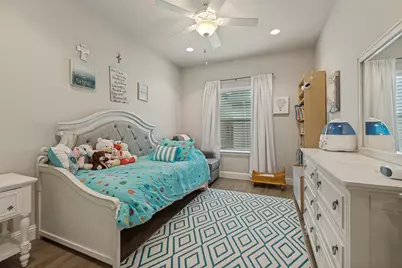
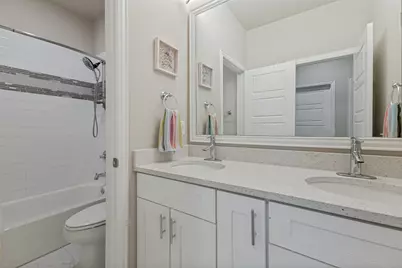
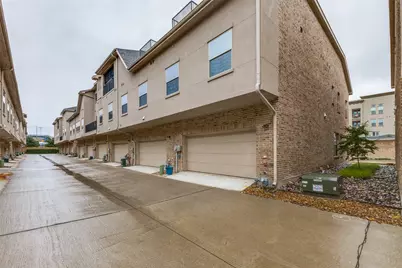
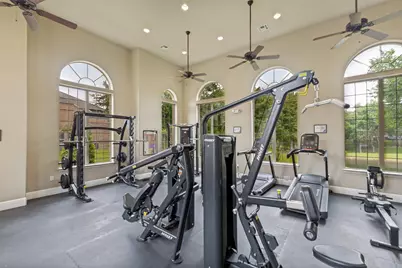
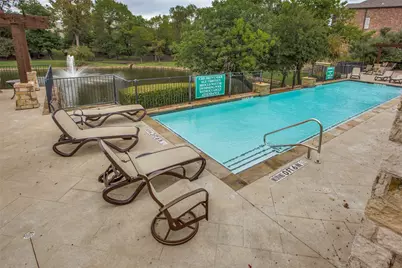
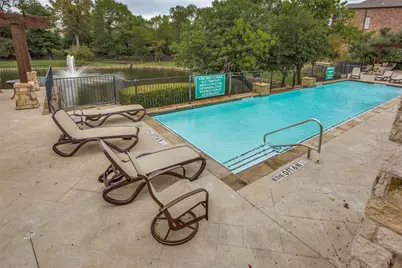
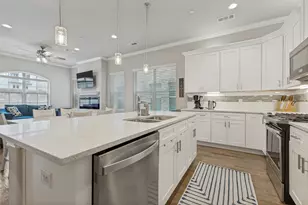
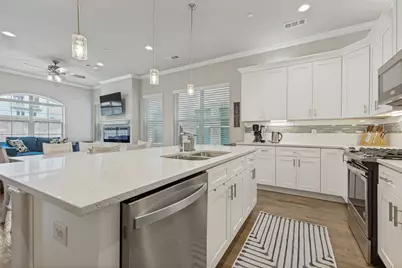
This beautifully landscaped end-unit townhome offers timeless brick-and-stone exterior details, elegant arched windows, and a recessed entryway that welcomes natural light. Inside, you'll find upgraded wood flooring, a tasteful color palette, high end custom features such as solid core doors throughout, and an open-concept layout designed for comfortable living and entertaining. The spacious living room features crown molding, a ceiling fan, gleaming floors, and a striking pebble electric fireplace that can also be enjoyed from the kitchen and dining area. The gourmet kitchen is a standout, complete with a large center island, quartz counters, white cabinetry, abundant storage, detailed backsplash, soft close drawers and cabinets, and generous counter space that will appeal to any home cook. Natural light enhances the warm, inviting dining area, while a convenient first-floor half bath adds functionality for guests. As you make your way up the gorgeous wood staircase, the oversized primary suite offers even more gleaming hardwood floors, ample space, and a private ensuite bath with a dual vanity, freestanding soaking tub, and oversized shower with frameless glass and beautiful tilework. Two additional bedrooms provide excellent space and comfort, and the home's carpet-free flooring adds a clean, modern touch throughout. A secondary bathroom includes a double vanity, tub-and-shower combination with toilet all in separate room for added privacy while sharing. The well-appointed laundry room features a utility sink, built-in cabinetry, generous counter space, and a dedicated area for air-drying clothes. A two-car garage adds practicality, and residents also enjoy access to the community gym and pool, complete with scenic lake views and a relaxing fountain. HOA-maintained exterior care adds everyday convenience and keeps homeowners insurance premiums lower! A truly remarkable find!
Full Property Details
Full Property Details for 2921 Lindale Dr
General
- HOA FEE: $334/month
- Taxes: $7,517
- Status: Closed
- Type: Townhouse
- Source: NTREIS
- MLS ID: 21284340
- Added to Site: 94 day(s) ago
Interior
- Interior Features: Decorative/Designer Lighting Fixtures, Double Vanity, Eat-in Kitchen, High Speed Internet, Kitchen Island, Open Floorplan, Pantry, Walk-In Closet(s)
- Fireplace: Yes
- Number of Fireplaces: 1
- Fireplace(s): Decorative
- Appliances: Dishwasher, Disposal, Gas Range
- Flooring: Tile, Wood
Rooms
Bathrooms
- Total Bathrooms: 3
- Full Bathrooms: 2
- Half Bathrooms: 1
Bedrooms
- Total Bedrooms: 3
Additional Information
- Shared Pool: Yes
- Pool: Yes
- Private Pool: Yes
- Pool Description: In Ground, Outdoor Pool, Pool, Private, Community
Parking
- Garage: Yes
- Attached garage: Yes
- Garage Spaces: 2
- Covered Spaces: 2
- Parking Features: Direct Access
Location
- County: Denton
- Subdivision: The Shops At Preston
- Driving Directions: Easy GPS Directions. Great location to Dallas and Fort Worth. Close to DNT, GBTurnpike, Hebron and I35.
School Information
- Elem School District: Lewisville ISD
- Midd School District: Lewisville ISD
- High School District: Lewisville ISD
- Elementary School: Indian Creek
- Middle School: Arbor Creek
- High School: Hebron
Community
- Association: Yes
- Assoc. Name: Shops at Prestonwood HOA
- Assoc. Fees Include: All Facilities
Heating & Cooling
- Central air: Yes
- Air Conditioning: Yes
- Cooling Type: Central Air
- Heating Type: Central
Utilities
- Sewer: Public Sewer
- Water: Public
- Utility Description: Sewer Available, Water Available
Structural Information
- Property Detached: Yes
- Architectural Style: Traditional
- Detached/Attached: Detached
- Construction: Brick, Rock, Stone
- Roof: Composition
- Windows: Window Coverings
- Stories/Levels: 2
- Living Area: 1,825 Sq. Ft.
- Year Built: 2018
- Property Condition: Resale
Lot Features
- Lot Size (Acres): 0.028
- Lot Size (Sq. Ft.): 1,219.68
- Lot Size Source: Public Records
- Fencing (Description): None
Financial Considerations
- For Sale/Rent/Lease: For Sale
- Association Fee: $334
- Assoc Fee Freq.: Monthly
- Tax Amount: $7,517
- Terms: Cash, Conventional, FHA, VA Loan
Disclosures and Reports
- Legal Description: THE SHOPS AT PRESTONWOOD PHASE 2B BLK Q LOT 2
- Exclusions: Washer, Dryer, Fridge, Mounted TVs (mounts stay)
- Property ID: R726425
- Block: Q
- Lot Number: 27
Get Pre-Approved Today
Schools
Schools serving 2921 Lindale Dr
School District:Lewisville Independent School District
| Name | Grades | Distance |
|---|---|---|
Indian Creek Elementary School 2050 Arbor Creek Drive, Carrollton, TX 75010 | PK-5 | 1.5 mi |
Hebron High School 4207 Plano Parkway, Carrollton, TX 75010 | 10-12 | 0.7 mi |
Disclaimer:
School attendance boundaries provided by ATTOM Data Solutions and are for reference only. Contact the school directly to verify enrollment eligibility.
2921 Lindale Drive, Carrollton, TX 75010 (MLS# 21284340) is a Townhouse property that was sold on August 17, 2026. This property was sold by Make Your Move Group from our Lakewood / NE Dallas Office.Want to learn more about 2921 Lindale Drive? Do you have questions about finding other Townhouse real estate for sale in Carrollton? You can browse all Carrollton real estate or contact a Coldwell Banker agent to request more information.