
This is a carousel with tiles that activate property listing cards. Use the previous and next buttons to navigate.
This is a carousel with tiles that activate property listing cards. Use the previous and next buttons to navigate.
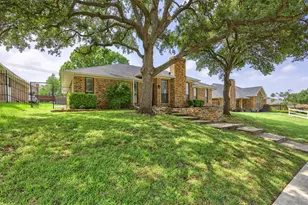

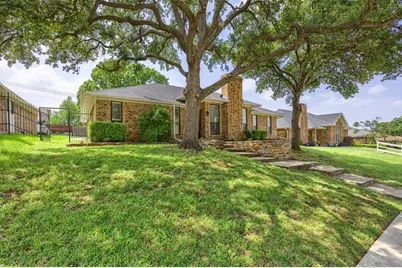
Full Property Details for 3123 Honeydew Dr
General
- Taxes: $6,353
- Status: Closed
- Type: Single Family
- Source: NTREIS
- MLS ID: 21149050
- Added to Site: 140 day(s) ago
Interior
- Interior Features: Kitchen Island, Open Floorplan, Pantry, Walk-In Closet(s)
- Fireplace: Yes
- Number of Fireplaces: 1
- Fireplace(s): Gas, Living Room
- Appliances: Some Gas Appliances, Dishwasher, Gas Cooktop, Disposal, Gas Oven, Gas Water Heater, Microwave, Plumbed For Gas, Refrigerator, Vented Exhaust Fan
- Flooring: Carpet, Ceramic Tile
Rooms
Bathrooms
- Total Bathrooms: 2
- Full Bathrooms: 2
Bedrooms
- Total Bedrooms: 3
Additional Information
- Security/Safety: Carbon Monoxide Detector(s), Smoke Detector(s)
Exterior
- Exterior Features: Rain Gutters
- Porch/Patio/Deck: Front Porch
Parking
- Attached garage: Yes
- Garage Spaces: 2
- Covered Spaces: 2
- Parking Features: Alley Access, Driveway, Garage, Garage Door Opener, Garage Faces Rear
Location
- County: Denton
- Subdivision: Rosemeade Add 8
- Driving Directions: From President George Bush Turnpike (190), exit Old Denton Rd-Kelly Blvd. Go north on Old Denton Rd, left on Kelly Blvd, then right on Honeydew Dr. Home will be on the right. Alternate: From Hwy 121, exit Old Denton Rd, go south to Kelly Blvd, right on Kelly, then right on Honeydew Dr.
School Information
- Elem School District: Carrollton-Farmers Branch ISD
- Midd School District: Carrollton-Farmers Branch ISD
- High School District: Carrollton-Farmers Branch ISD
- Elementary School: Rosemeade
- Middle School: Blalack
- High School: Creekview
Heating & Cooling
- Central air: Yes
- Air Conditioning: Yes
- Cooling Type: Central Air, Ceiling Fan(s), Electric
- Heating Type: Central, Natural Gas
Utilities
- Sewer: Public Sewer
- Water: Public
- Utility Description: Natural Gas Available, Sewer Available, Separate Meters, See Remarks, Water Available
Structural Information
- Property Detached: Yes
- Architectural Style: Traditional, Detached
- Structure Type: House
- Detached/Attached: Detached
- Construction: Brick
- Roof: Composition, Shingle
- Stories/Levels: 1
- Living Area: 1,618 Sq. Ft.
- Year Built: 1983
Lot Features
- Lot Size (Acres): 0.179
- Lot Size (Sq. Ft.): 7,797.24
- Sidewalks: Yes
- Lot Features: Back Yard, Interior Lot, Lawn, Sprinkler System
- Fencing (Description): Back Yard, Fenced, Privacy
Green Features
- Energy Generation: Solar
Financial Considerations
- For Sale/Rent/Lease: For Sale
- Tax Amount: $6,353
- Terms: Cash, Conventional, FHA, VA Loan
Disclosures and Reports
- Legal Description: ROSEMEADE ADDN 8 BLK 48 LOT 12
- Exclusions: Staging furniture
- Property ID: R49755
- Block: 48
- Lot Number: 12
Listed by Coldwell Banker Apex, REALTORS, Shannon Moneymaker Bartek
Sold by OnwardTX Real Estate Advisors, Adam Moore
Listing agent
Shannon Moneymaker Bartek
Coldwell Banker Apex, REALTORS
214-280-9000

 NMLS#: 1598647
Schools serving 3123 Honeydew Dr
| Name | Grades | Distance |
|---|---|---|
Rosemeade Elementary School 3550 Kimberly Drive, Carrollton, TX 75007 | PK-5 | 0.4 mi |
Blalack Middle School 1706 East Peters Colony Road, Carrollton, TX 75007 | 6-8 | 0.5 mi |
Creekview High School 3201 Old Denton Road, Carrollton, TX 75007 | 9-12 | 0.4 mi |
This is a carousel with tiles that activate property listing cards. Use the previous and next buttons to navigate.
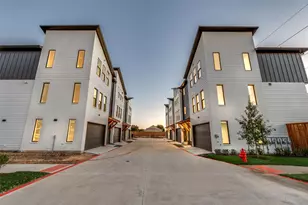
- Townhouse
- Active
- Updated 2 days ago
- 2Beds
- 3Total Baths


- Single Family
- Active
- Updated 4 days ago
- 4Beds
- 3Total Baths
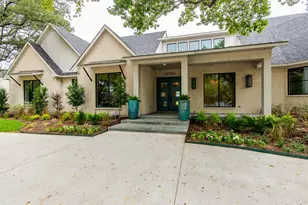
- Single Family
- Active
- Updated 27 minutes ago
- 5Beds
- 5Total Baths
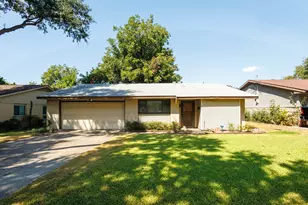

This is a carousel with tiles that activate property listing cards. Use the previous and next buttons to navigate.
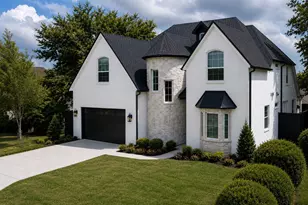
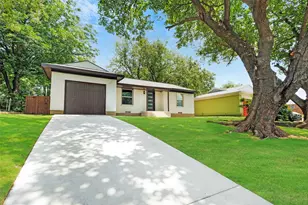
- Single Family
- Active
- Updated 4 days ago
- 3Beds
- 1Total Bath
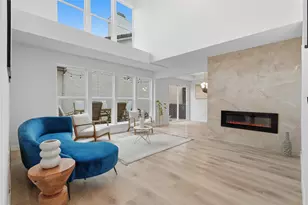

3123 Honeydew Drive, Carrollton, TX 75007 (MLS# 21149050) is a Single Family property that was sold on June 01, 2026. Want to learn more about 3123 Honeydew Drive? Do you have questions about finding other Single Family real estate for sale in Carrollton? You can browse all Carrollton real estate or contact a Coldwell Banker agent to request more information.