This is a carousel with tiles that activate property listing cards. Use the previous and next buttons to navigate.
1/21
$3,300 Just Listed
This is a carousel with tiles that activate property listing cards. Use the previous and next buttons to navigate.
1/21
Property Description
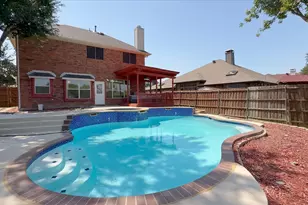
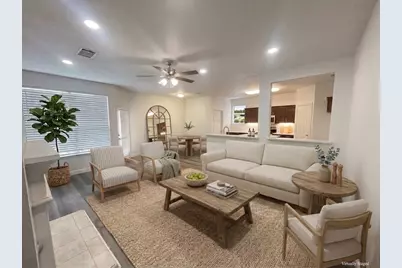
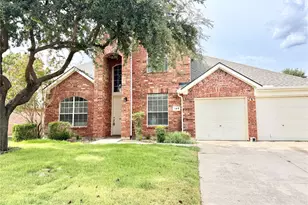
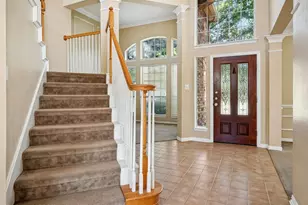
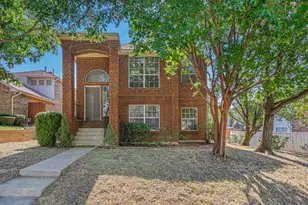
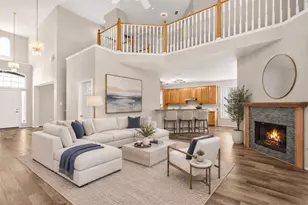
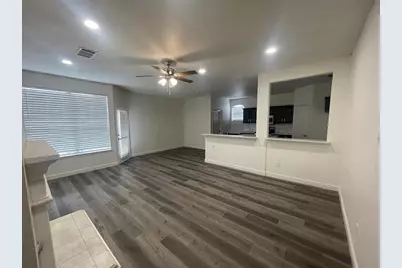
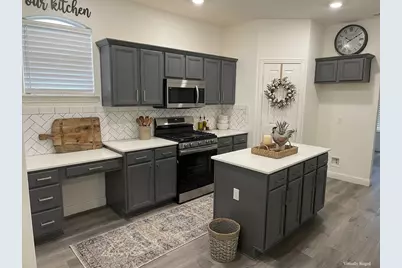
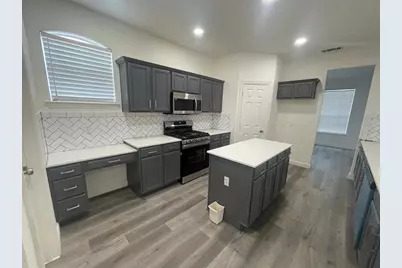
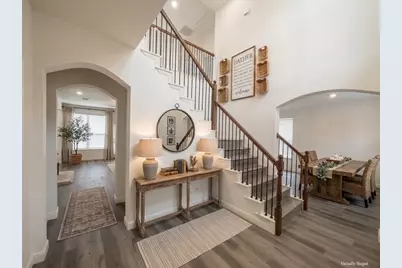
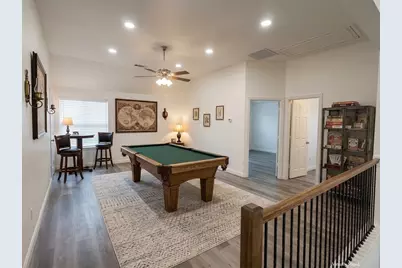
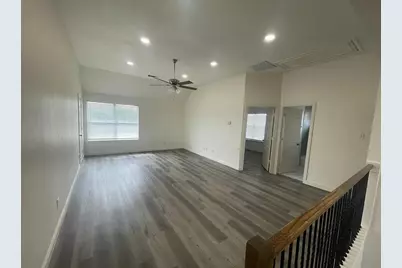
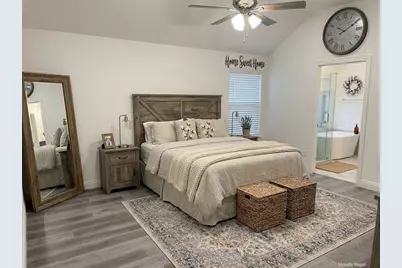
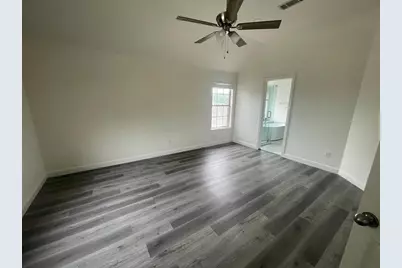
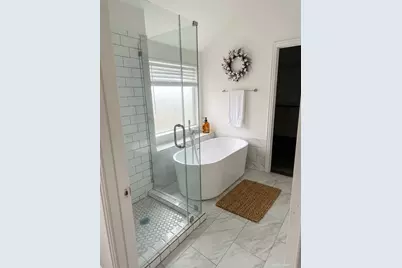
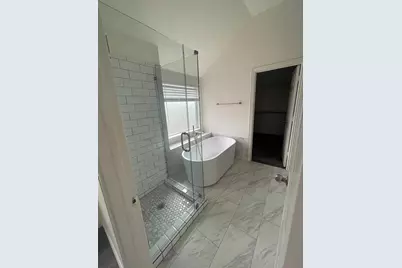
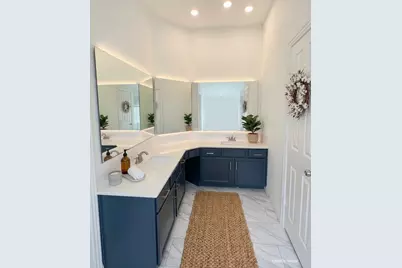
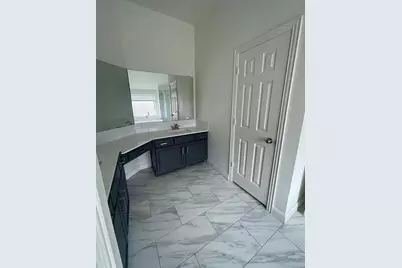
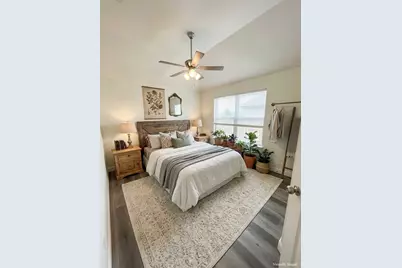
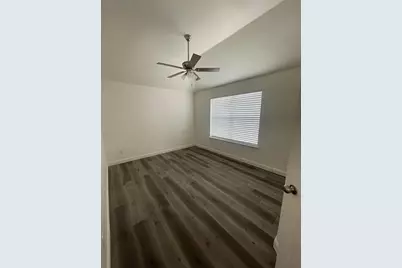
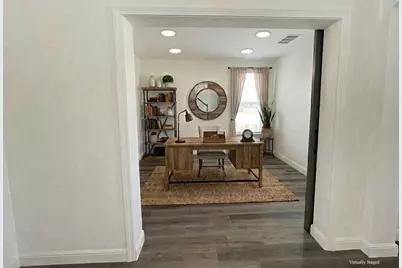
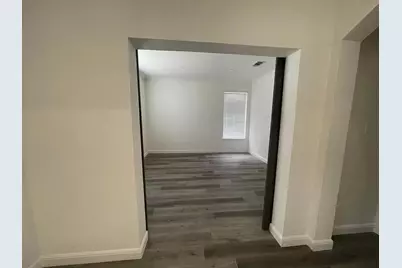
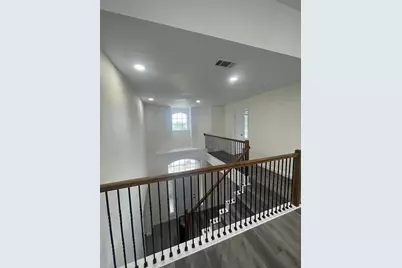
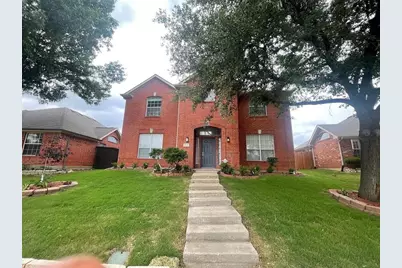
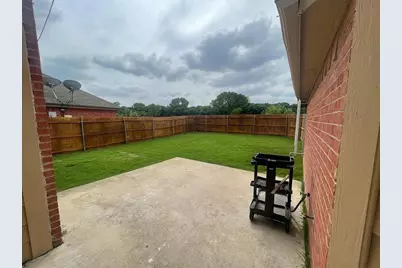
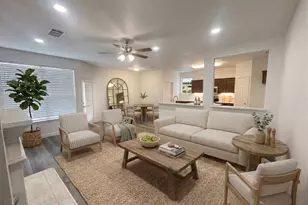
Welcome to your next dream rental! This beautifully renovated 4-bedroom, 3 full bath home with a dedicated office is tucked into a quiet, established neighborhood and backs to a serene greenbelt and creek area, offering peaceful views and extra privacy. From the moment you arrive, the curb appeal stands out with a classic red-brick exterior, a manicured lawn, and mature trees. Step inside to a bright, modern interior featuring luxury vinyl plank flooring throughout, stylish, low maintenance, and perfect for easy living. The soaring ceilings in the foyer and open staircase give the home a grand, welcoming feel. The heart of the home is the completely updated kitchen, SS appliances, modern SS sink, and a Brand new range with overn. A spacious island and abundant counter space flow seamlessly into the open-concept living area, complete with a cozy fireplace and recessed lighting. Upstairs, you'll find a large game room or second living area, perfect for movie nights, play space, or a teen retreat. All bathrooms have been fully remodeled with frameless glass showers, modern vanities, and a luxurious soaking tub in the primary suite, perfect for relaxing after a long day. Enjoy covered parking with a garage and carport, providing ample protection for your vehicles year-round. Other highlights include: Ceiling fans in every room Spacious backyard great for entertaining or play Modern finishes throughout Zoned to a highly acclaimed school district Don't miss your chance to live in this move-in-ready home that offers space, style, and serenity. Schedule your private showing today, homes like this don't last long! **Landlord Welcome Section 8 Housing Choice Vouchers** ***Some Photos are Virtually Staged***
Full Property Details
Full Property Details for 3621 Stockton Dr
General
- Rent: $3,300
- Status: Active
- Type: Single Family
- Source: NTREIS
- MLS ID: 21397819
- Updated: 10/7/2026
- Added to Site: 4 day(s) ago
Rental Information
- Date Available: 10/3/2026
Interior
- Fireplace: Yes
- Number of Fireplaces: 1
- Fireplace(s): Family Room, Gas
- Appliances: Dishwasher, Disposal, Gas Oven, Gas Range, Gas Water Heater, Microwave
- Furnishings: Unfurnished
- Flooring: Vinyl
Rooms
Bathrooms
- Total Bathrooms: 3
- Full Bathrooms: 3
Bedrooms
- Total Bedrooms: 4
Parking
- Garage: Yes
- Attached garage: Yes
- Garage Spaces: 2
- Carports: Yes
- Carport Spaces: 2
- Covered Spaces: 4
- Parking Features: Attached Carport, Alley Access, Covered, Door-Single, Garage, Garage Faces Rear
Location
- County: Denton
- Subdivision: River Glen Add
- Driving Directions: 35 N to Hebron Valley exit
School Information
- Elem School District: Lewisville ISD
- Midd School District: Lewisville ISD
- High School District: Lewisville ISD
- Elementary School: Coyote Ridge
- Middle School: Killian
- High School: Hebron
Community
- Association: Yes
- Assoc. Name: Indian Creek HOA
Heating & Cooling
- Central air: Yes
- Air Conditioning: Yes
- Cooling Type: Central Air, Ceiling Fan(s), Electric
- Heating Type: Central, Fireplace(s), Natural Gas
Utilities
- Sewer: Public Sewer
- Water: Public
- Utility Description: Electricity Available, Phone Available, Sewer Available, Underground Utilities, Water Available
Structural Information
- Property Detached: Yes
- Architectural Style: Detached
- Structure Type: House
- Detached/Attached: Detached
- Stories/Levels: 2
- Living Area: 2,780 Sq. Ft.
- Year Built: 1996
Lot Features
- Lot Size (Acres): 0.128
- Lot Size (Sq. Ft.): 5,575.68
- Frontage: All Weather Road
- Sidewalks: Yes
- Lot Features: Backs to Greenbelt/Park, Subdivision
- Fencing (Description): Wood
Financial Considerations
- For Sale/Rent/Lease: For Lease
- Security Deposit: $3,300
- Tenant Pays: All Utilities
Disclosures and Reports
- Legal Description: RIVER GLEN ADDN BLK 1 LOT 6
- Property ID: R177394
- Block: 1
- Lot Number: 6
Listed by iSmart Realty, Cat Nguyen
Schools
Schools serving 3621 Stockton Dr
School District:Lewisville Independent School District
| Name | Grades | Distance |
|---|---|---|
Coyote Ridge Elementary School 4520 Maumee Drive, Carrollton, TX 75010 | PK-5 | 2.1 mi |
Creek Valley Middle School 4109 Creek Valley Boulevard, Carrollton, TX 75010 | 6-8 | 1.4 mi |
Hebron High School 4207 Plano Parkway, Carrollton, TX 75010 | 10-12 | 5.4 mi |
Disclaimer:
School attendance boundaries provided by ATTOM Data Solutions and are for reference only. Contact the school directly to verify enrollment eligibility.
Price History for 3621 Stockton Dr
Date
Details
Price
Change
Source
10/07/2026
Listed
$3,300
—
MLS
Disclaimer: Historical sales information is derived from public records provided by the county offices. Information is not guaranteed and should be independently verified.

3621 Stockton Drive, Carrollton, TX 75010 (MLS# 21397819) is a Single Family property with 4 bedrooms and 3 full bathrooms. 3621 Stockton Drive is currently listed for rent at $3,300 and was received on October 07, 2026. Want to learn more about 3621 Stockton Drive? Do you have questions about finding other real estate for sale or rent in Carrollton? You can browse all Carrollton rentals or contact a Coldwell Banker agent to request more information.