This is a carousel with tiles that activate property listing cards. Use the previous and next buttons to navigate.
1/29
$425,000
This is a carousel with tiles that activate property listing cards. Use the previous and next buttons to navigate.
1/29
Property Description
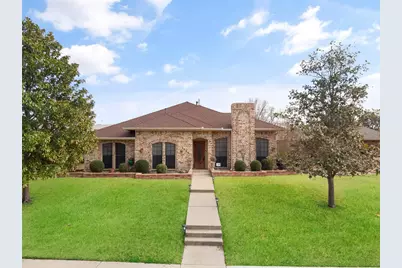
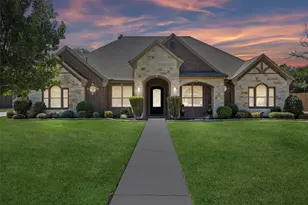
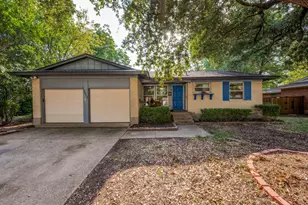
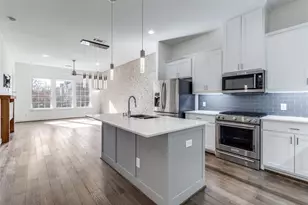
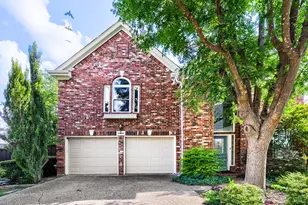
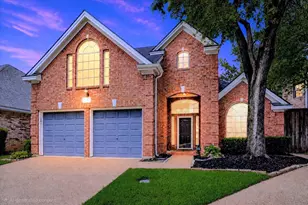
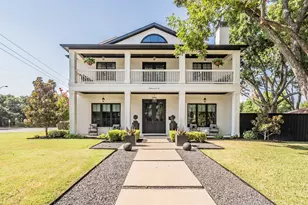
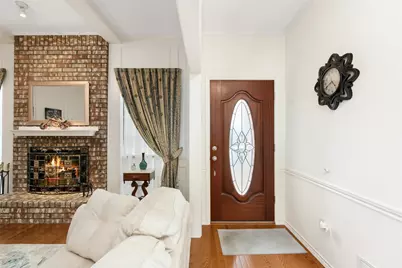
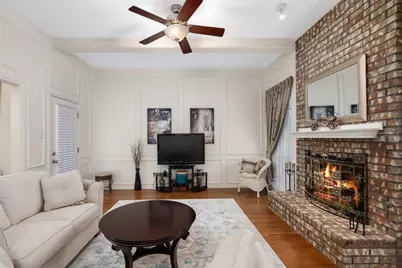
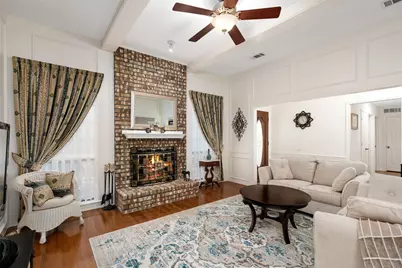
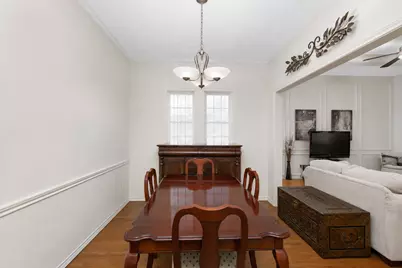
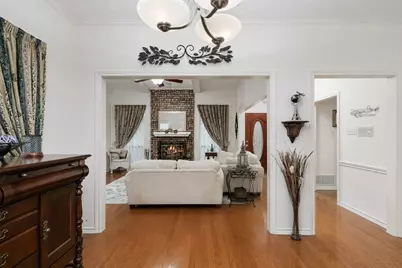
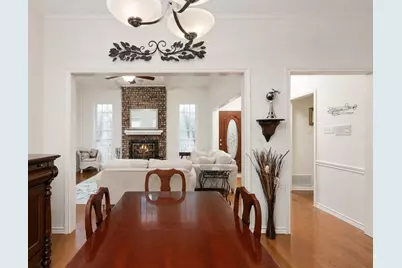
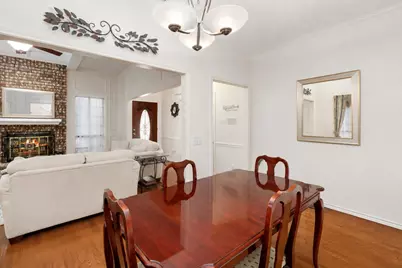
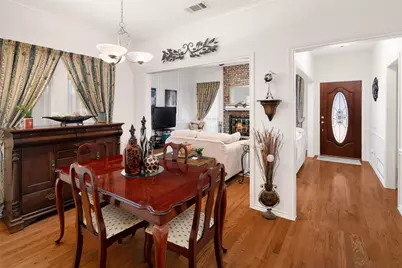
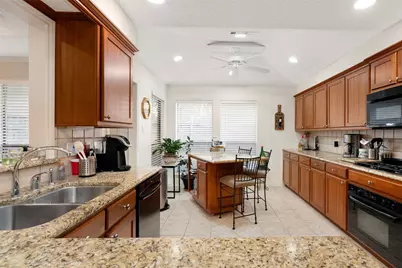
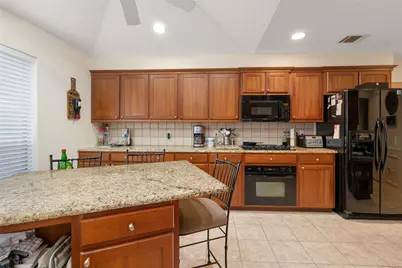
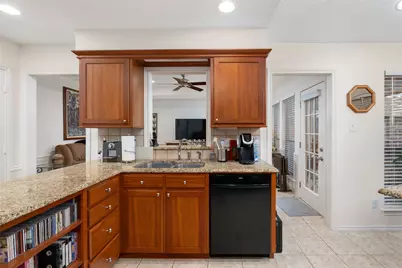
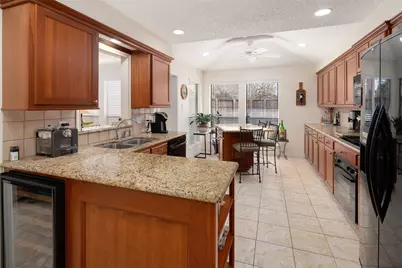
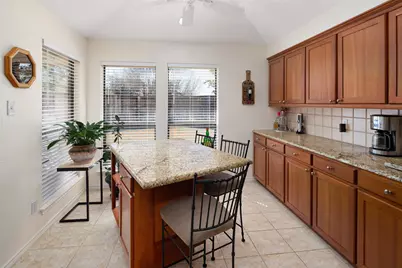
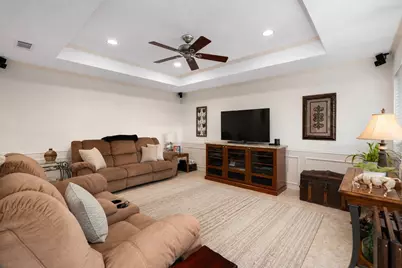
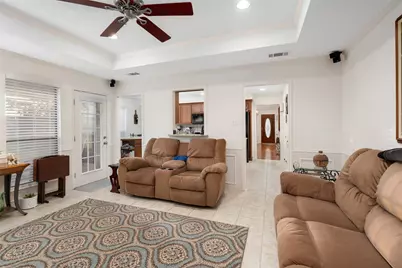
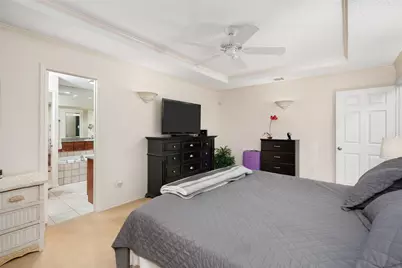
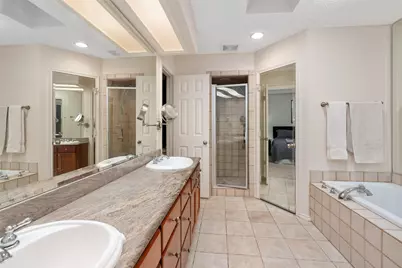
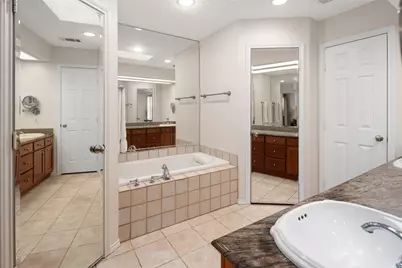
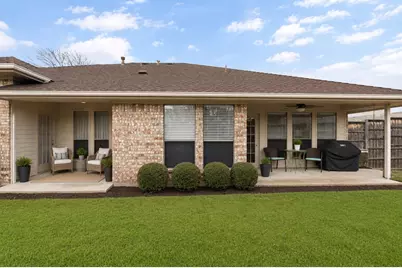
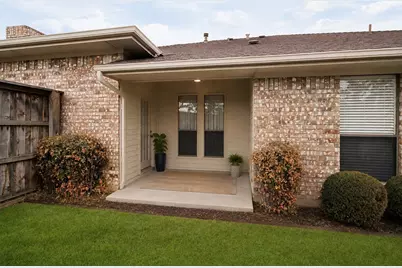
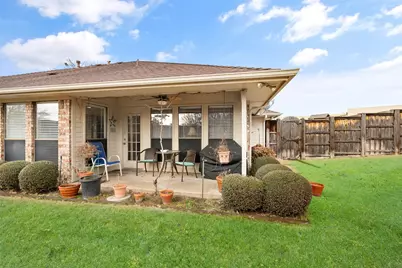
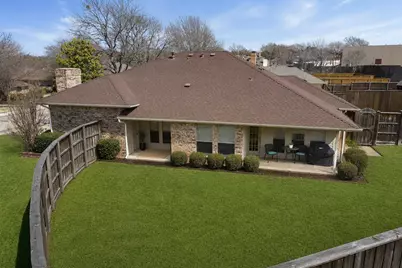
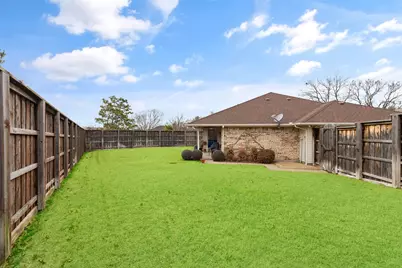
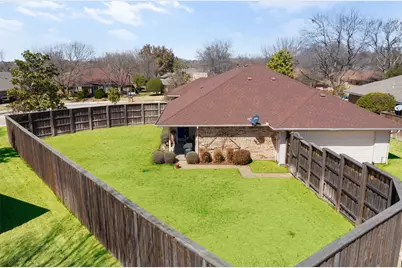
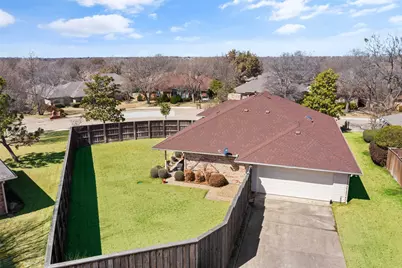
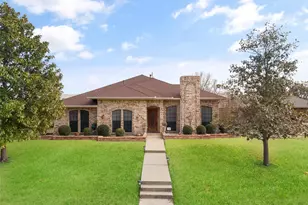
This charming single-story home offers timeless curb appeal, a spacious layout, and a location that keeps you close to everything. Step inside to find beautiful wood flooring, extensive decorative molding, and inviting living spaces designed for both comfortable everyday living and easy entertaining. The main living room is anchored by a striking brick fireplace, while the adjoining dining area creates an effortless flow for gatherings. The well-appointed kitchen features granite countertops, abundant cabinetry, a center island with additional seating and storage, recessed lighting, and generous workspace. A second living area provides even more room to relax, entertain, or create the perfect media or game room, complete with a tray ceiling and surround-sound speakers. Outside, the expansive front lawn, mature trees, and classic brick exterior create a warm and welcoming first impression. With easy access to Highway 121, the George Bush Turnpike, and the Dallas North Tollway, you are conveniently connected to North Dallas, Plano, Frisco, and beyond. Enjoy being just minutes from premier shopping, dining, and entertainment destinations, including Grandscape and Legacy West. A wonderful opportunity to enjoy space, character, convenience, and an unbeatable Carrollton location!
Full Property Details
Full Property Details for 3708 Galloway Ln
General
- Price: $425,000
- Taxes: $6,821
- Status: Active
- Type: Single Family
- Source: NTREIS
- MLS ID: 21330139
- Updated: 8/19/2026
- Added to Site: 54 day(s) ago
Interior
- Interior Features: Eat-in Kitchen, Granite Counters, High Speed Internet, Kitchen Island, Open Floorplan, Cable TV
- Fireplace: Yes
- Number of Fireplaces: 1
- Fireplace(s): Insert, Gas Starter, Living Room, Masonry, Metal
- Appliances: Some Gas Appliances, Dishwasher, Gas Cooktop, Disposal, Gas Water Heater, Microwave, Plumbed For Gas
- Flooring: Carpet, Ceramic Tile, Hardwood
Rooms
Bathrooms
- Total Bathrooms: 2
- Full Bathrooms: 2
Bedrooms
- Total Bedrooms: 3
Additional Information
- Security/Safety: Smoke Detector(s)
Exterior
- Exterior Features: Rain Gutters
- Porch/Patio/Deck: Covered
Parking
- Garage: Yes
- Attached garage: Yes
- Garage Spaces: 2
- Covered Spaces: 2
- Parking Features: Door-Single, Garage, Garage Door Opener, Garage Faces Rear
Location
- County: Denton
- Subdivision: Highlands Of Carrollton Sec 3
- Driving Directions: See GPS
School Information
- Elem School District: Carrollton-Farmers Branch ISD
- Midd School District: Carrollton-Farmers Branch ISD
- High School District: Carrollton-Farmers Branch ISD
- Elementary School: Furneaux
- Middle School: Long
- High School: Smith
Heating & Cooling
- Central air: Yes
- Air Conditioning: Yes
- Cooling Type: Central Air, Ceiling Fan(s), Electric
- Heating Type: Electric, Natural Gas
Utilities
- Sewer: Public Sewer
- Water: Public
- Cable Available: Yes
- Utility Description: Sewer Available, Water Available, Cable Available
Structural Information
- Property Detached: Yes
- Architectural Style: Traditional, Detached
- Structure Type: House
- Detached/Attached: Detached
- Construction: Brick, Wood Siding
- Roof: Asphalt, Composition, Shingle
- Windows: Window Coverings
- Stories/Levels: 1
- Living Area: 1,853 Sq. Ft.
- Year Built: 1983
Lot Features
- Lot Size (Acres): 0.273
- Lot Size (Sq. Ft.): 11,891.88
- Lot Size Source: Public Records
- Lot Features: Back Yard, Corner Lot, Irregular Lot, Lawn, Landscaped, Subdivision, Sprinkler System, Few Trees
- Fencing (Description): Wood
Green Features
- Energy Efficient: Doors
Financial Considerations
- For Sale/Rent/Lease: For Sale
- Tax Amount: $6,821
- Terms: Cash, Conventional, FHA, VA Loan
Disclosures and Reports
- Legal Description: HIGHLANDS OF CARROLLTON SEC 3 BLK F LOT 30
- Property ID: R48448
- Block: F
- Lot Number: 30
Listed by Keller Williams Legacy, Lance Taylor
Get Pre-Approved Today
Schools
Schools serving 3708 Galloway Ln
School District:Carrollton-Farmers Branch Independent School District
| Name | Grades | Distance |
|---|---|---|
Sheffield Elementary School 18110 Kelly Boulevard, Dallas, TX 75287 | K-5 | 0.8 mi |
Furneaux Elementary School 3210 Furneaux Lane, Carrollton, TX 75007 | K-5 | 0.9 mi |
Long Middle School 2525 Frankford Road, Dallas, TX 75287 | 6-8 | 1.2 mi |
Smith High School 2335 North Josey Lane, Carrollton, TX 75006 | 9-12 | 2.9 mi |
Disclaimer:
School attendance boundaries provided by ATTOM Data Solutions and are for reference only. Contact the school directly to verify enrollment eligibility.
Price & Sales History for 3708 Galloway Ln
Date
Details
Price
Change
Source
7/16/2026
Listed
$425,000
—
MLS
Disclaimer: Historical sales information is derived from public records provided by the county offices. Information is not guaranteed and should be independently verified.

Tax History
Tax History for 3708 Galloway Ln
Year
Property Taxes
Change
Tax Assessment
Change
2025
$1,580
7%
$408,095
10%
2023
$1,475
—
$370,995
-14%
2023
$1,475
-54%
$432,731
55%
2021
$3,190
2%
$278,734
-17%
2022
$3,137
2%
$336,115
31%
2020
$3,083
-41%
$256,885
7%
2018
$5,266
-2%
$240,409
-7%
2019
$5,360
1%
$257,269
8%
2017
$5,299
9%
$238,832
10%
2016
$4,872
14%
$217,120
10%
2015
$4,257
6%
$197,382
8%
2014
$4,007
5%
$182,896
6%
2013
$3,834
—
$172,218
—
Disclaimer: Historical tax information is derived from public records provided by the county offices. Information is not guaranteed and should be independently verified.
Estimate the Cost
Estimate the Cost for 3708 Galloway Ln
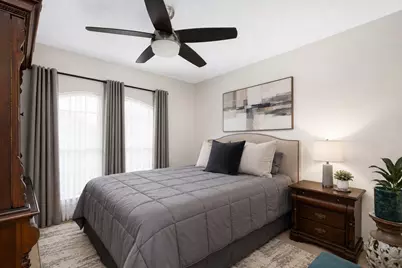
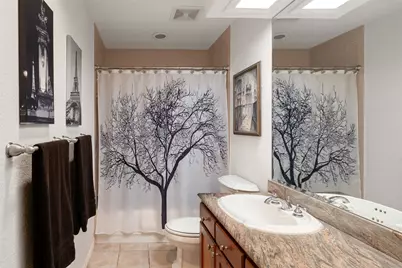
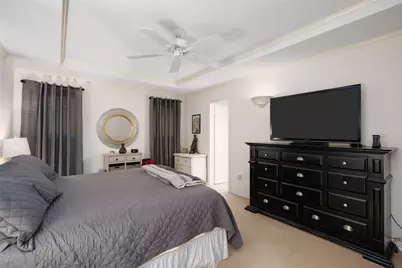
3708 Galloway Lane, Carrollton, TX 75007 (MLS# 21330139) is a Single Family property with 3 bedrooms and 2 full bathrooms. 3708 Galloway Lane is currently listed for $425,000 and was received on July 16, 2026. Want to learn more about 3708 Galloway Lane? Do you have questions about finding other Single Family real estate for sale in Carrollton? You can browse all Carrollton real estate or contact a Coldwell Banker agent to request more information.