This is a carousel with tiles that activate property listing cards. Use the previous and next buttons to navigate.
1/34
$325,000 Just Listed
This is a carousel with tiles that activate property listing cards. Use the previous and next buttons to navigate.
1/34
Property Description
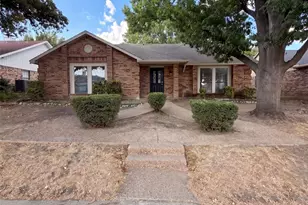
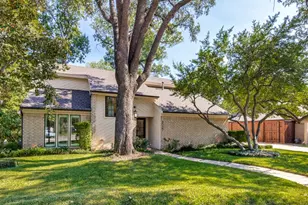
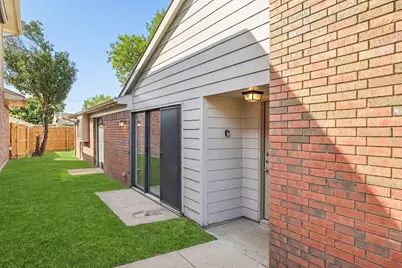
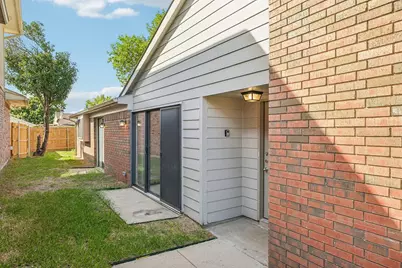
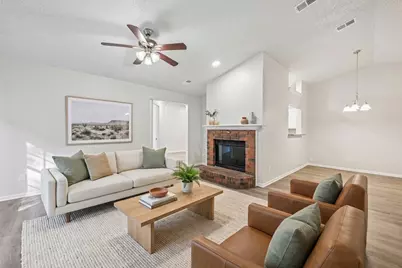
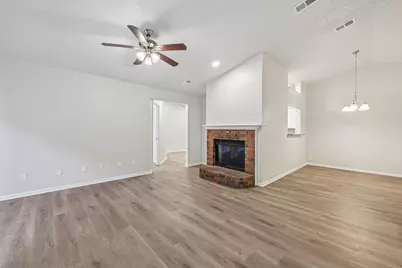
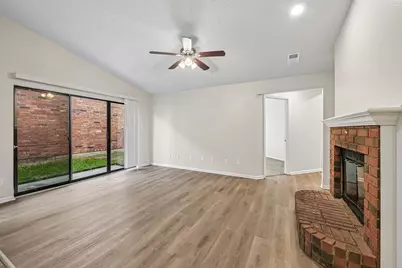
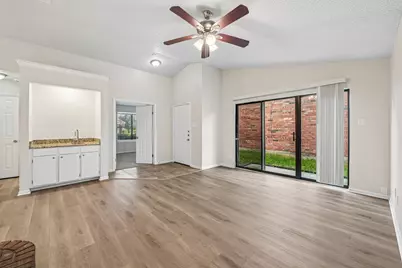
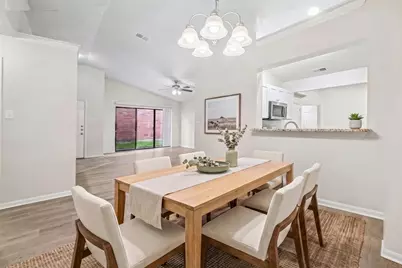
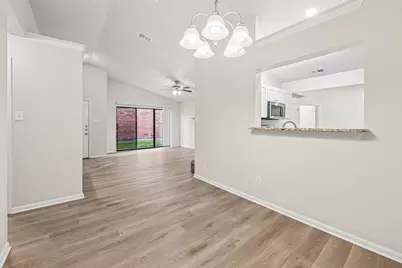
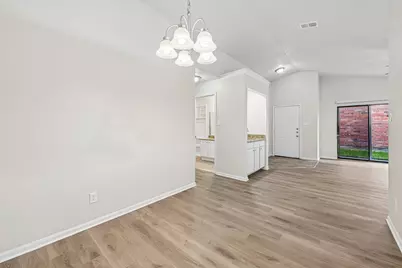
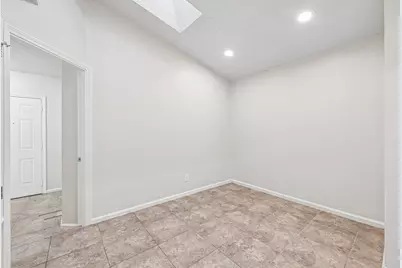
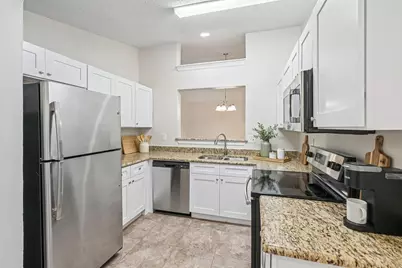
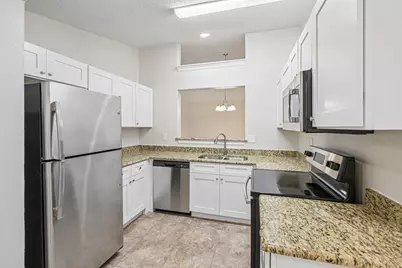
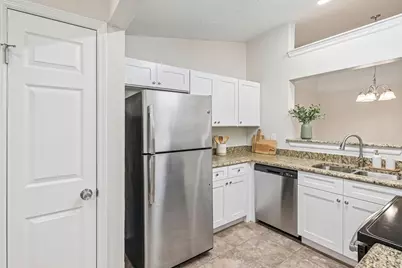
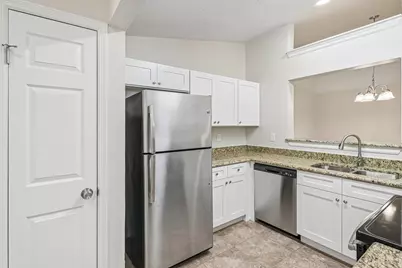
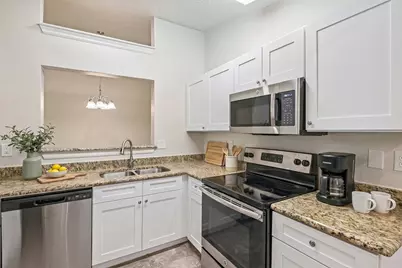
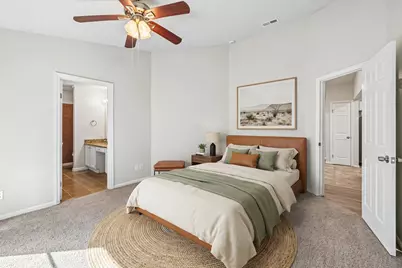
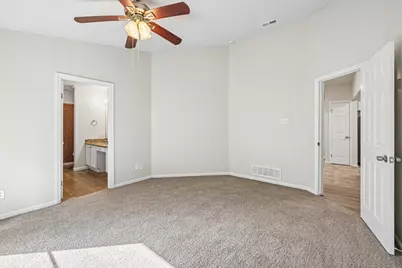
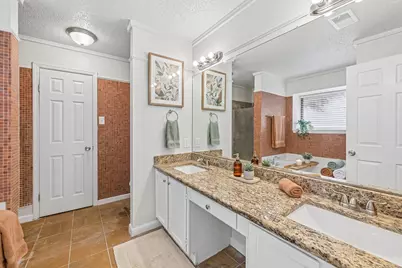
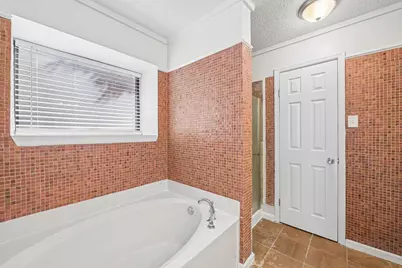
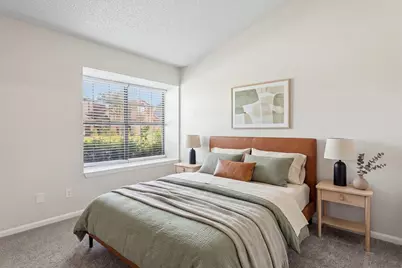
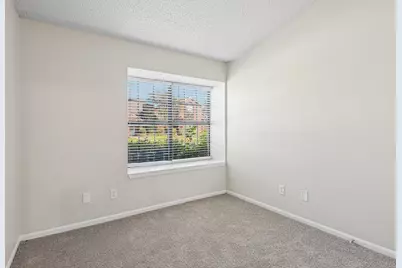
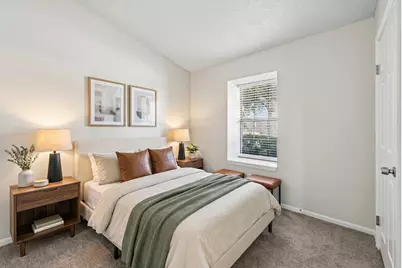
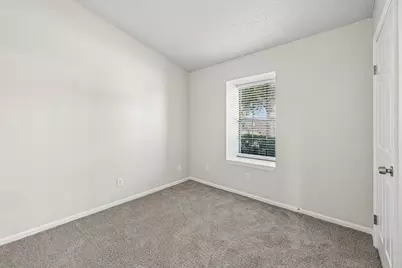
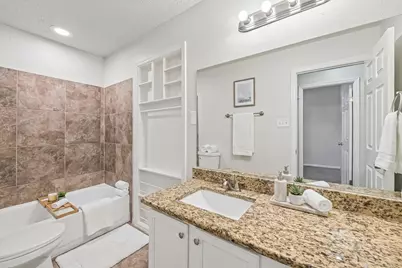
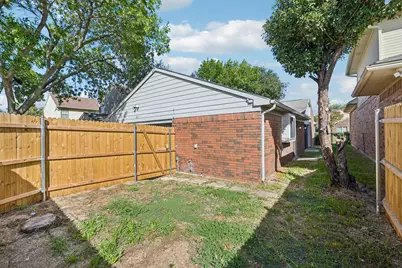
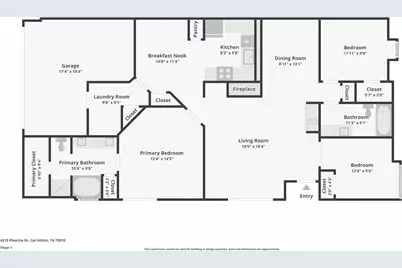
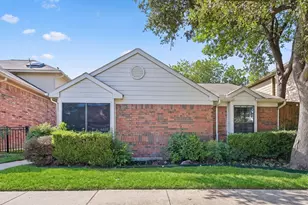
YouTube: 4213 Phoenix Dr for a full walkthrough! There's something appealing about a home that feels comfortable from the moment you walk inside, with spaces that work for everyday living and room to make them your own. At 4213 Phoenix Drive, single-story convenience, an inviting living area, and a manageable backyard come together in an established Carrollton neighborhood. Offering approximately 1,254 square feet, this three-bedroom, two-bath home features a practical layout that makes good use of its space. A wood-burning fireplace anchors the living room, creating a comfortable setting for relaxing evenings or gathering with friends. The adjoining kitchen keeps cooking, dining, and conversation connected, while the bedrooms offer flexibility for guests, a home office, or hobbies. The property features updated kitchen cabinetry, a stainless-steel dishwasher, interior paint, primary bedroom carpeting, and exterior improvements including fencing, landscaping, and roof and gutter repairs. These improvements offer a refreshed setting inside and out. Step into the backyard and picture a quiet morning outdoors, a relaxed evening, or a space you can personalize to fit your lifestyle. Located in Hillcrest Estate, the home offers convenient access to shopping, dining, parks, and major roadways connecting Carrollton with Plano, Lewisville, and surrounding North Dallas employment centers. With its manageable footprint, flexible living spaces, and established location, 4213 Phoenix Drive offers an opportunity to make everyday living your own. Schedule your private tour today. Some photos have been virtually staged to illustrate potential furniture placement.
Full Property Details
Full Property Details for 4213 Phoenix Dr
General
- Price: $325,000
- Taxes: $5,561
- Status: Active
- Type: Single Family
- Source: NTREIS
- MLS ID: 21407450
- Updated: Today (10/29/2026)
- Added to Site: Today
Interior
- Interior Features: Built-in Features, Decorative/Designer Lighting Fixtures, Pantry
- Fireplace: Yes
- Number of Fireplaces: 1
- Fireplace(s): Wood Burning
- Appliances: Dishwasher, Electric Range, Microwave, Refrigerator
Rooms
Bathrooms
- Total Bathrooms: 2
- Full Bathrooms: 2
Bedrooms
- Total Bedrooms: 3
Parking
- Garage: Yes
- Attached garage: Yes
- Garage Spaces: 1
- Covered Spaces: 1
- Parking Features: Garage
Location
- County: Denton
- Subdivision: Hillcrest Estate
- Driving Directions: From N. Josey Lane, head east on Hebron Parkway. Turn left onto Lavaca Trail, right onto Pinecrest Drive, then left onto Phoenix Drive. Continue to 4213 Phoenix Drive.
School Information
- Elem School District: Lewisville ISD
- Midd School District: Lewisville ISD
- High School District: Lewisville ISD
- Elementary School: Indian Creek
- Middle School: Arbor Creek
- High School: Hebron
Heating & Cooling
- Central air: Yes
- Air Conditioning: Yes
- Cooling Type: Central Air, Ceiling Fan(s), Electric, Gas
- Heating Type: Central, Electric
Utilities
- Sewer: Public Sewer
- Water: Public
- Utility Description: Sewer Available, Water Available
Structural Information
- Property Detached: Yes
- Architectural Style: Traditional, Detached
- Structure Type: House
- Detached/Attached: Detached
- Construction: Brick
- Roof: Composition
- Windows: Skylight(s)
- Stories/Levels: 1
- Living Area: 1,254 Sq. Ft.
- Year Built: 1987
Lot Features
- Lot Size (Acres): 0.092
- Lot Size (Sq. Ft.): 4,007.52
- Fencing (Description): Metal, Wood
Financial Considerations
- For Sale/Rent/Lease: For Sale
- Tax Amount: $5,561
- Terms: Cash, Conventional, FHA, VA Loan
Disclosures and Reports
- Legal Description: HILLCREST EST BLK D LOT 43
- Property ID: R89961
- Block: D
- Lot Number: 43
Listed by eXp Realty LLC, David Russell
Get Pre-Approved Today
Schools
Schools serving 4213 Phoenix Dr
School District:Lewisville Independent School District
| Name | Grades | Distance |
|---|---|---|
Indian Creek Elementary School 2050 Arbor Creek Drive, Carrollton, TX 75010 | PK-5 | 0.5 mi |
Hebron High School 4207 Plano Parkway, Carrollton, TX 75010 | 10-12 | 1.5 mi |
Disclaimer:
School attendance boundaries provided by ATTOM Data Solutions and are for reference only. Contact the school directly to verify enrollment eligibility.
Price & Sales History for 4213 Phoenix Dr
Date
Details
Price
Change
Source
10/29/2026
Listed
$325,000
—
MLS
Disclaimer: Historical sales information is derived from public records provided by the county offices. Information is not guaranteed and should be independently verified.
Tax History
Tax History for 4213 Phoenix Dr
Year
Property Taxes
Change
Tax Assessment
Change
2025
$5,561
—
$267,000
-12%
2025
$5,561
1%
$302,000
2%
2023
$5,526
—
$297,000
1%
2023
$5,526
24%
$295,000
40%
2021
$4,461
-14%
$210,000
-18%
2022
$5,168
26%
$256,254
35%
2020
$4,104
3%
$190,000
3%
2019
$3,983
7%
$185,000
11%
2018
$3,721
10%
$167,000
11%
2017
$3,368
-4%
$150,000
-2%
2016
$3,492
11%
$153,668
15%
2015
$3,132
18%
$133,192
18%
2014
$2,661
1%
$112,529
1%
2013
$2,638
—
$110,871
—
Disclaimer: Historical tax information is derived from public records provided by the county offices. Information is not guaranteed and should be independently verified.
Estimate the Cost
Estimate the Cost for 4213 Phoenix Dr
4213 Phoenix Drive, Carrollton, TX 75010 (MLS# 21407450) is a Single Family property with 3 bedrooms and 2 full bathrooms. 4213 Phoenix Drive is currently listed for $325,000 and was received on October 29, 2026. Want to learn more about 4213 Phoenix Drive? Do you have questions about finding other Single Family real estate for sale in Carrollton? You can browse all Carrollton real estate or contact a Coldwell Banker agent to request more information.