This is a carousel with tiles that activate property listing cards. Use the previous and next buttons to navigate.
$3,250 Just Listed
This is a carousel with tiles that activate property listing cards. Use the previous and next buttons to navigate.
Full Property Details for 4241 Haskell Dr
General
- Rent: $3,250
- Status: Active
- Type: Townhouse
- Source: NTREIS
- MLS ID: 21371541
- Updated: 9/2/2026
- Added to Site: 3 day(s) ago
Rental Information
- Lease/Rent Term: 12 Months
- Date Available: 9/15/2026
Interior
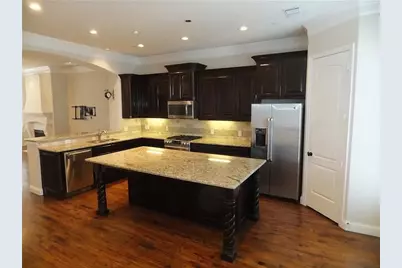
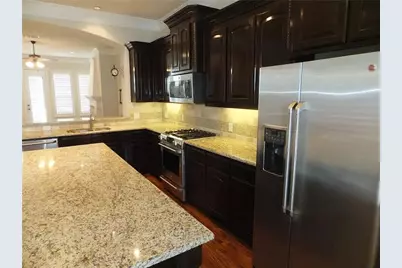
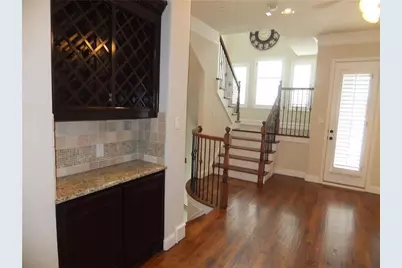
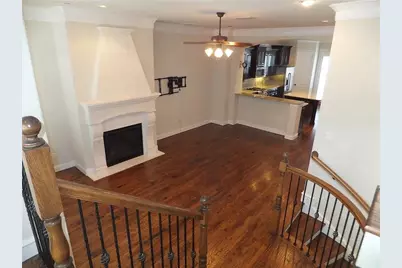
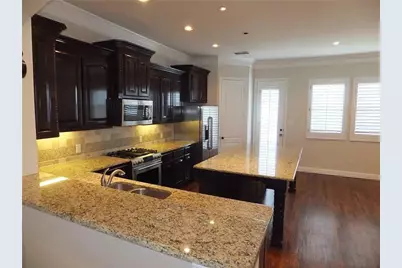
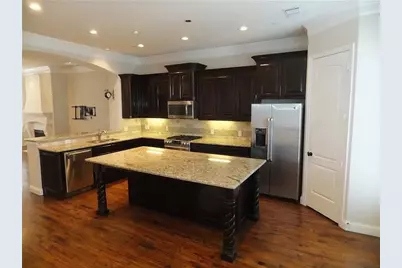
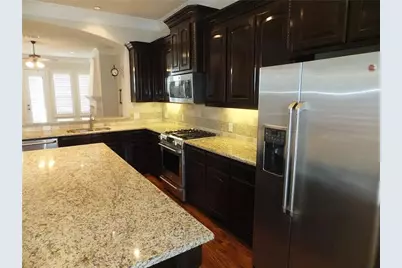
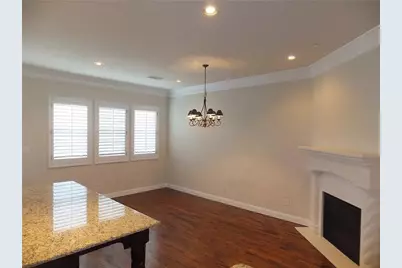
- Interior Features: Eat-in Kitchen, Granite Counters, Smart Home
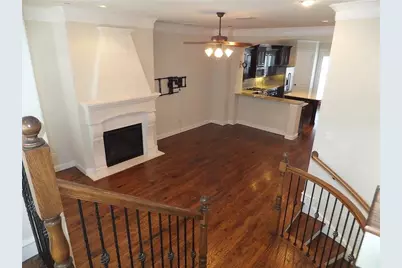
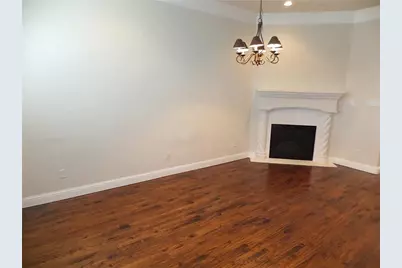
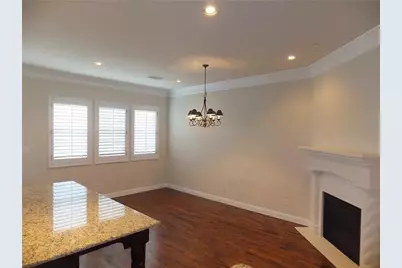
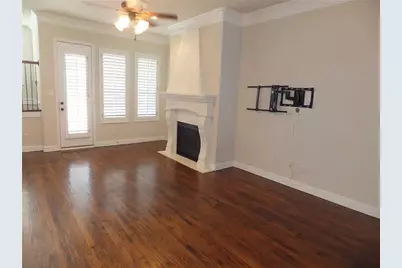
- Fireplace: Yes
- Number of Fireplaces: 1
- Fireplace(s): Gas Log
- Appliances: Dishwasher, Electric Cooktop, Electric Oven, Disposal, Refrigerator
- Furnishings: Unfurnished
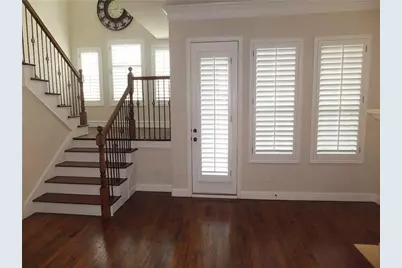
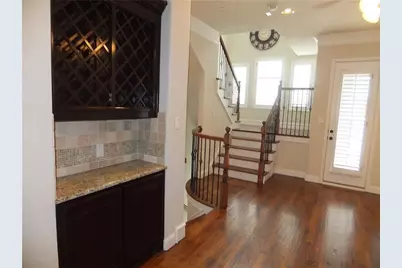
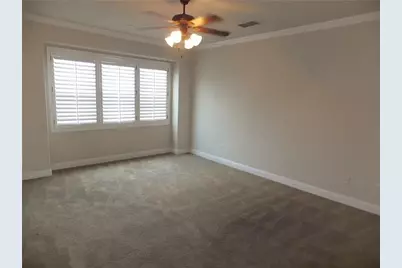
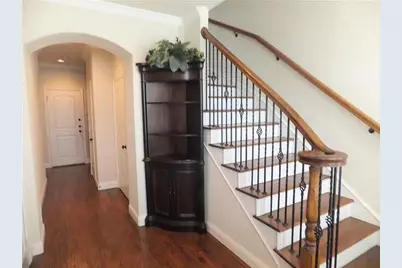
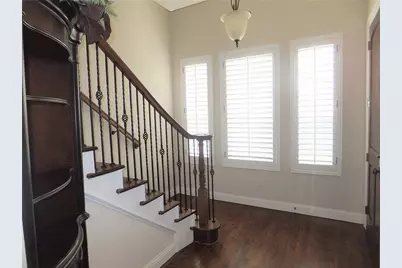
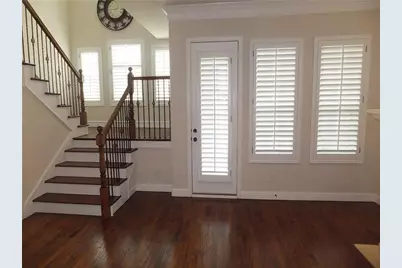
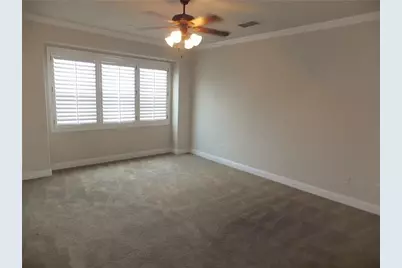
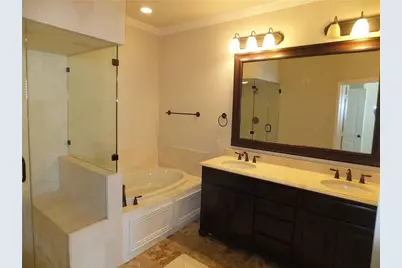
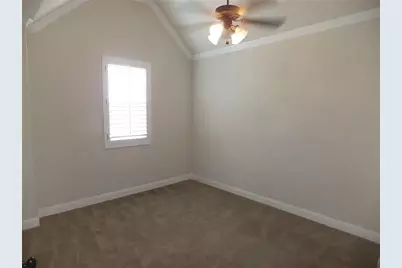
- Flooring: Carpet, Hardwood, Stone
Rooms
Bathrooms
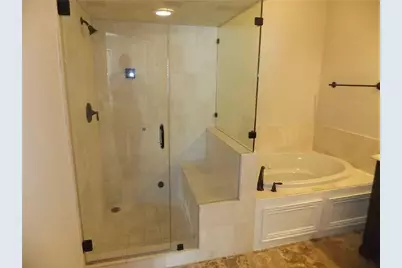
- Total Bathrooms: 3
- Full Bathrooms: 2
- Half Bathrooms: 1
Bedrooms
- Total Bedrooms: 2
Other Rooms
- Laundry: Washer Hookup, Dryer Hookup, Laundry in Utility Room
Additional Information
- Shared Pool: Yes
- Pool: Yes
- Pool Description: Cabana, In Ground, None, Community
- Security/Safety: Prewired, Security System, Smoke Detector(s)
Exterior
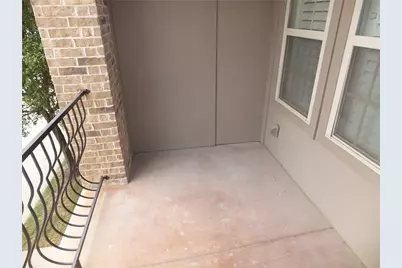
- Porch/Patio/Deck: Covered
Parking
- Garage: Yes
- Attached garage: Yes
- Garage Spaces: 2
- Covered Spaces: 2
- Parking Features: Additional Parking
Location
- County: Denton
- Subdivision: The Shops At Prestonwood Ph 1
- Driving Directions: Drive west on Park Blvd turn right (north) on Haskell Dr.
School Information
- Elem School District: Lewisville ISD
- Midd School District: Lewisville ISD
- High School District: Lewisville ISD
- Elementary School: Indian Creek
- Middle School: Arbor Creek
- High School: Hebron
Community
- Association: Yes
- Assoc. Name: Legacy Southwest
- Assoc. Fees Include: Maintenance Grounds, Maintenance Structure
Heating & Cooling
- Central air: Yes
- Air Conditioning: Yes
- Cooling Type: Central Air, Ceiling Fan(s)
- Heating Type: Natural Gas
Utilities
- Sewer: Public Sewer
- Water: Public
- Utility Description: Sewer Available, Water Available
Structural Information
- Architectural Style: Traditional
- Detached/Attached: Attached
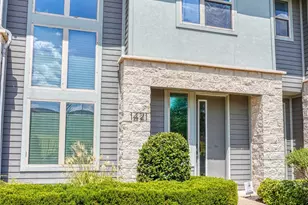
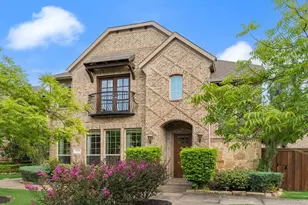
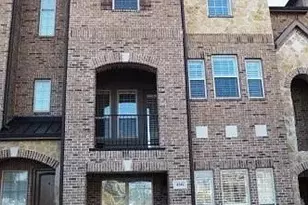
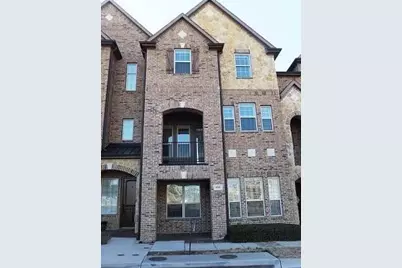
- Construction: Rock, Stone
- Roof: Composition
- Windows: Shutters
- Stories/Levels: 3
- Living Area: 2,325 Sq. Ft.
- Year Built: 2008
- Property Condition: Resale
Lot Features
- Lot Size (Acres): 0.028
- Lot Size (Sq. Ft.): 1,219.68
Financial Considerations
- For Sale/Rent/Lease: For Lease
- Assoc Fee Freq.: Other
- Security Deposit: $3,250
- Pet Deposit: $650
- Tenant Pays: All Utilities
Disclosures and Reports
- Legal Description: THE SHOPS AT PRESTONWOOD PH 1 BLK F LOT 30
- Property ID: R533652
- Block: F
- Lot Number: 30
Listed by Tig Builders, Lc-Gp, Ronald Thomas
Schools serving 4241 Haskell Dr
| Name | Grades | Distance |
|---|---|---|
Indian Creek Elementary School 2050 Arbor Creek Drive, Carrollton, TX 75010 | PK-5 | 1.4 mi |
Hebron High School 4207 Plano Parkway, Carrollton, TX 75010 | 10-12 | 0.6 mi |
Price History for 4241 Haskell Dr
4241 Haskell Drive, Carrollton, TX 75010 (MLS# 21371541) is a Townhouse property with 2 bedrooms, 2 full bathrooms and 1 partial bathroom. 4241 Haskell Drive is currently listed for rent at $3,250 and was received on September 02, 2026. Want to learn more about 4241 Haskell Drive? Do you have questions about finding other real estate for sale or rent in Carrollton? You can browse all Carrollton rentals or contact a Coldwell Banker agent to request more information.