This is a carousel with tiles that activate property listing cards. Use the previous and next buttons to navigate.
1/1
This is a carousel with tiles that activate property listing cards. Use the previous and next buttons to navigate.
1/1
Property Description
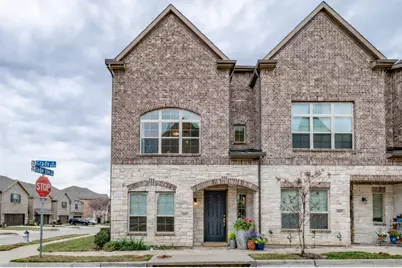
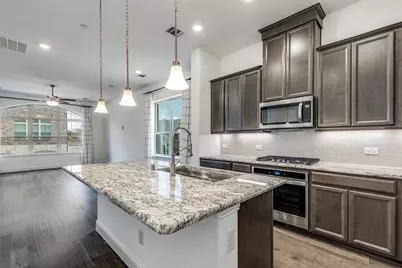
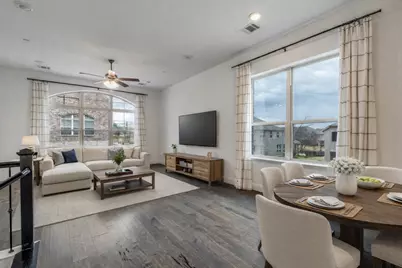
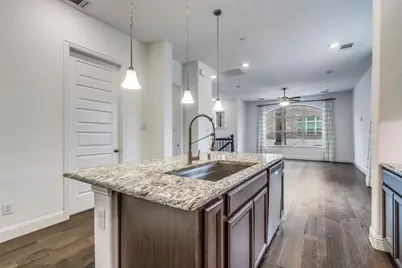
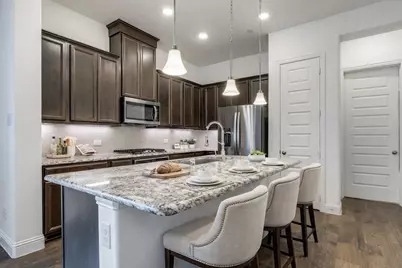
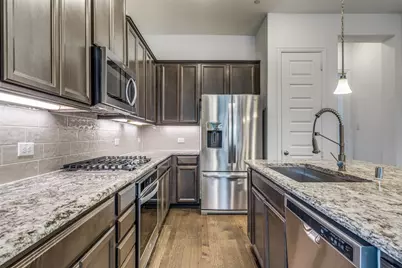
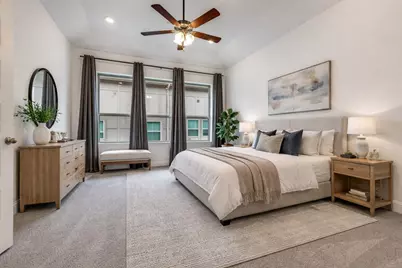
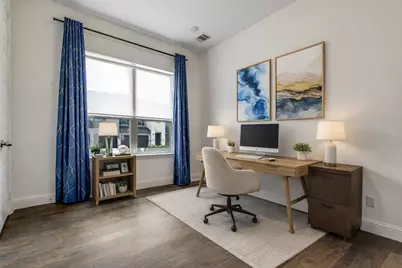
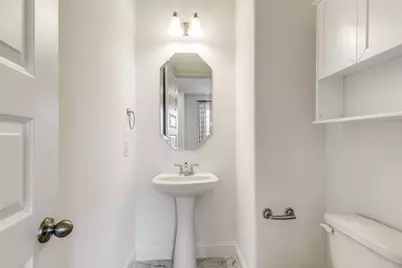

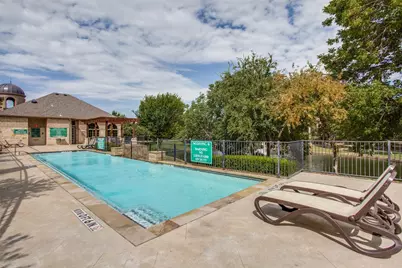
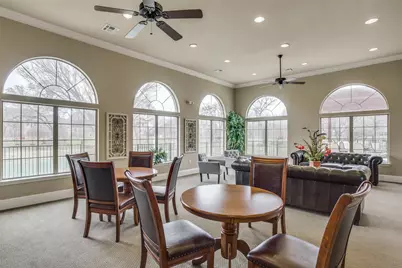
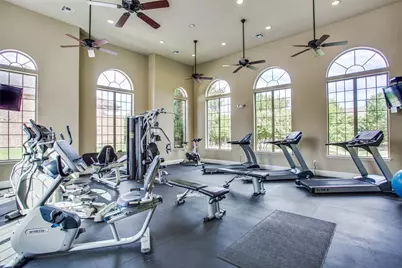
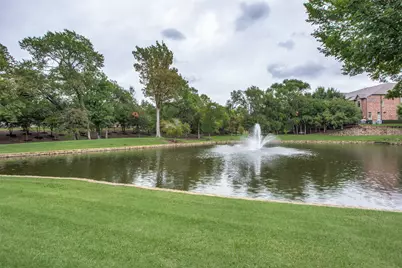
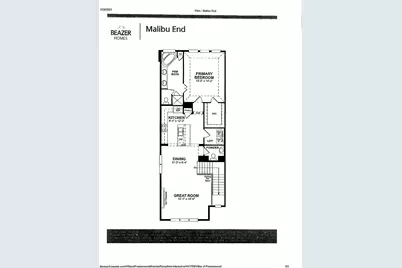
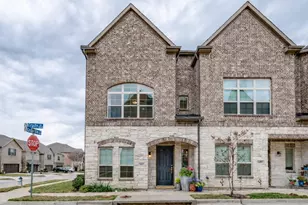
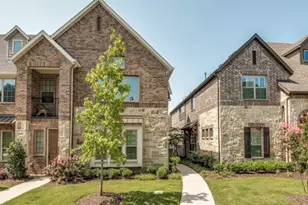
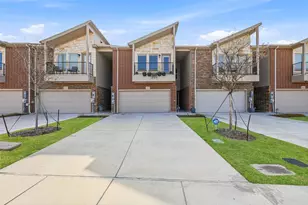
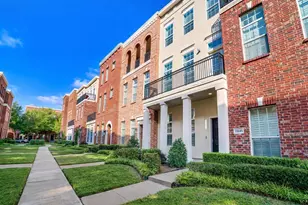
Welcome to 4405 Grady Lane, a very special & beautifully customized 2021-built Malibu END unit. This sun filled two story townhome offers 3 bedrooms, 2.5 baths, & a 2-car garage, with 1,751 square feet of thoughtfully designed living space. With over $18,000 in upgrades, this home combines modern style, functionality, & low-maintenance living, perfect for full-time residents or those seeking a lock-and-leave lifestyle. The first floor features two well-appointed secondary bedrooms & a full bath, ideal for guests, a home office, or flexible living needs. Upstairs, the open-concept main living area with high ceilings is filled with natural light & designed for both everyday living & entertaining. The kitchen is a standout with St Lucia granite countertops, Timberlake Scottsdale maple cabinetry, stainless steel appliances, 4 burner gas cooktop, & LED under-cabinet lighting, all complemented by energy-efficient LED lighting throughout the home. The spacious primary suite is also located on the second floor, offering a private retreat with a beautifully finished ensuite bath featuring Polar White Venetian marble surfaces, upgraded fixtures, & generous storage. As a corner unit, the home enjoys added privacy & abundant natural light. Residents benefit from a low-maintenance lifestyle & access to resort-style community amenities, including a pool, fitness center, clubhouse, walking trails, & green spaces.The Shops at Prestonwood offers innovative urban living surrounded by great shopping, entertainment & restaurants. Ideally situated near the Dallas North Tollway, George Bush Turnpike, & Sam Rayburn Tollway,the home is just minutes from Arbor Hills Nature Preserve.Whether you're looking for a full-time home or a convenient lock-and-leave option, 4405 Grady Ln offers a combination of location, upgrades, & modern comfort in a vibrant community.East facing home.Some photos are virtually staged.HOA amenities:West on Cedar Elm & left on Riverview.Corner of Riverview & Creekway.
Full Property Details
Full Property Details for 4405 Grady Ln
General
- HOA FEE: $334/month
- Taxes: $7,611
- Status: Closed
- Type: Townhouse
- Source: NTREIS
- MLS ID: 21142252
- Added to Site: 242 day(s) ago
Interior
- Interior Features: Decorative/Designer Lighting Fixtures, Eat-in Kitchen, High Speed Internet, Kitchen Island, Open Floorplan, Cable TV, Walk-In Closet(s)
- Appliances: Dishwasher, Disposal, Microwave
- Flooring: Carpet, Ceramic Tile, Engineered Hardwood
Rooms
Bathrooms
- Total Bathrooms: 3
- Full Bathrooms: 2
- Half Bathrooms: 1
Bedrooms
- Total Bedrooms: 3
Other Rooms
- Laundry: Electric Dryer Hookup, Laundry in Utility Room
Additional Information
- Shared Pool: Yes
- Pool: Yes
- Pool Description: Pool, Community
Exterior
- Exterior Features: Rain Gutters
Parking
- Garage: Yes
- Attached garage: Yes
- Garage Spaces: 2
- Covered Spaces: 2
- Parking Features: Door-Single, Garage, Garage Door Opener, Garage Faces Rear
Location
- County: Denton
- Subdivision: The Shops At Prestonwood
- Driving Directions: Use GPS
School Information
- Elem School District: Lewisville ISD
- Midd School District: Lewisville ISD
- High School District: Lewisville ISD
- Elementary School: Independence
- Middle School: Arbor Creek
- High School: Hebron
Community
- Association: Yes
- Assoc. Name: Legacy Southwest Prop Management
- Assoc. Fees Include: Association Management, Maintenance Grounds
Heating & Cooling
- Central air: Yes
- Air Conditioning: Yes
- Cooling Type: Central Air, Zoned
- Heating Type: Central, Natural Gas, Zoned
Utilities
- Sewer: Public Sewer
- Water: Public
- Cable Available: Yes
- Utility Description: Sewer Available, Water Available, Cable Available
Structural Information
- Architectural Style: Traditional
- Detached/Attached: Attached
- Construction: Brick, Rock, Stone
- Windows: Window Coverings
- Stories/Levels: 2
- Living Area: 1,757 Sq. Ft.
- Year Built: 2021
Lot Features
- Lot Size (Acres): 0.028
- Lot Size (Sq. Ft.): 1,219.68
Financial Considerations
- For Sale/Rent/Lease: For Sale
- Association Fee: $334
- Assoc Fee Freq.: Monthly
- Tax Amount: $7,611
- Terms: Cash, Conventional, VA Loan
Disclosures and Reports
- Legal Description: THE SHOPS AT PRESTONWOOD PHASE 2B BLK F LOT 9
- Property ID: R726563
- Block: F
- Lot Number: 9
Listed by Allie Beth Allman & Assoc., Holly Thompson and Allie Beth Allman & Assoc., Santina Kornajcik

Sold by REKonnection, LLC, Andy Khetpal
Get Pre-Approved Today
Schools
Schools serving 4405 Grady Ln
School District:Lewisville Independent School District
| Name | Grades | Distance |
|---|---|---|
Indian Creek Elementary School 2050 Arbor Creek Drive, Carrollton, TX 75010 | PK-5 | 1.4 mi |
Hebron High School 4207 Plano Parkway, Carrollton, TX 75010 | 10-12 | 0.5 mi |
Disclaimer:
School attendance boundaries provided by ATTOM Data Solutions and are for reference only. Contact the school directly to verify enrollment eligibility.
4405 Grady Lane, Carrollton, TX 75010 (MLS# 21142252) is a Townhouse property that was sold on March 31, 2026. Want to learn more about 4405 Grady Lane? Do you have questions about finding other Townhouse real estate for sale in Carrollton? You can browse all Carrollton real estate or contact a Coldwell Banker agent to request more information.