Full Property Details for 4421 Clearwater Trail
General
- Price: $539,000
- Status: Active
- Type: Single Family
- Source: NTREIS
- MLS ID: 21340832
- Updated: 9/6/2026
- Added to Site: 54 day(s) ago
Interior
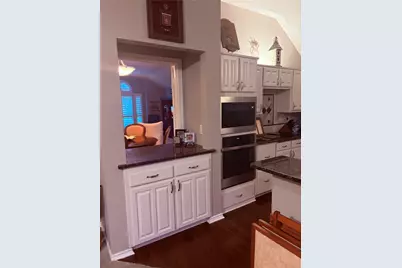
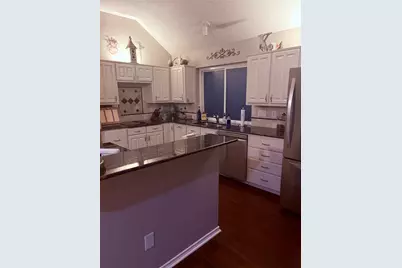
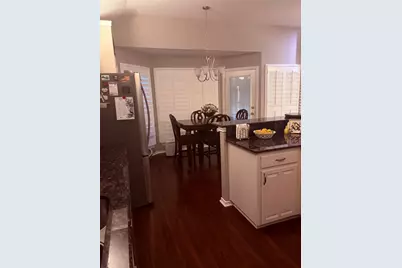
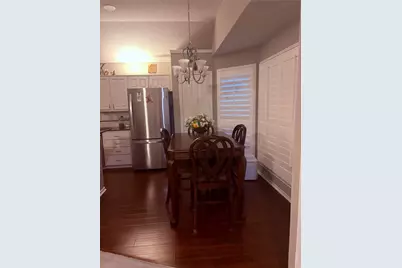
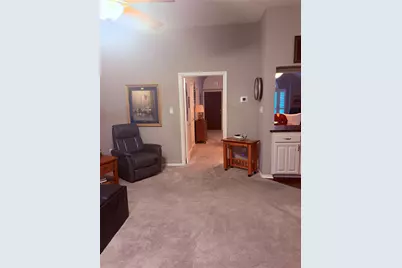
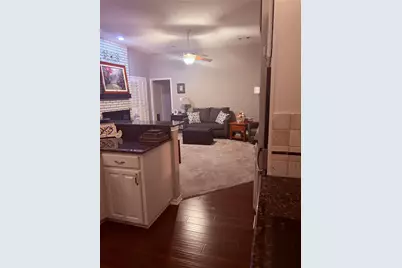
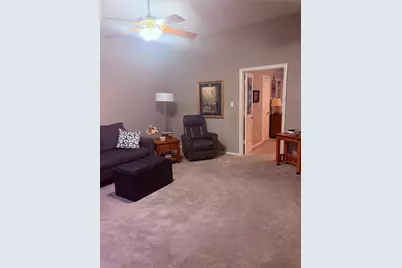
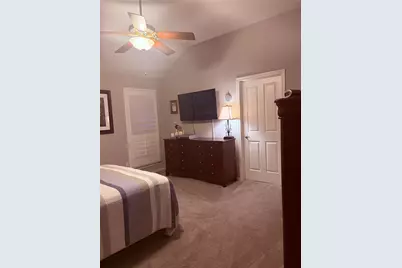
- Interior Features: Built-in Features, Granite Counters, High Speed Internet, Open Floorplan, Pantry, Cable TV, Walk-In Closet(s)
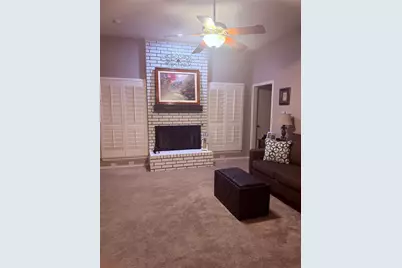
- Fireplace: Yes
- Number of Fireplaces: 1
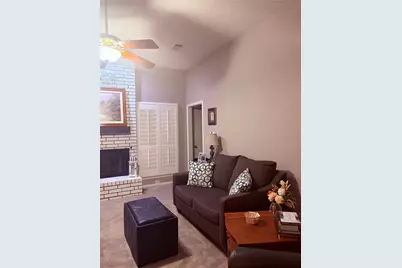
- Fireplace(s): Den, Gas, Gas Starter
- Appliances: Dishwasher, Electric Cooktop, Electric Oven, Electric Range, Gas Water Heater, Ice Maker, Water Softener, Water Purifier
- Flooring: Carpet, Luxury Vinyl Plank
Rooms
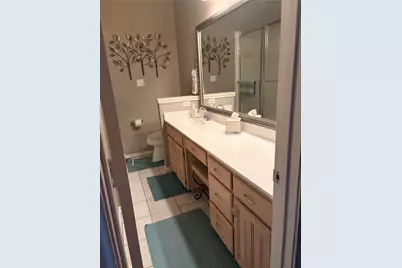
- Total Bathrooms: 2
- Full Bathrooms: 2
Additional Information
- Equipment: Air Purifier, Compressor, Irrigation Equipment
Exterior
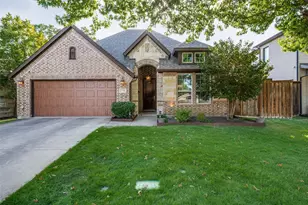
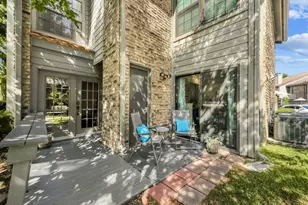
- Exterior Features: Deck, Misting System, Private Yard, Rain Gutters, Storage
- Porch/Patio/Deck: Front Porch, Patio, Covered, Deck
Parking
- Garage: Yes
- Attached garage: Yes
- Garage Spaces: 2
- Parking Features: Alley Access, Door-Multi, Driveway, Epoxy Flooring, Garage, Garage Door Opener, Inside Entrance, Kitchen Level, Garage Faces Rear
Location
- County: Denton
- Subdivision: Diamond Ridge
- Driving Directions: Intersection of Josey and Diamond Ridge Drive. Across from Castle Hills. GPS will bring your right to the front door!!
School Information
- Elem School District: Lewisville ISD
- Midd School District: Lewisville ISD
- High School District: Lewisville ISD
- Elementary School: Indian Creek
- Middle School: Arbor Creek
- High School: Hebron
Heating & Cooling
- Central air: Yes
- Air Conditioning: Yes
- Cooling Type: Central Air, Ceiling Fan(s), Electric
- Heating Type: Central, Fireplace(s), Natural Gas
Utilities
- Sewer: Public Sewer
- Water: Public
- Cable Available: Yes
- Utility Description: Electricity Available, Electricity Connected, Natural Gas Available, Sewer Available, Separate Meters, Water Available, Cable Available
Structural Information
- Property Detached: Yes
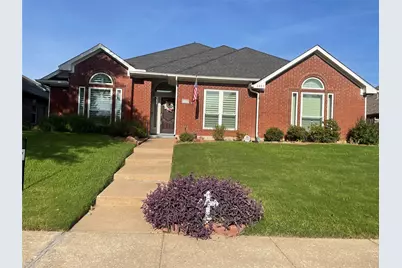
- Architectural Style: Traditional, Detached
- Structure Type: House
- Detached/Attached: Detached
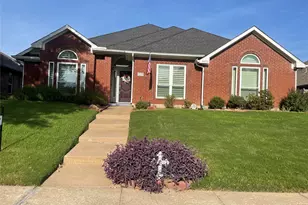
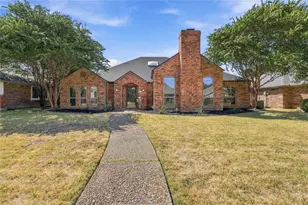
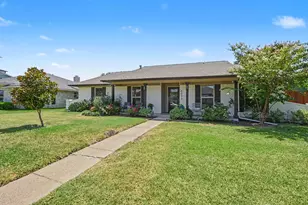
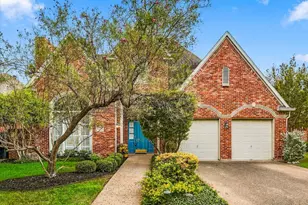
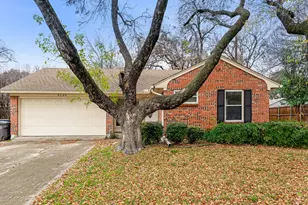
- Construction: Board & Batten Siding, Brick, Radiant Barrier, Wood Siding
- Roof: Composition
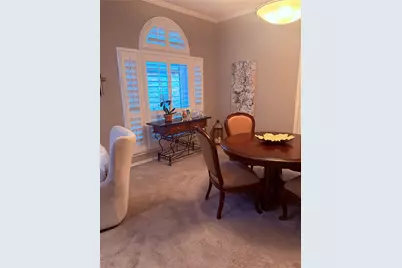
- Windows: Shutters
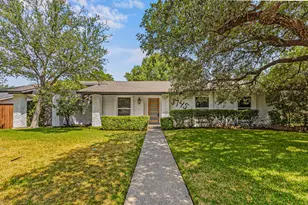
- Stories/Levels: 1
- Living Area: 2,243 Sq. Ft.
- Year Built: 1989
- Property Condition: Resale
Additional Structures
- Other Structures: Shed(s)
Lot Features
- Lot Size (Acres): 0.1669
- Lot Size (Sq. Ft.): 7,272
- Lot Size Source: Public Records
- Lot Dimensions: 115 x 63
- Trees/Vegetation: Grassed
- Fencing (Description): Back Yard, Fenced, Privacy, Wood
Green Features
- Indoor Air Quality: Ventilation
Financial Considerations
- For Sale/Rent/Lease: For Sale
- Terms: Cash, Conventional, FHA, VA Loan
Disclosures and Reports
- Documents Avail.: Survey
- Exclusions: Refrigerator. Washer, Dryer
- Disclosures/Rstr.: Easement(s)
- Property ID: R119943
Listed by Carol Solinsky, Realtor-Broker, Carol Solinsky