





This is a carousel with tiles that activate property listing cards. Use the previous and next buttons to navigate.
1/1
This is a carousel with tiles that activate property listing cards. Use the previous and next buttons to navigate.
1/1
Property Description
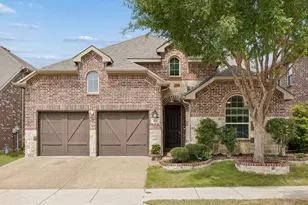
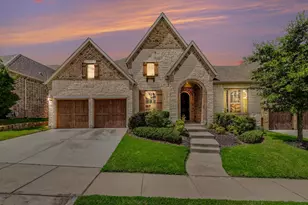
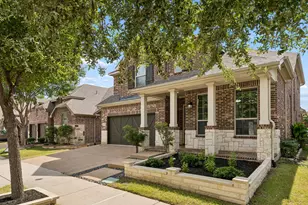
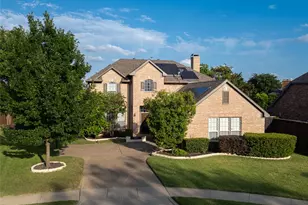
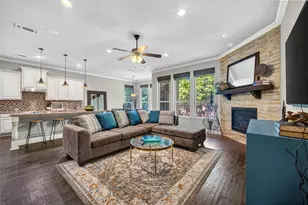
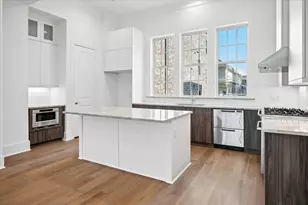
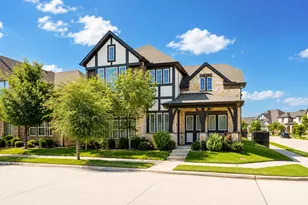
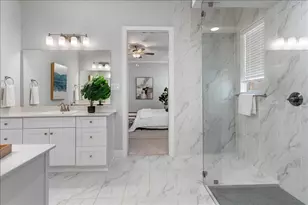
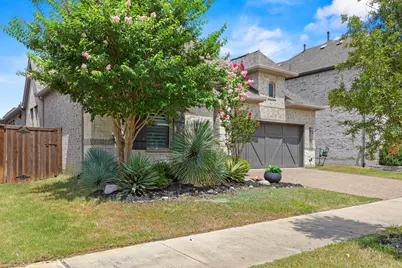
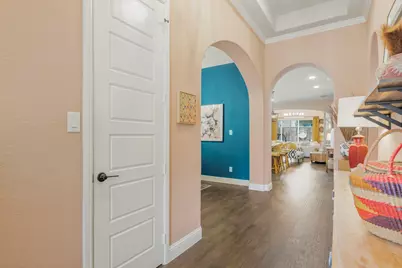
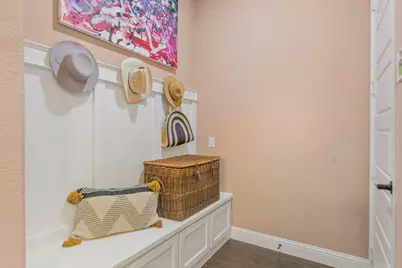
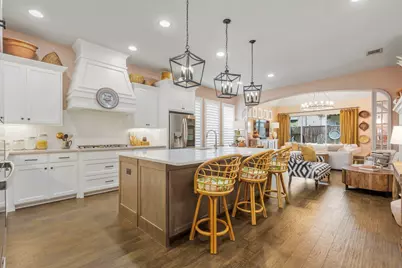
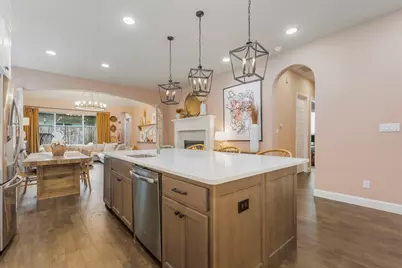
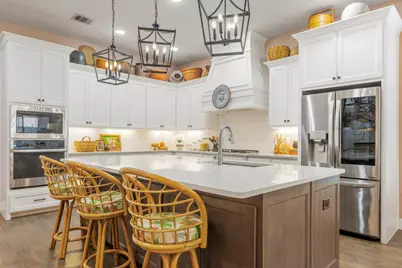
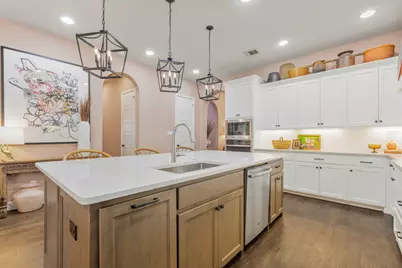
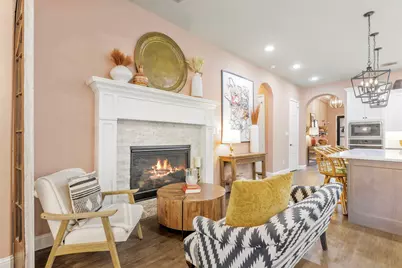
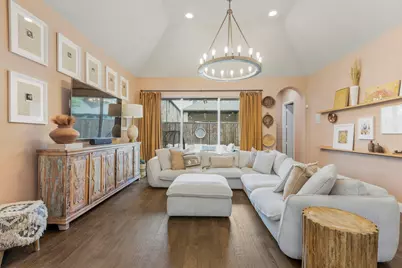
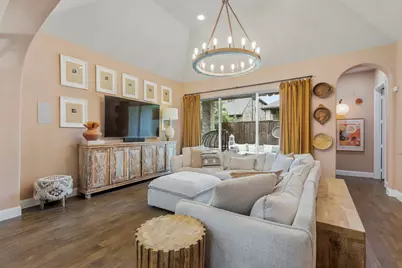
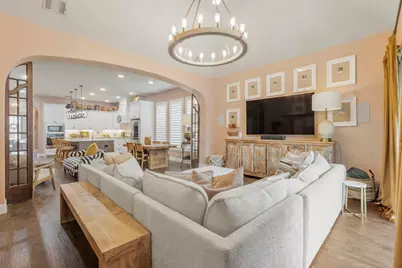
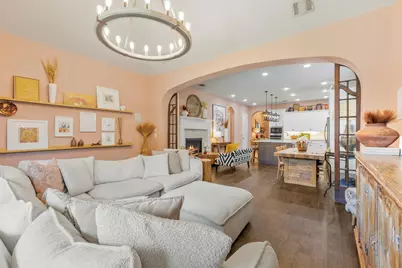
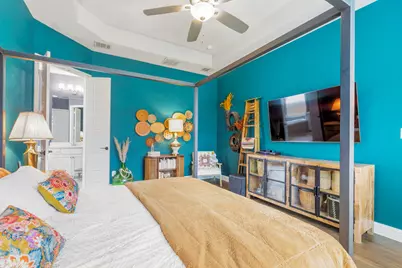
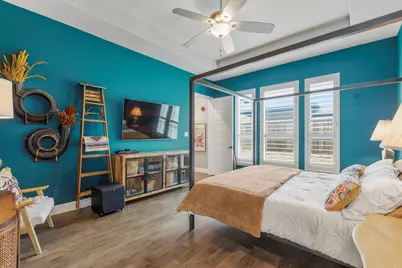
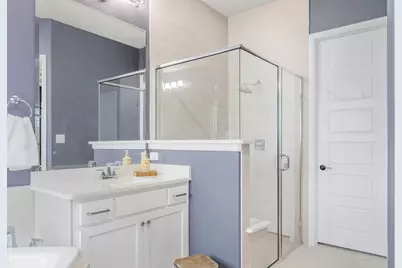
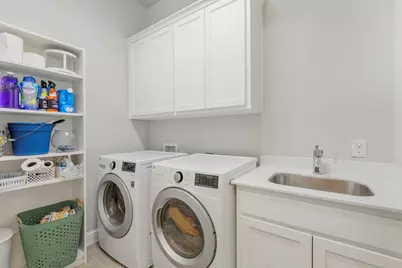
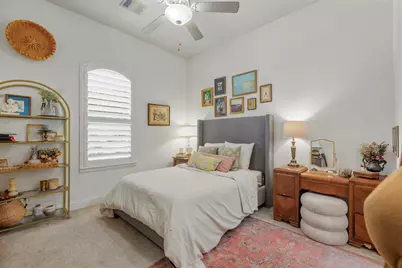
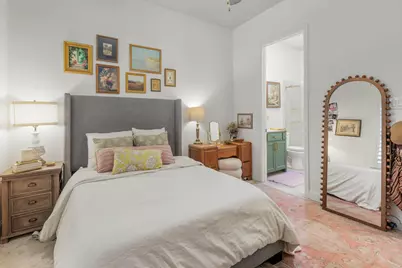
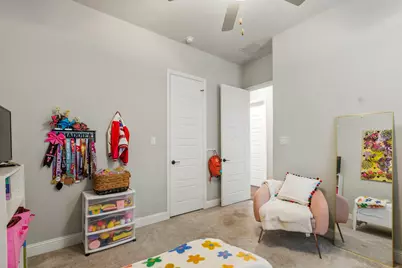
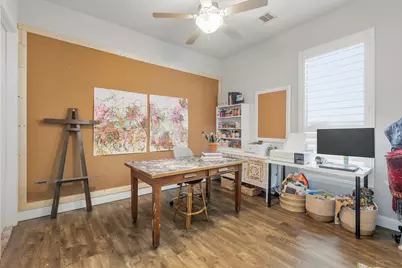
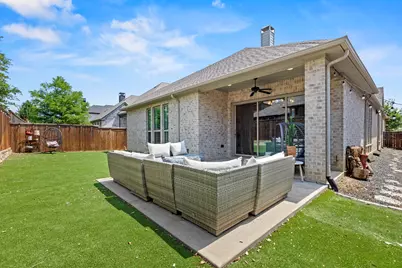
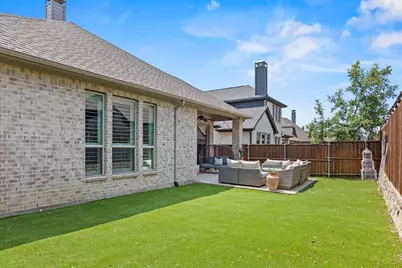
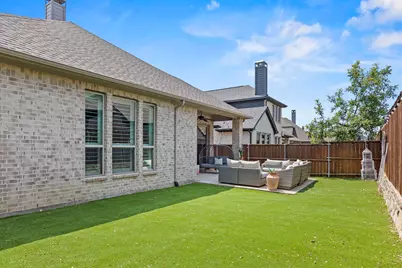
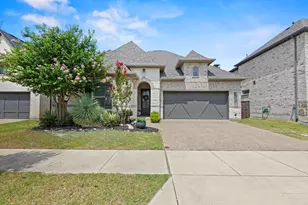
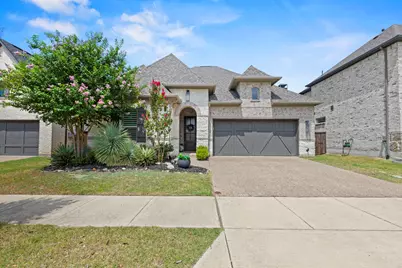
Welcome to this stunning single-story masterpiece in the master planned community of Castle Hills. From the moment you arrive, the exceptional curb appeal & 12' entry ceiling signal that no detail has been overlooked. This beautifully designed layout features 4 bedrooms, 3 full baths, upgraded fixtures & plantation shutters throughout & gorgeous 5 inch panel hickory hardwood flooring that flows seamlessly thru the main areas & primary suite. The versatile floor plan includes a flexible space perfect for a dedicated home office, private library, elegant formal dining room, playroom, or intimate music lounge. A spacious guest suite is tucked away up front, providing ultimate comfort with a full ensuite bath & walk-in closet. At the heart of the home is the kitchen that balances beauty & function. It features premium upgraded quartz counters on the massive island with double-sided built-in storage. A large pantry ensures excellent organization. The kitchen transitions into a unique, multi-use dining area centered around a warm gaslog fireplace, creating a cozy sitting alcove perfect for morning coffee or casual evening conversations. The main living space is defined by architectural elegance, boasting coffered ceilings and a wall of tri-panel slider doors that flood the room with natural light merging indoor-outdoor living. It is also pre-wired for surround sound, making it the ultimate setup for movie nights or entertaining. Retreat to the primary suite, where the large windows lookout over the backyard. Double doors open to a spa-like primary bath with upgraded quartz counters, dual vanities, deep corner tub, separate glass shower & two extensive walk-in closets. One of the remaining bedrooms is exceptionally versatile, currently styled as a creative art studio. Practicality designed mudroom offers built-in storage off the garage. Step outside to the backyard featuring low-maintenance turf & extended patio. Enjoy all the premium amenities in this move-in-ready home.
Full Property Details
Full Property Details for 4525 Sir Craig Dr
General
- HOA FEE: $115/month
- HOA FEE FREQ.: Annually
- Taxes: $13,343
- Status: Closed
- Type: Single Family
- Source: NTREIS
- MLS ID: 21325644
- Added to Site: 64 day(s) ago
Interior
- Interior Features: Built-in Features, Chandelier, Decorative/Designer Lighting Fixtures, Double Vanity, Eat-in Kitchen, High Speed Internet, Kitchen Island, Open Floorplan, Pantry, Cable TV, Vaulted Ceiling(s), Wired for Data, Walk-In Closet(s), Wired for Sound
- Fireplace: Yes
- Number of Fireplaces: 1
- Fireplace(s): Dining Room, Gas, Glass Doors, Gas Log, Stone
- Appliances: Some Gas Appliances, Dishwasher, Electric Oven, Gas Cooktop, Disposal, Microwave, Plumbed For Gas, Vented Exhaust Fan
- Flooring: Carpet, Ceramic Tile, Luxury Vinyl Plank, Wood
Rooms
Bathrooms
- Total Bathrooms: 3
- Full Bathrooms: 3
Bedrooms
- Total Bedrooms: 4
Other Rooms
- Laundry: Electric Dryer Hookup, Laundry in Utility Room
Additional Information
- Shared Pool: Yes
- Pool: Yes
- Pool Description: None, Community
- Tennis: Yes
- Security/Safety: Prewired, Security System Owned, Security System, Carbon Monoxide Detector(s), Smoke Detector(s), Security Lights
Exterior
- Exterior Features: Lighting, Outdoor Living Area, Rain Gutters
- Porch/Patio/Deck: Awning(s), Covered
Parking
- Garage: Yes
- Attached garage: Yes
- Garage Spaces: 2
- Covered Spaces: 2
- Parking Features: Concrete, Covered, Door-Multi, Driveway, Enclosed, Garage Faces Front, Garage, Garage Door Opener, Lighted, On Street
Location
- County: Denton
- Subdivision: Castle Hills - Ph
- Driving Directions: From Sam Rayburn Tollway TX-121, Exit FM 544 FM 2281 Carrollton and turn left on FM 2281 Old Denton Road. Turn left on Ivory Horn Drive and turn left on Sir Craig Drive. Home is 7th on the Left.
School Information
- Elem School District: Lewisville ISD
- Midd School District: Lewisville ISD
- High School District: Lewisville ISD
- Elementary School: Castle Hills
- Middle School: Killian
- High School: Hebron
Community
- Association: Yes
- Assoc. Name: Legacy Southwest Property Management
- Assoc. Fees Include: Association Management, Maintenance Grounds
Heating & Cooling
- Central air: Yes
- Air Conditioning: Yes
- Cooling Type: Central Air, Ceiling Fan(s), Zoned
- Heating Type: Central, Fireplace(s), Natural Gas, Zoned
Utilities
- Sewer: Public Sewer
- Water: Public
- Cable Available: Yes
- Utility Description: Electricity Available, Electricity Connected, Natural Gas Available, Phone Available, Sewer Available, Separate Meters, Underground Utilities, Water Available, Cable Available
Structural Information
- Property Detached: Yes
- Architectural Style: Traditional, Detached
- Structure Type: House
- Detached/Attached: Detached
- Construction: Brick
- Roof: Composition
- Windows: Shutters, Window Coverings
- Stories/Levels: 1
- Living Area: 2,502 Sq. Ft.
- Year Built: 2019
Lot Features
- Lot Size (Acres): 0.138
- Lot Size (Sq. Ft.): 6,011.28
- Sidewalks: Yes
- Lot Features: Interior Lot, Landscaped, Subdivision, Sprinkler System, Few Trees
- Fencing (Description): Wood
Financial Considerations
- For Sale/Rent/Lease: For Sale
- Association Fee: $1,380
- Assoc Fee Freq.: Annually
- Tax Amount: $13,343
- Terms: Cash, Conventional, FHA, VA Loan
Disclosures and Reports
- Documents Avail.: Survey
- Legal Description: CASTLE HILLS - PHASE 11 CARROLLTON ADDITION B
- Disclosures/Rstr.: Deed Restriction
- Property ID: R716362
- Block: F
- Lot Number: 27
Listed by eXp Realty LLC, Carly Hodges
Sold by The Michael Group, Angela Yi
Get Pre-Approved Today
Schools
Schools serving 4525 Sir Craig Dr
School District:Lewisville Independent School District
| Name | Grades | Distance |
|---|---|---|
Castle Hills Elementary School 1025 Holy Grail Drive, Lewisville, TX 75056 | K-5 | 1.1 mi |
Killian Middle School 2561 Fm 544, Lewisville, TX 75056 | 6-8 | 1.1 mi |
Hebron High School 4207 Plano Parkway, Carrollton, TX 75010 | 10-12 | 3.3 mi |
Disclaimer:
School attendance boundaries provided by ATTOM Data Solutions and are for reference only. Contact the school directly to verify enrollment eligibility.
4525 Sir Craig Drive, Carrollton, TX 75010 (MLS# 21325644) is a Single Family property that was sold on July 31, 2026. Want to learn more about 4525 Sir Craig Drive? Do you have questions about finding other Single Family real estate for sale in Carrollton? You can browse all Carrollton real estate or contact a Coldwell Banker agent to request more information.