
This is a carousel with tiles that activate property listing cards. Use the previous and next buttons to navigate.
This is a carousel with tiles that activate property listing cards. Use the previous and next buttons to navigate.
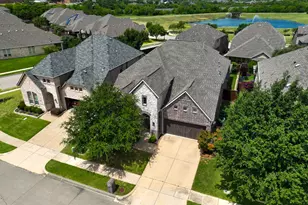

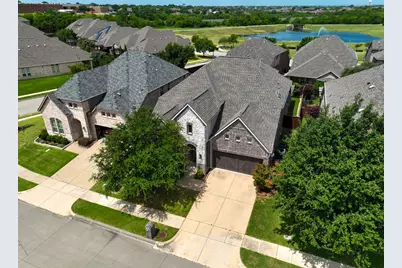
Full Property Details for 4637 Seabiscuit St
General
- HOA FEE: $82/month
- HOA FEE FREQ.: Annually
- Taxes: $13,754
- Status: Closed
- Type: Single Family
- Source: NTREIS
- MLS ID: 21335331
- Added to Site: 102 day(s) ago
Interior
- Interior Features: Chandelier, Eat-in Kitchen, Granite Counters, Kitchen Island, Pantry, Walk-In Closet(s)
- Fireplace: Yes
- Number of Fireplaces: 1
- Fireplace(s): Gas Log, Stone
- Appliances: Convection Oven, Dishwasher, Gas Cooktop, Disposal, Gas Water Heater, Microwave
Rooms
Bathrooms
- Total Bathrooms: 4
- Full Bathrooms: 4
Bedrooms
- Total Bedrooms: 4
Parking
- Garage: Yes
- Attached garage: Yes
- Garage Spaces: 2
- Covered Spaces: 2
- Parking Features: Door-Single, Garage Faces Front, Garage, Garage Door Opener
Location
- County: Denton
- Subdivision: Mustang Park Ph Five
- Driving Directions: GPS
School Information
- Elem School District: Lewisville ISD
- Midd School District: Lewisville ISD
- High School District: Lewisville ISD
- Elementary School: Indian Creek
- Middle School: Arbor Creek
- High School: Hebron
Community
- Association: Yes
- Assoc. Name: Mustang Park HOA
- Assoc. Fees Include: All Facilities, Association Management
Utilities
- Sewer: Public Sewer
- Water: Public
- Utility Description: Sewer Available, Water Available
Structural Information
- Property Detached: Yes
- Architectural Style: Detached
- Structure Type: House
- Detached/Attached: Detached
- Stories/Levels: 2
- Living Area: 3,522 Sq. Ft.
- Year Built: 2014
Lot Features
- Lot Size (Acres): 0.14
- Lot Size (Sq. Ft.): 6,098.4
Financial Considerations
- For Sale/Rent/Lease: For Sale
- Association Fee: $982
- Assoc Fee Freq.: Annually
- Tax Amount: $13,754
- Terms: Cash, Conventional, FHA, VA Loan
Disclosures and Reports
- Legal Description: MUSTANG PARK PHASE FIVE BLK A LOT 6
- Exclusions: Washer , dryer , refrigerator, Personal furniture, media equipment and patio furniture.
- Property ID: R563824
- Block: A
- Lot Number: 6
Listed by JPAR North Metro, Niloo Fard
Sold by United Real Estate, DeMarcus Watkins
Listing agent
Niloo Fard
JPAR North Metro
972-836-9295

 NMLS#: 1598647
Schools serving 4637 Seabiscuit St
| Name | Grades | Distance |
|---|---|---|
Indian Creek Elementary School 2050 Arbor Creek Drive, Carrollton, TX 75010 | PK-5 | 0.6 mi |
Hebron High School 4207 Plano Parkway, Carrollton, TX 75010 | 10-12 | 0.7 mi |
This is a carousel with tiles that activate property listing cards. Use the previous and next buttons to navigate.


This is a carousel with tiles that activate property listing cards. Use the previous and next buttons to navigate.

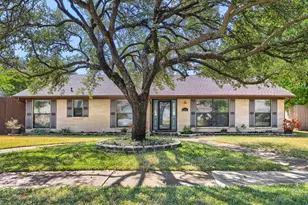
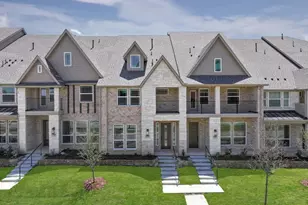
4637 Seabiscuit Street, Carrollton, TX 75010 (MLS# 21335331) is a Single Family property that was sold on September 17, 2026. Want to learn more about 4637 Seabiscuit Street? Do you have questions about finding other Single Family real estate for sale in Carrollton? You can browse all Carrollton real estate or contact a Coldwell Banker agent to request more information.