![[Address not provided], Carrollton, TX 75010 - Photo 2](https://m1.cbhomes.com/p/699/21321846/7096f0616BAC412/pds23tp.webp)
![[Address not provided], Carrollton, TX 75010 - Photo 3](https://m.cbhomes.com/p/699/21321846/a3dD4F918Cea474/pds23tp.webp)
![[Address not provided], Carrollton, TX 75010 - Photo 4](https://m1.cbhomes.com/p/699/21321846/56E4fE017AFF4Db/pds23tp.webp)
![[Address not provided], Carrollton, TX 75010 - Photo 5](https://m.cbhomes.com/p/699/21321846/7daaefDE8a9548B/pds23tp.webp)
![[Address not provided], Carrollton, TX 75010 - Photo 6](https://m1.cbhomes.com/p/699/21321846/cC40746c42034d6/pds23tp.webp)
![[Address not provided], Carrollton, TX 75010 - Photo 7](https://m.cbhomes.com/p/699/21321846/9c51959e90024D0/pds23tp.webp)
![[Address not provided], Carrollton, TX 75010 - Photo 8](https://m1.cbhomes.com/p/699/21321846/D870553A7D0f48f/pds23tp.webp)
![[Address not provided], Carrollton, TX 75010 - Photo 9](https://m.cbhomes.com/p/699/21321846/57408fBa0deC4EF/pds23tp.webp)
![[Address not provided], Carrollton, TX 75010 - Photo 10](https://m1.cbhomes.com/p/699/21321846/2E3cE213f2A34eb/pds23tp.webp)
![[Address not provided], Carrollton, TX 75010 - Photo 11](https://m.cbhomes.com/p/699/21321846/b8DD6A850A3a460/pds23tp.webp)
![[Address not provided], Carrollton, TX 75010 - Photo 12](https://m1.cbhomes.com/p/699/21321846/22A02C0424b24E2/pds23tp.webp)
![[Address not provided], Carrollton, TX 75010 - Photo 13](https://m.cbhomes.com/p/699/21321846/7071bd806E8f4A4/pds23tp.webp)
![[Address not provided], Carrollton, TX 75010 - Photo 14](https://m1.cbhomes.com/p/699/21321846/7b5443188a3741D/pds23tp.webp)
![[Address not provided], Carrollton, TX 75010 - Photo 15](https://m.cbhomes.com/p/699/21321846/378851416DCf40b/pds23tp.webp)
![[Address not provided], Carrollton, TX 75010 - Photo 16](https://m1.cbhomes.com/p/699/21321846/286897a650C448c/pds23tp.webp)
![[Address not provided], Carrollton, TX 75010 - Photo 17](https://m.cbhomes.com/p/699/21321846/a006cfdb3F4841F/pds23tp.webp)
![[Address not provided], Carrollton, TX 75010 - Photo 18](https://m1.cbhomes.com/p/699/21321846/3840a8bF2FFC444/pds23tp.webp)
![[Address not provided], Carrollton, TX 75010 - Photo 19](https://m.cbhomes.com/p/699/21321846/71C3D001B75645e/pds23tp.webp)
![[Address not provided], Carrollton, TX 75010 - Photo 20](https://m1.cbhomes.com/p/699/21321846/E97ad9d91a624f2/pds23tp.webp)
![[Address not provided], Carrollton, TX 75010 - Photo 21](https://m.cbhomes.com/p/699/21321846/301886eE2912469/pds23tp.webp)
![[Address not provided], Carrollton, TX 75010 - Photo 22](https://m1.cbhomes.com/p/699/21321846/Dd6cf7b81b8e4cC/pds23tp.webp)
![[Address not provided], Carrollton, TX 75010 - Photo 23](https://m.cbhomes.com/p/699/21321846/1031BB3783F64bd/pds23tp.webp)
![[Address not provided], Carrollton, TX 75010 - Photo 24](https://m1.cbhomes.com/p/699/21321846/8C679027985041F/pds23tp.webp)
![[Address not provided], Carrollton, TX 75010 - Photo 25](https://m.cbhomes.com/p/699/21321846/51409C747b8646a/pds23tp.webp)
![[Address not provided], Carrollton, TX 75010 - Photo 26](https://m1.cbhomes.com/p/699/21321846/484B891b086947B/pds23tp.webp)
![[Address not provided], Carrollton, TX 75010 - Photo 27](https://m.cbhomes.com/p/699/21321846/e07D9FbefCcA4FF/pds23tp.webp)
![[Address not provided], Carrollton, TX 75010 - Photo 28](https://m1.cbhomes.com/p/699/21321846/a8b36750DEce4dE/pds23tp.webp)
![[Address not provided], Carrollton, TX 75010 - Photo 29](https://m.cbhomes.com/p/699/21321846/97B546491705421/pds23tp.webp)
![[Address not provided], Carrollton, TX 75010 - Photo 30](https://m1.cbhomes.com/p/699/21321846/E2F1901f2aB04e2/pds23tp.webp)
![[Address not provided], Carrollton, TX 75010 - Photo 31](https://m.cbhomes.com/p/699/21321846/5cFd5020Bb15456/pds23tp.webp)
![[Address not provided], Carrollton, TX 75010 - Photo 32](https://m1.cbhomes.com/p/699/21321846/eAa6fbc92ca84eC/pds23tp.webp)
![[Address not provided], Carrollton, TX 75010 - Photo 33](https://m.cbhomes.com/p/699/21321846/25F37979D1Af455/pds23tp.webp)
![[Address not provided], Carrollton, TX 75010 - Photo 34](https://m1.cbhomes.com/p/699/21321846/f5a2F8FC37DE4F6/pds23tp.webp)
![[Address not provided], Carrollton, TX 75010 - Photo 35](https://m.cbhomes.com/p/699/21321846/9a010F406f7b409/pds23tp.webp)
![[Address not provided], Carrollton, TX 75010 - Photo 36](https://m1.cbhomes.com/p/699/21321846/07Ae0560b4d64e9/pds23tp.webp)


Date
Details
Price
Change
Source
7/05/2026
Listed
$4,200
—
MLS
Disclaimer: Historical sales information is derived from public records provided by the county offices. Information is not guaranteed and should be independently verified.

This is a carousel with tiles that activate property listing cards. Use the previous and next buttons to navigate.
![[Address not provided], Carrollton, TX 75010 - Photo 1](https://m1.cbhomes.com/p/699/21321846/FCf18215843241A/pds23tp.webp)
$4,200 Just Listed
This is a carousel with tiles that activate property listing cards. Use the previous and next buttons to navigate.
Listed by United Real Estate, Rachel Elminia
| Name | Grades | Distance |
|---|---|---|
Indian Creek Elementary School 2050 Arbor Creek Drive, Carrollton, TX 75010 | PK-5 | 0.6 mi |
Hebron High School 4207 Plano Parkway, Carrollton, TX 75010 | 10-12 | 0.7 mi |
This is a carousel with tiles that activate property listing cards. Use the previous and next buttons to navigate.


This is a carousel with tiles that activate property listing cards. Use the previous and next buttons to navigate.
This is a carousel with tiles that activate property listing cards. Use the previous and next buttons to navigate.
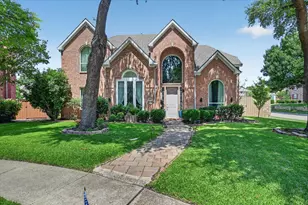
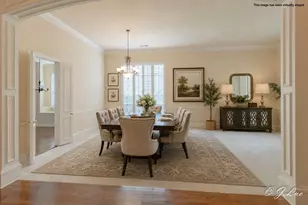
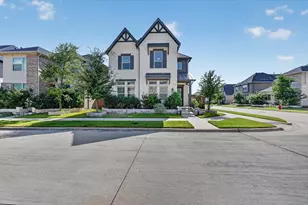
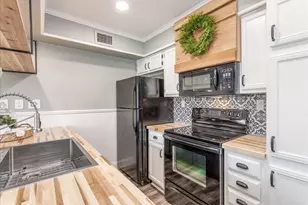
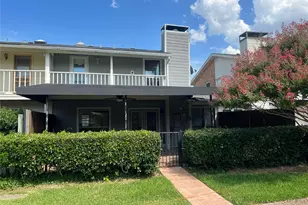
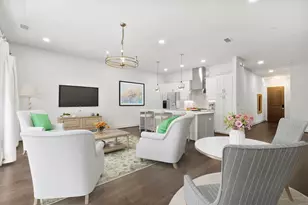
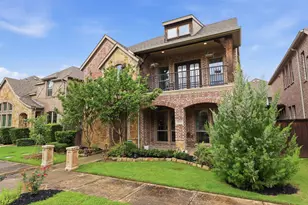
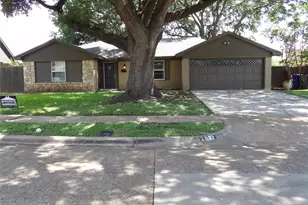
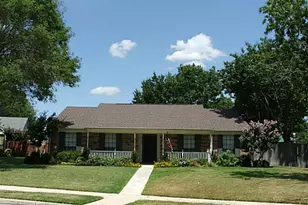
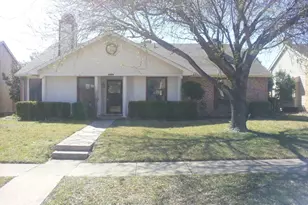
MLS# 21321846, Carrollton, TX 75010 (MLS# 21321846) is a Single Family property with 4 bedrooms and 4 full bathrooms. MLS# 21321846 is currently listed for rent at $4,200 and was received on July 05, 2026. Want to learn more about MLS# 21321846? Do you have questions about finding other real estate for sale or rent in Carrollton? You can browse all Carrollton rentals or contact a Coldwell Banker agent to request more information.