![[Address not provided], Carrollton, TX 75010 - Photo 2](https://m1.cbhomes.com/p/699/21374405/1e378197E72c475/pds23tp.webp)
![[Address not provided], Carrollton, TX 75010 - Photo 3](https://m.cbhomes.com/p/699/21374405/4cE671467f0F486/pds23tp.webp)
![[Address not provided], Carrollton, TX 75010 - Photo 4](https://m1.cbhomes.com/p/699/21374405/f78b214060934c1/pds23tp.webp)
![[Address not provided], Carrollton, TX 75010 - Photo 5](https://m.cbhomes.com/p/699/21374405/8D442Ea6C6254b5/pds23tp.webp)
![[Address not provided], Carrollton, TX 75010 - Photo 6](https://m1.cbhomes.com/p/699/21374405/133aE1f462d54fb/pds23tp.webp)
![[Address not provided], Carrollton, TX 75010 - Photo 7](https://m.cbhomes.com/p/699/21374405/F8956B812E5f4A3/pds23tp.webp)
![[Address not provided], Carrollton, TX 75010 - Photo 8](https://m1.cbhomes.com/p/699/21374405/3bb59D062a1F43C/pds23tp.webp)
![[Address not provided], Carrollton, TX 75010 - Photo 9](https://m.cbhomes.com/p/699/21374405/f827cD71e134448/pds23tp.webp)
![[Address not provided], Carrollton, TX 75010 - Photo 10](https://m1.cbhomes.com/p/699/21374405/325A1FED5c4540C/pds23tp.webp)
![[Address not provided], Carrollton, TX 75010 - Photo 11](https://m.cbhomes.com/p/699/21374405/B43B4C50b993453/pds23tp.webp)
![[Address not provided], Carrollton, TX 75010 - Photo 12](https://m1.cbhomes.com/p/699/21374405/A3E417328Caa418/pds23tp.webp)
![[Address not provided], Carrollton, TX 75010 - Photo 13](https://m.cbhomes.com/p/699/21374405/B621EBD94ade4a6/pds23tp.webp)
![[Address not provided], Carrollton, TX 75010 - Photo 14](https://m1.cbhomes.com/p/699/21374405/882a872B13f1485/pds23tp.webp)
![[Address not provided], Carrollton, TX 75010 - Photo 15](https://m.cbhomes.com/p/699/21374405/E06509e1EBF84A3/pds23tp.webp)
![[Address not provided], Carrollton, TX 75010 - Photo 16](https://m1.cbhomes.com/p/699/21374405/4a6A9Dc9Fff2440/pds23tp.webp)
![[Address not provided], Carrollton, TX 75010 - Photo 17](https://m.cbhomes.com/p/699/21374405/b05aAa894d5d435/pds23tp.webp)
![[Address not provided], Carrollton, TX 75010 - Photo 18](https://m1.cbhomes.com/p/699/21374405/82628Cac52BD4a7/pds23tp.webp)
![[Address not provided], Carrollton, TX 75010 - Photo 19](https://m.cbhomes.com/p/699/21374405/18B4657416074D3/pds23tp.webp)
![[Address not provided], Carrollton, TX 75010 - Photo 20](https://m1.cbhomes.com/p/699/21374405/F53aa7e47204459/pds23tp.webp)
![[Address not provided], Carrollton, TX 75010 - Photo 21](https://m.cbhomes.com/p/699/21374405/541857Fab556471/pds23tp.webp)
![[Address not provided], Carrollton, TX 75010 - Photo 22](https://m1.cbhomes.com/p/699/21374405/c6AFf584Dbb2413/pds23tp.webp)
![[Address not provided], Carrollton, TX 75010 - Photo 23](https://m.cbhomes.com/p/699/21374405/59427740650340b/pds23tp.webp)

Date
Details
Price
Change
Source
8/31/2026
Listed
$4,495
—
MLS
Disclaimer: Historical sales information is derived from public records provided by the county offices. Information is not guaranteed and should be independently verified.

This is a carousel with tiles that activate property listing cards. Use the previous and next buttons to navigate.
![[Address not provided], Carrollton, TX 75010 - Photo 1](https://m.cbhomes.com/p/699/21374405/55Ed12d59278485/pds23tp.webp)
$4,495 Just Listed
This is a carousel with tiles that activate property listing cards. Use the previous and next buttons to navigate.
Listed by Blue Crown Properties, Dee Hawkins
| Name | Grades | Distance |
|---|---|---|
Castle Hills Elementary School 1025 Holy Grail Drive, Lewisville, TX 75056 | K-5 | 1.2 mi |
Killian Middle School 2561 Fm 544, Lewisville, TX 75056 | 6-8 | 1.3 mi |
Hebron High School 4207 Plano Parkway, Carrollton, TX 75010 | 10-12 | 3.4 mi |
This is a carousel with tiles that activate property listing cards. Use the previous and next buttons to navigate.


This is a carousel with tiles that activate property listing cards. Use the previous and next buttons to navigate.
This is a carousel with tiles that activate property listing cards. Use the previous and next buttons to navigate.
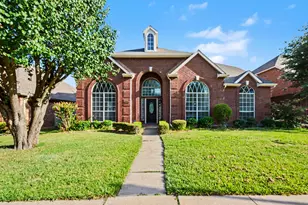
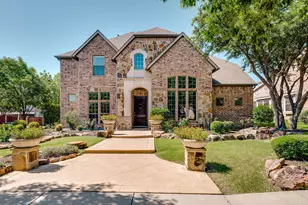
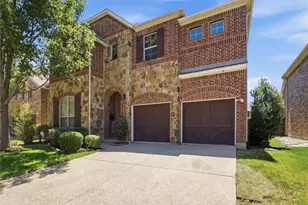
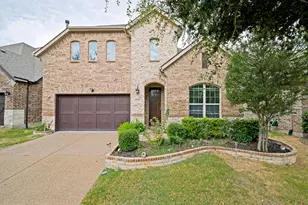
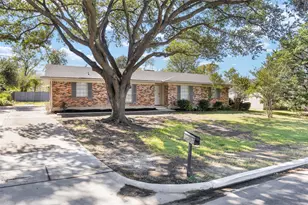
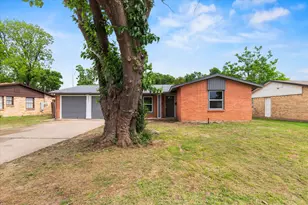
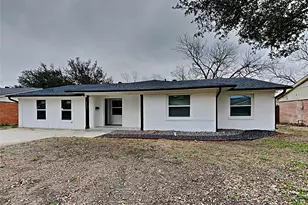
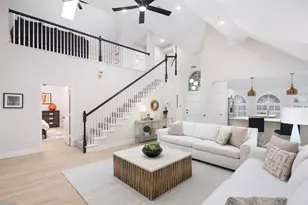
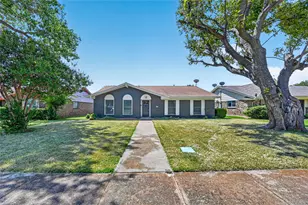
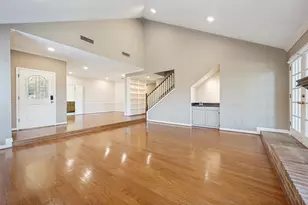
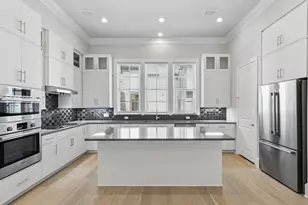
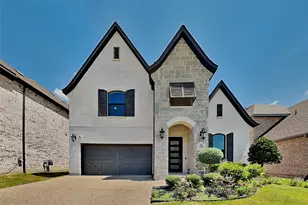
MLS# 21374405, Carrollton, TX 75010 (MLS# 21374405) is a Single Family property with 5 bedrooms and 4 full bathrooms. MLS# 21374405 is currently listed for rent at $4,495 and was received on August 31, 2026. Want to learn more about MLS# 21374405? Do you have questions about finding other real estate for sale or rent in Carrollton? You can browse all Carrollton rentals or contact a Coldwell Banker agent to request more information.