![[Address not provided], Carrollton, TX 75010 - Photo 2](https://m1.cbhomes.com/p/699/21402723/3a54a362d18E4CF/pds23tp.webp)
![[Address not provided], Carrollton, TX 75010 - Photo 3](https://m.cbhomes.com/p/699/21402723/55755f6e6B4B401/pds23tp.webp)
![[Address not provided], Carrollton, TX 75010 - Photo 4](https://m1.cbhomes.com/p/699/21402723/555a71E8d42e4fF/pds23tp.webp)
![[Address not provided], Carrollton, TX 75010 - Photo 5](https://m.cbhomes.com/p/699/21402723/baF755079d11408/pds23tp.webp)
![[Address not provided], Carrollton, TX 75010 - Photo 6](https://m1.cbhomes.com/p/699/21402723/F1b4A36f4C014c9/pds23tp.webp)
![[Address not provided], Carrollton, TX 75010 - Photo 7](https://m.cbhomes.com/p/699/21402723/Fe0f70B1B599473/pds23tp.webp)
![[Address not provided], Carrollton, TX 75010 - Photo 8](https://m1.cbhomes.com/p/699/21402723/1D6F413d23864cb/pds23tp.webp)
![[Address not provided], Carrollton, TX 75010 - Photo 9](https://m.cbhomes.com/p/699/21402723/77EA9150c50c4d2/pds23tp.webp)
![[Address not provided], Carrollton, TX 75010 - Photo 10](https://m1.cbhomes.com/p/699/21402723/5580737aECC2448/pds23tp.webp)
![[Address not provided], Carrollton, TX 75010 - Photo 11](https://m.cbhomes.com/p/699/21402723/B1dBffCc611D452/pds23tp.webp)
![[Address not provided], Carrollton, TX 75010 - Photo 12](https://m1.cbhomes.com/p/699/21402723/DF89B9689451481/pds23tp.webp)
![[Address not provided], Carrollton, TX 75010 - Photo 13](https://m.cbhomes.com/p/699/21402723/5f18f4Abbfe44b6/pds23tp.webp)
![[Address not provided], Carrollton, TX 75010 - Photo 14](https://m1.cbhomes.com/p/699/21402723/2Ef6AbCc980046a/pds23tp.webp)
![[Address not provided], Carrollton, TX 75010 - Photo 15](https://m.cbhomes.com/p/699/21402723/846002309736451/pds23tp.webp)
![[Address not provided], Carrollton, TX 75010 - Photo 16](https://m1.cbhomes.com/p/699/21402723/33D4D436C3DD431/pds23tp.webp)
![[Address not provided], Carrollton, TX 75010 - Photo 17](https://m.cbhomes.com/p/699/21402723/1300cbcF534042a/pds23tp.webp)
![[Address not provided], Carrollton, TX 75010 - Photo 18](https://m1.cbhomes.com/p/699/21402723/C2FFF21d0AAA476/pds23tp.webp)
![[Address not provided], Carrollton, TX 75010 - Photo 19](https://m.cbhomes.com/p/699/21402723/AF65891F540047e/pds23tp.webp)
![[Address not provided], Carrollton, TX 75010 - Photo 20](https://m1.cbhomes.com/p/699/21402723/c89f74b310a3429/pds23tp.webp)
![[Address not provided], Carrollton, TX 75010 - Photo 21](https://m.cbhomes.com/p/699/21402723/1dAD39e4430240F/pds23tp.webp)
![[Address not provided], Carrollton, TX 75010 - Photo 22](https://m1.cbhomes.com/p/699/21402723/Be63399b016B4CE/pds23tp.webp)
![[Address not provided], Carrollton, TX 75010 - Photo 23](https://m.cbhomes.com/p/699/21402723/496D298B92664e0/pds23tp.webp)
![[Address not provided], Carrollton, TX 75010 - Photo 24](https://m1.cbhomes.com/p/699/21402723/3bA31AfEfe2a4A0/pds23tp.webp)
![[Address not provided], Carrollton, TX 75010 - Photo 25](https://m.cbhomes.com/p/699/21402723/461dE16718584bC/pds23tp.webp)
![[Address not provided], Carrollton, TX 75010 - Photo 26](https://m1.cbhomes.com/p/699/21402723/7C27d750CCe04D6/pds23tp.webp)
![[Address not provided], Carrollton, TX 75010 - Photo 27](https://m.cbhomes.com/p/699/21402723/3561b57F4916480/pds23tp.webp)
![[Address not provided], Carrollton, TX 75010 - Photo 28](https://m1.cbhomes.com/p/699/21402723/E0BFd08BA040456/pds23tp.webp)
![[Address not provided], Carrollton, TX 75010 - Photo 29](https://m.cbhomes.com/p/699/21402723/846B30Bfa02e4E3/pds23tp.webp)
![[Address not provided], Carrollton, TX 75010 - Photo 30](https://m1.cbhomes.com/p/699/21402723/3a283CE66a1a472/pds23tp.webp)

Date
Details
Price
Change
Source
10/02/2026
Listed
$2,800
—
MLS
Disclaimer: Historical sales information is derived from public records provided by the county offices. Information is not guaranteed and should be independently verified.

This is a carousel with tiles that activate property listing cards. Use the previous and next buttons to navigate.
![[Address not provided], Carrollton, TX 75010 - Photo 1](https://m.cbhomes.com/p/699/21402723/6d216A201796486/pds23tp.webp)
$2,800 Just Listed
This is a carousel with tiles that activate property listing cards. Use the previous and next buttons to navigate.
Listed by United Real Estate, Junhua Lu
| Name | Grades | Distance |
|---|---|---|
Hebron Valley Elementary School 4108 Creek Valley Boulevard, Carrollton, TX 75010 | PK-5 | 0.7 mi |
Creek Valley Middle School 4109 Creek Valley Boulevard, Carrollton, TX 75010 | 6-8 | 0.8 mi |
Hebron High School 4207 Plano Parkway, Carrollton, TX 75010 | 10-12 | 3.2 mi |
This is a carousel with tiles that activate property listing cards. Use the previous and next buttons to navigate.

This is a carousel with tiles that activate property listing cards. Use the previous and next buttons to navigate.

This is a carousel with tiles that activate property listing cards. Use the previous and next buttons to navigate.
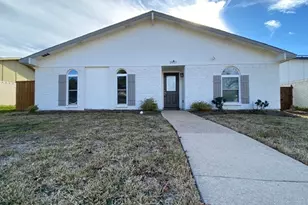
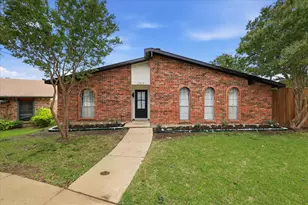
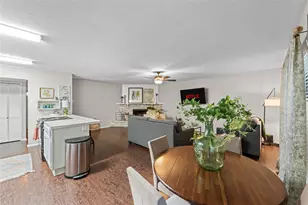
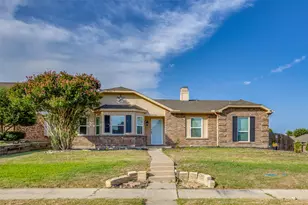
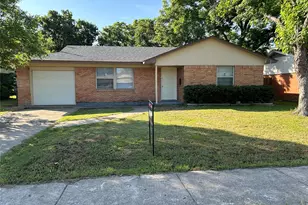
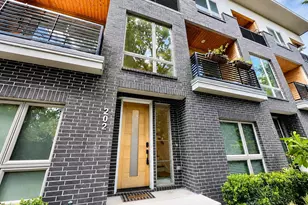
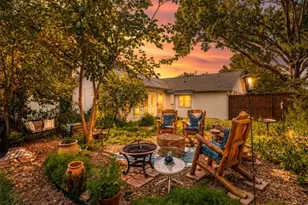
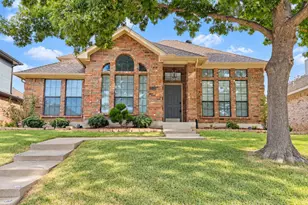
MLS# 21402723, Carrollton, TX 75010 (MLS# 21402723) is a Single Family property with 3 bedrooms and 2 full bathrooms. MLS# 21402723 is currently listed for rent at $2,800 and was received on October 02, 2026. Want to learn more about MLS# 21402723? Do you have questions about finding other real estate for sale or rent in Carrollton? You can browse all Carrollton rentals or contact a Coldwell Banker agent to request more information.