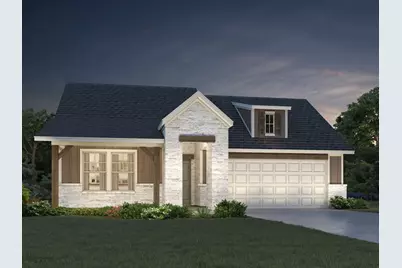
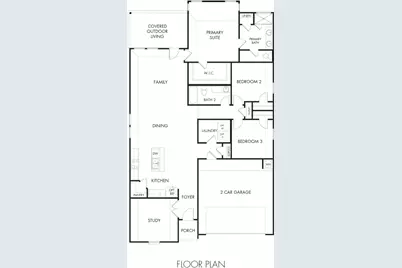
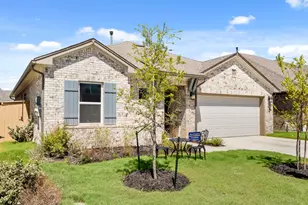
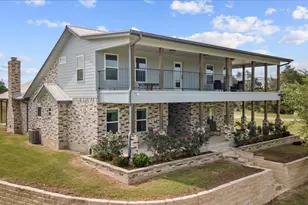
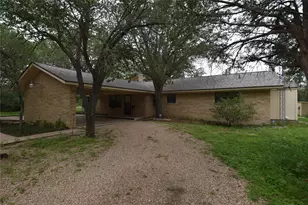
Full Property Details for 135 Coopers Hawk Crst
General
- Price: $329,990
- HOA FEE: $80/month
- Taxes: (2025)
- Status: Active
- Type: Single Family
- Source: Austin_MLS
- MLS ID: 6296297
- Updated: 7/23/2026
- Added to Site: 47 day(s) ago
Interior
- Interior Features: Ceiling Fan(s), Double Vanity, High Speed Internet, Kitchen Island, Low Flow Plumbing Fixtures, Main Level Primary, Pantry, Recessed Lighting, Smart Home, Walk-In Closet(s)
- Appliances: Dishwasher, ENERGY STAR Qualified Dishwasher, ENERGY STAR Qualified Water Heater, Gas Range, Microwave, Stainless Steel Appliance(s), Tankless Water Heater, Water Heater
- Flooring: Vinyl, Wood
Rooms
- Total Bathrooms: 2
- Full Bathrooms: 2
- Total Bedrooms: 3
- Bedrooms Main: 3
- Laundry: Inside, Main Level, Laundry Room, Washer Hookup, Electric Dryer Hookup
Additional Information
- Shared Amenities: Playground
- Security/Safety: Smoke Detector(s)
Exterior
- Exterior Features: In-Wall Pest Control System, Lighting, Private Yard
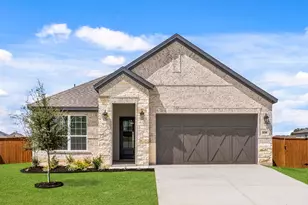
- Porch/Patio/Deck: Rear Porch, Front Porch
Parking
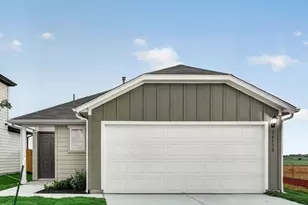
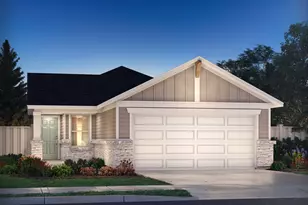
- Garage: Yes
- Garage Spaces: 2
- Covered Spaces: 2
- Total Spaces: 4
- Parking Features: Garage Faces Front, Garage, Garage Door Opener
Location
- Area: BW
- County: Bastrop
- Subdivision: Riverbend at Double Eagle
- Driving Directions: Turn onto Old Hwy 71 off of Hwy 71. Turn onto Double Eagle Ranch Drive. Turn left onto Raptor Beak Way after about 1.3 miles. Turn right onto Red Tail Hawk Lane. Take left onto Short Toed Swoop. Model home is on the corner with flags.
- Direction Faces: Northwest
School Information
- Elem School District: Bastrop ISD
- Midd School District: Bastrop ISD
- High School District: Bastrop ISD
- Elementary School: Bluebonnet (Bastrop ISD)
- Middle School: Cedar Creek
- High School: Cedar Creek
Community
- Association: Yes
- Assoc. Name: The Management Trust
- Assoc. Fees Include: Common Area Maintenance
Heating & Cooling
- Central air: Yes
- Air Conditioning: Yes
- Cooling Type: Central Air
- Heating Type: Heat Pump
Utilities
- Sewer: Public Sewer
- Water: Private
- Utility Description: Fiber Optic Available, Natural Gas Connected, Sewer Connected, Water Connected
Structural Information
- Detached/Attached: Detached
- Builder: Meritage Homes
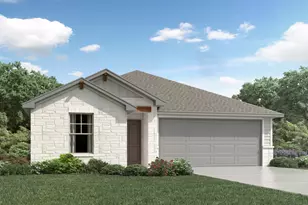
- Construction: Board & Batten Siding, HardiPlank Type, Masonry, Spray Foam Insulation
- Roof: Shingle
- Windows: Blinds, Double Pane Windows, ENERGY STAR Qualified Windows, Low-Emissivity Windows, Screens
- Stories/Levels: 1
- Square Feet: 1,825
- Sq. Ft. Source: Builder
- Living Area: 1,825 Sq. Ft.
- Year Built: 2026
- Year Built Source: Builder
- Property Condition: Under Construction
Additional Structures
Lot Features
- Property View: Pool
- Lot Size (Acres): 0.157
- Lot Size (Sq. Ft.): 6,838.92
- Lot Features: Back Yard, Sprinklers In Rear, Sprinklers In Front, Interior Lot, Landscaped, Sprinklers Automatic, Sprinklers On Side, Trees Small Size
- Fencing (Description): None
Green Features
- Energy Efficient: Construction, HVAC, Insulation, Windows, Appliances, Water Heater
Financial Considerations
- Association Fee: $80
- Assoc Fee Freq.: Monthly
- Tax Year: 2025
- Terms: Cash, Conventional, FHA, USDA Loan, VA Loan
Disclosures and Reports
- Special Conditions: Standard
- Documents Avail.: Survey
- Legal Description: SF 0217 Plan 401H
- Disclosures/Reports: Home Warranty, See Remarks
- Property ID: 8734422
- Lot Number: 20
Listed by Meritage Homes Realty