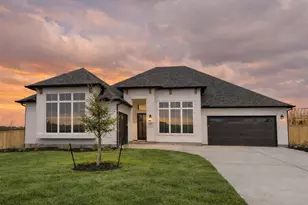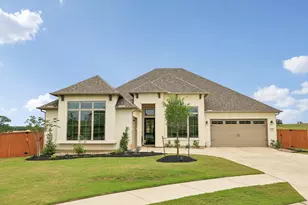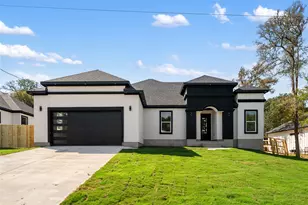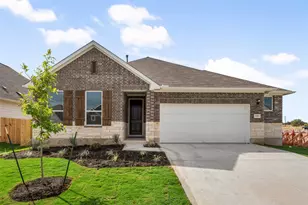
This is a carousel with tiles that activate property listing cards. Use the previous and next buttons to navigate.
1/40
$698,900
This is a carousel with tiles that activate property listing cards. Use the previous and next buttons to navigate.
1/40
Property Description
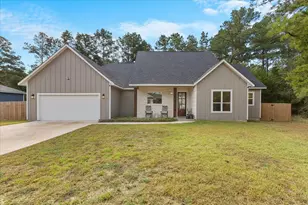
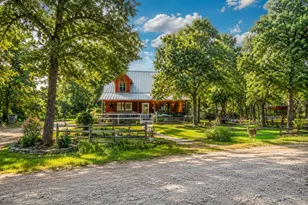
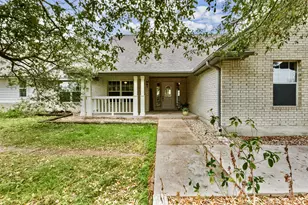
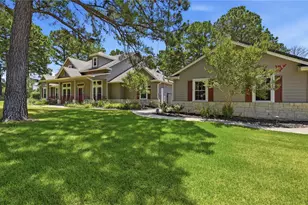
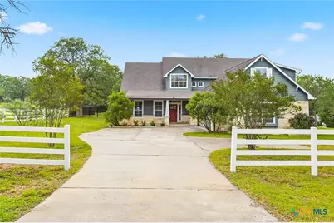
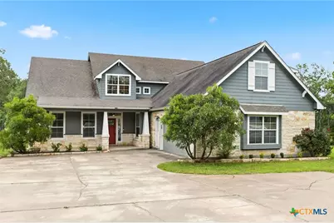
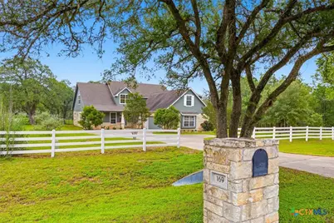
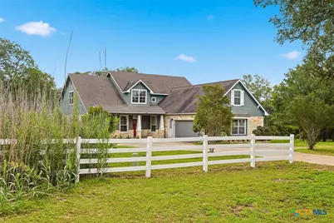
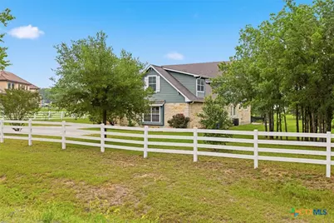
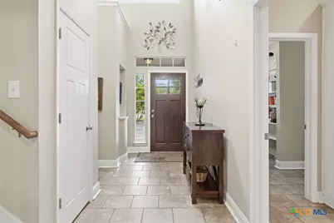
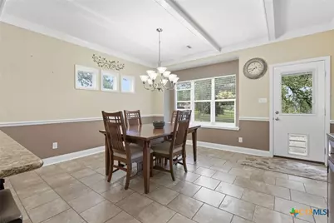
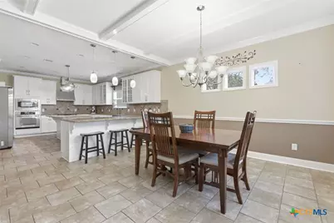
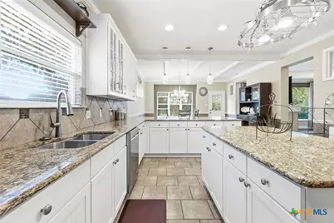
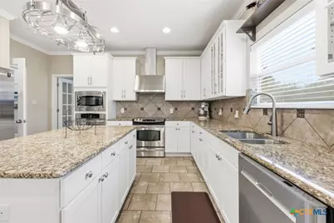
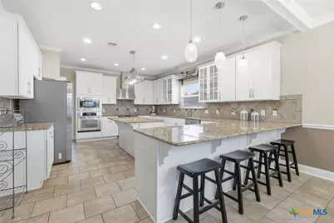
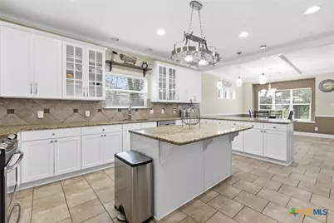
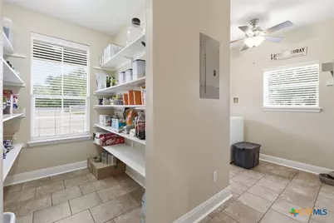
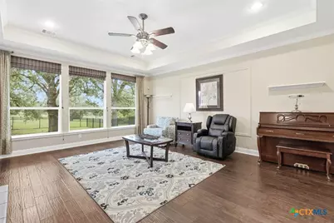
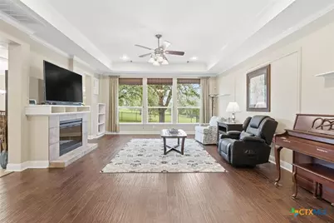
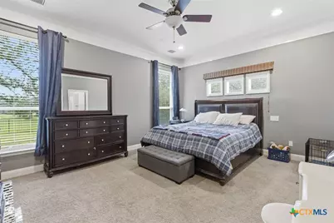
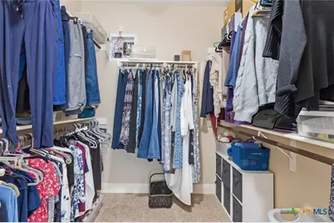
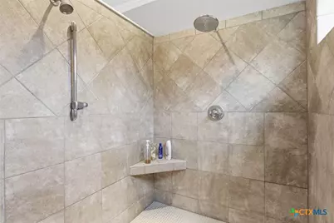
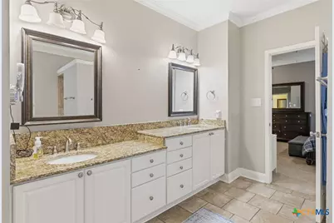
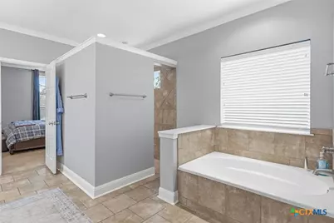
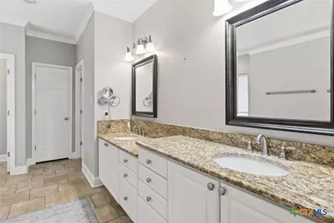
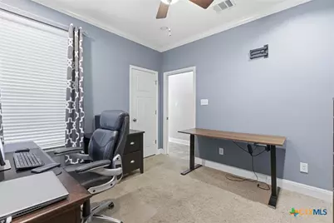
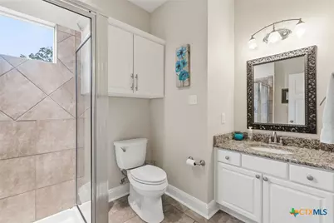
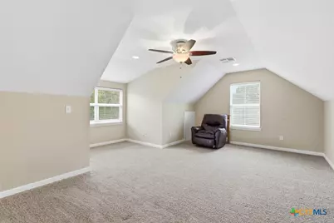
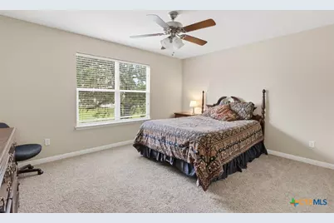
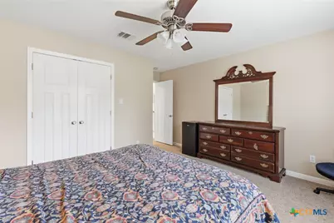
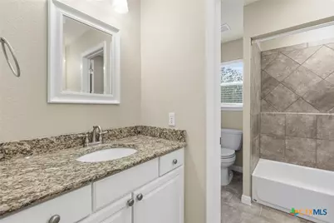
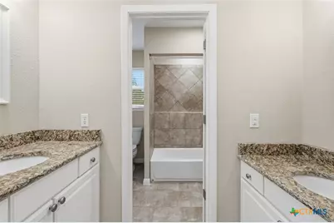
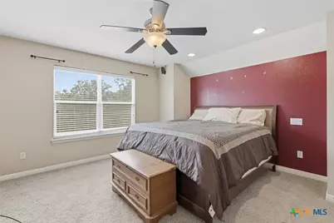
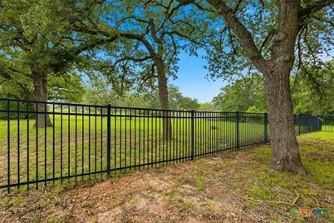
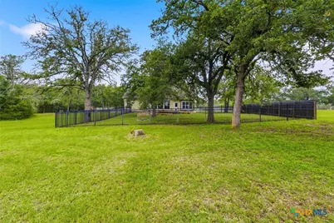
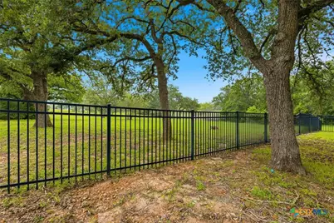
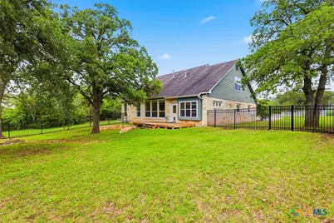
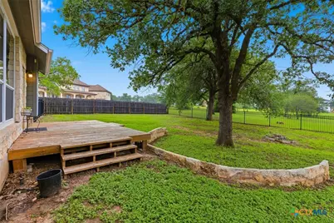
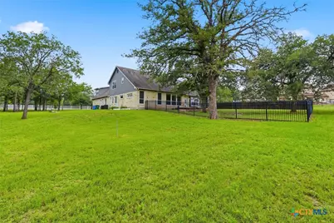
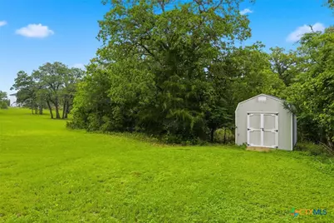
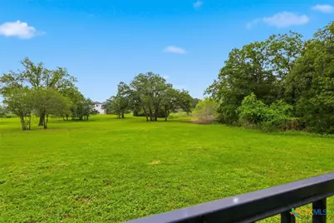
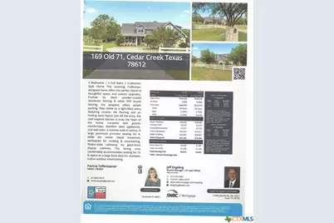
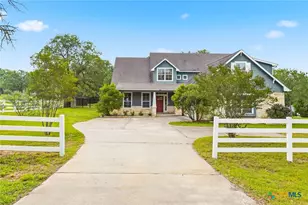
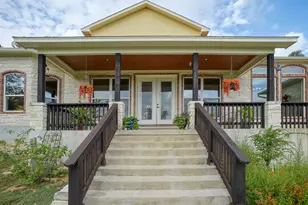
*** BUYER INCENTIVES AVAILABLE***4 Bedrooms | 3 Full Baths | Craftsman-Style Home This stunning Craftsman-designed home offers the perfect blend of thoughtful space, and custom upgrades. Framed by black powder-coated aluminum fencing & white PVC board fencing, the property offers ample parking. Step inside to a light-filled entry featuring ceramic tile flooring and an inviting open layout. Just off the entry, the chef-inspired kitchen is truly the heart of the home, complete with granite countertops, stainless steel appliances, 2nd wall oven, a massive walk-in pantry. A large peninsula provides seating for 4, while the center island maximizes workspace for cooking & entertaining. Shaker-style cabinetry, inc glass-front display cabinets. The dining area comfortably accommodates seating for 10 & opens to a large back deck for seamless indoor-outdoor entertaining. Adjacent to the kitchen, the expansive living area showcases floor-to-ceiling windows flooding the space w/ natural light & views of the surrounding nature and wildlife. Hand-scraped wood flooring adds warmth and elegance, the electric fireplace creates a cozy atmosphere. The main level includes a guest bedroom & full bath. Plus a luxurious primary suite features tall ceilings, tons of storage & room for oversized furniture. The primary bath offers dual vanities, a soaking tub & large walk-in shower with dual shower heads, inc a rain shower feature for a spa-like retreat. A private staircase leads to a media room perfect for movie nights, a home office, flex space located above the garage. A 2nd staircase off the kitchen accesses 2 upstairs bedrooms, a 3rd full bath & walk-in attic storage. Additional highlights include: "¢ 2 exterior tank-less water heaters "¢ Oversized side-entry garage with workshop/storage space "¢ 2 interior garage storage rooms "¢ Lg storage shed "¢Aerobic septic system with sprinkler system "¢ Security system. Residents enjoy access to a community fishing pond maintained by the HOA.
Full Property Details
Full Property Details for 169 Old 71
General
- Price: $698,900
- Status: Active
- Type: Single Family
- Source: Central_Texas_MLS
- MLS ID: 614101
- Updated: 8/6/2026
- Added to Site: 97 day(s) ago
Interior
- Number of Rooms: 12
- Interior Features: Attic, Ceiling Fan(s), Double Vanity, High Ceilings, Jetted Tub, Primary Downstairs, Main Level Primary, See Remarks, Storage, Separate Shower, Walk-In Closet(s), Window Treatments, Breakfast Bar, Granite Counters, Kitchen Island, Kitchen/Dining Combo, Pantry, Walk-In Pantry
- Fireplace: Yes
- Number of Fireplaces: 1
- Fireplace(s): Electric, Living Room
- Appliances: Dishwasher, Electric Range, Disposal, Microwave, Tankless Water Heater, Vented Exhaust Fan, Some Electric Appliances, Built-In Oven, Range
- Flooring: Carpet, Ceramic Tile, Vinyl, Wood
Rooms
Bathrooms
- Total Bathrooms: 3
- Full Bathrooms: 3
Bedrooms
- Total Bedrooms: 4
Other Rooms
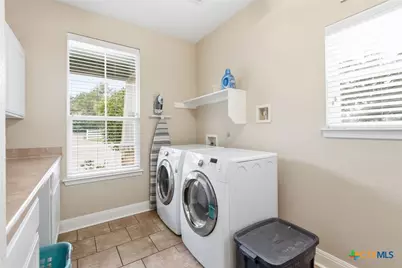
- Laundry: Electric Dryer Hookup, Main Level, Laundry Room
Exterior
- Exterior Features: Deck, Fire Pit, Porch, Storage
- Porch/Patio/Deck: Covered, Deck, Porch
Parking
- Garage: Yes
- Attached garage: Yes
- Garage Spaces: 2
- Parking Features: Attached, Door-Single, Garage, Oversized
Location
- County: Bastrop
- Subdivision: The Forest At Colorado Crossing
- Driving Directions: From Austin: Take Hwy 71 East towards Bastrop. Left on Old 71. Property will be on the left just past Double Eagle Ranch Subdivision.
School Information
- Elem School District: Bastrop ISD
- Midd School District: Bastrop ISD
- High School District: Bastrop ISD
Community
- Association: Yes
Heating & Cooling
- Central air: Yes
- Air Conditioning: Yes
- Cooling Type: Central Air, Electric
- Heating Type: Central, Electric
Utilities
- Electric Available: Yes
- Sewer: Not Connected (at lot), Aerobic Septic, Public Sewer, Septic Tank
- Water: Community/Coop
- Utility Description: Electricity Available, High Speed Internet Available
Structural Information
- Architectural Style: Craftsman
- Construction: Masonry, Stone Veneer
- Roof: Composition, Shingle
- Windows: Window Treatments
- Stories/Levels: 2
- Square Feet: 3,508
- Sq. Ft. Source: Appraiser
- Living Area: 3,508 Sq. Ft.
- Year Built: 2009
- Year Built Source: Assessor
- Property Condition: Resale
Additional Structures
- Other Structures: Storage
Lot Features
- Property View: Other
- Lot Size (Acres): 1.797
- Frontage: County Road, Asphalt
- Fencing (Description): Other, See Remarks, Wrought Iron
Water Features
- Water Front Name: Other-See Remarks
Financial Considerations
- Terms: Cash, Conventional, FHA, VA Loan
Disclosures and Reports
- Documents Avail.: Survey
- Legal Description: THE FOREST AT COLORADO CROSSING SECTION 1, BLOCK A, LOT 4A, ACRES 1.797, (RESUB OF LOTS 4, 5 & 6, BLK A)
- Disclosures/Rstr.: Homestead Exemption, Senior Tax Exemption
- Property ID: 87698
- Block: A
- Lot Number: 4A
Listed by JPAR - Killeen
Get Pre-Approved Today
Schools
Schools serving 169 Old 71
School District:Bastrop Independent School District
| Name | Grades | Distance |
|---|---|---|
Bluebonnet Elementary School, Bastrop, TX 416 Fm 1209, Bastrop, TX 78602 | PK-5 | 3.4 mi |
Cedar Creek High School 793 Union Chapel Road, Cedar Creek, TX 78612 | 9-12 | 1.2 mi |
Disclaimer:
School attendance boundaries provided by ATTOM Data Solutions and are for reference only. Contact the school directly to verify enrollment eligibility.
Price & Sales History for 169 Old 71
Date
Details
Price
Change
Source
6/09/2026
Price Reduced
$698,900
-6.68%
MLS
5/21/2026
Listed
$748,900
—
MLS
Disclaimer: Historical sales information is derived from public records provided by the county offices. Information is not guaranteed and should be independently verified.
Estimate the Cost
Estimate the Cost for 169 Old 71
169 Old 71, Cedar Creek, TX 78612 (MLS# 614101) is a Single Family property with 4 bedrooms and 3 full bathrooms. 169 Old 71 is currently listed for $698,900 and was received on May 21, 2026. Want to learn more about 169 Old 71? Do you have questions about finding other Single Family real estate for sale in Cedar Creek? You can browse all Cedar Creek real estate or contact a Coldwell Banker agent to request more information.