This is a carousel with tiles that activate property listing cards. Use the previous and next buttons to navigate.
1/31
$340,000 Just Listed
This is a carousel with tiles that activate property listing cards. Use the previous and next buttons to navigate.
1/31
Property Description
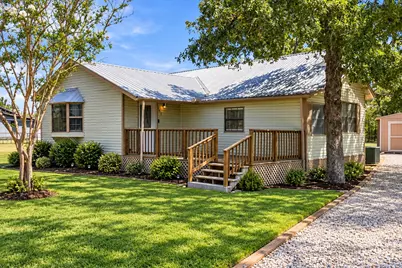
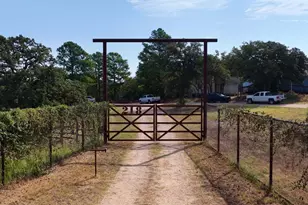
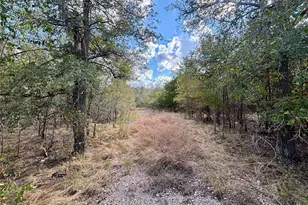
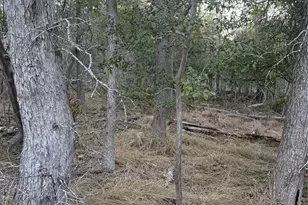
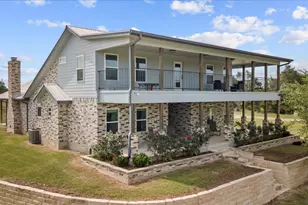
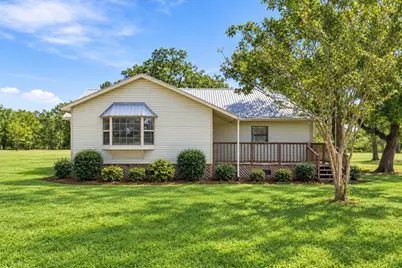
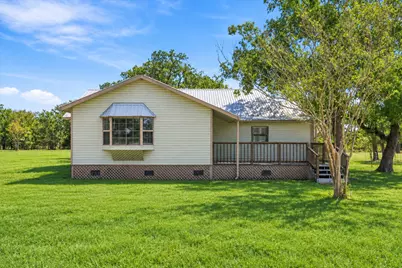
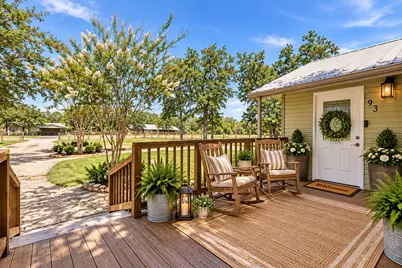
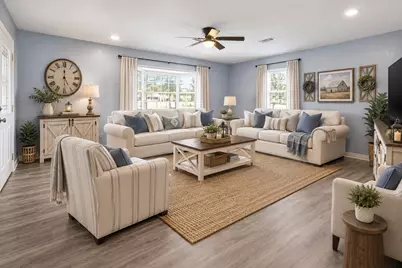
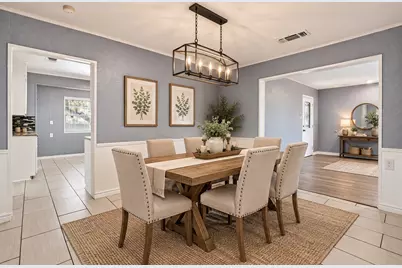
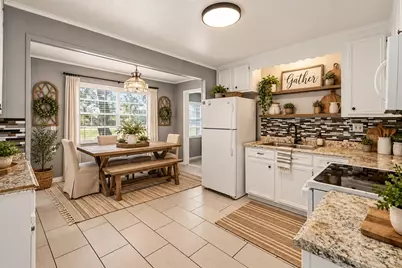
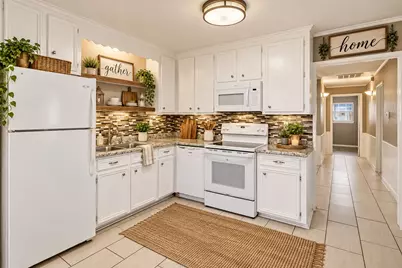
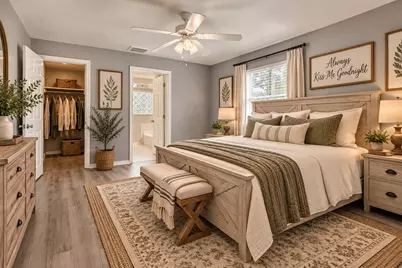
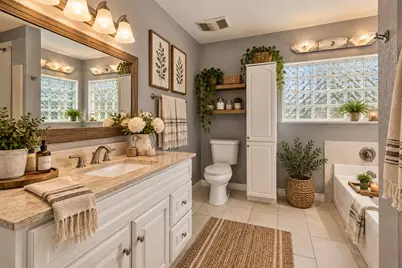
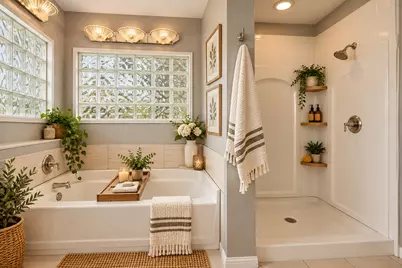
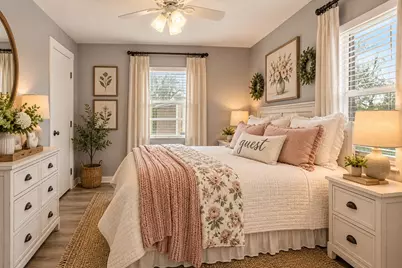
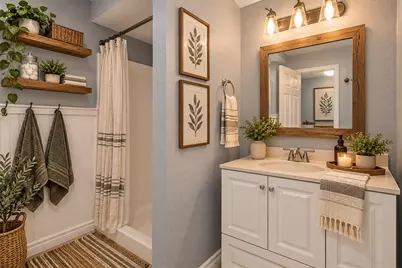
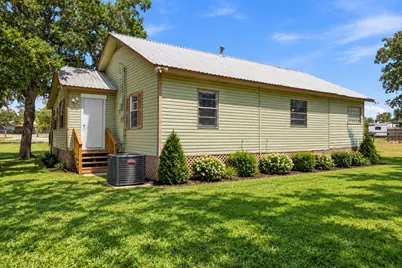
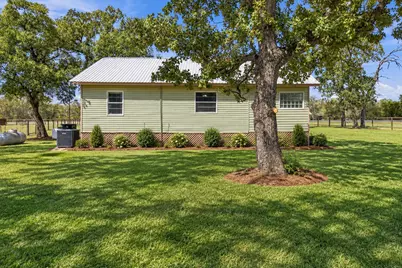
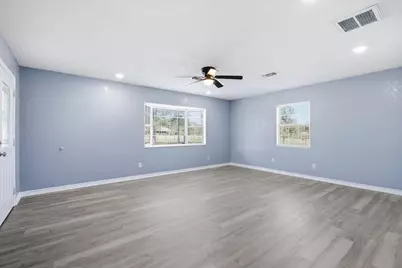
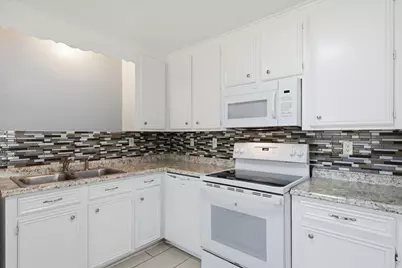
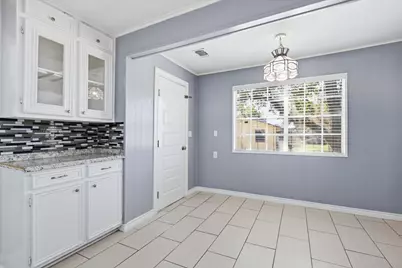
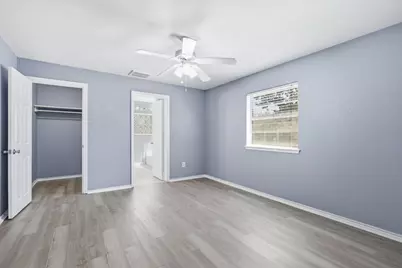
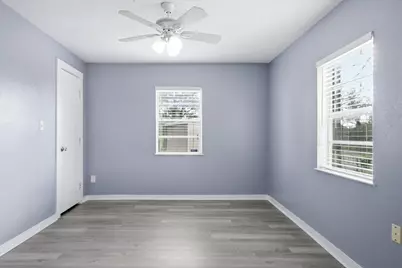
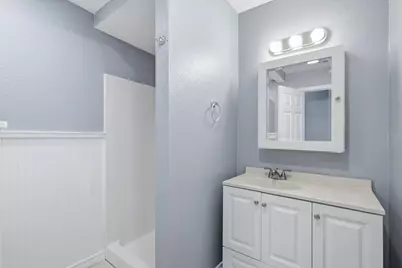
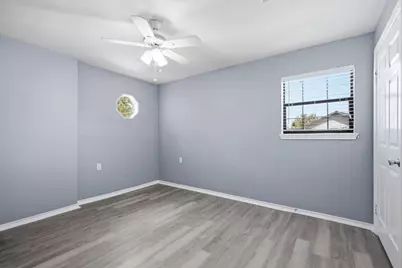
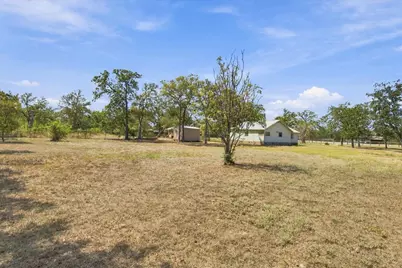
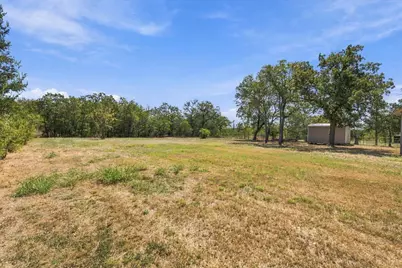
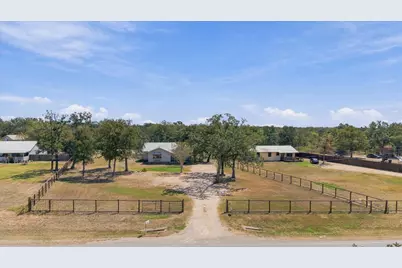
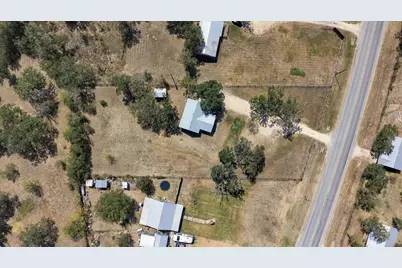
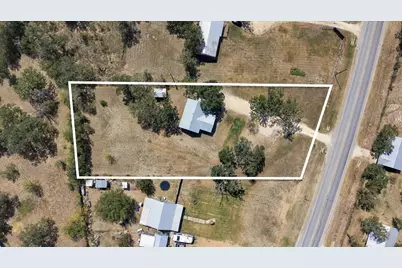
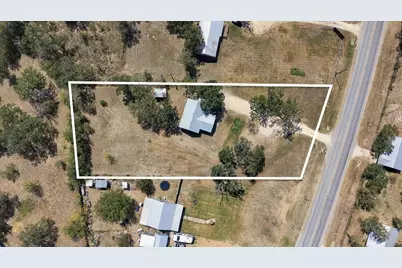
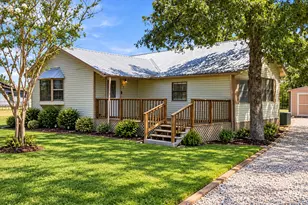
Updated, and ideally located just outside of Bastrop in Cedar Creek ! Come experience the space, privacy, flexibility and possibilities this proper ty has to offer! Beautifully remodeled home on a fenced 1-acre lot! This unique property has no HOA, along with the flexibility for both residential and commercial activity. The completely remodeled 3-bedroom, 2-bath home features 1,587 square feet of bright, comfortable living space with updates inside and out. An open and airy floor plan welcomes you with an abundance of natural light, spacious bedroom s, walk-in closets, and easy-care tile and luxury vinyl plank flooring throughout-no carpet! Step outside and enjoy the freedom of a full acre surrounded by beautiful mature trees. The property is completely fenced & features a private gated entrance, additional outdoor storage, and plenty of space to make the property work for your needs. Whether you're looking for a peaceful place to call home, extra room for family, or a property that offers the flexibility of both, just imagine the possibilities you can create!
Full Property Details
Full Property Details for 193 FM1209
General
- Price: $340,000
- Taxes: (2026)
- Status: Active
- Type: Single Family
- Source: Austin_MLS
- MLS ID: 5683193
- Updated: 9/23/2026
- Added to Site: 7 day(s) ago
Interior
- Interior Features: Ceiling Fan(s), Separate/Formal Dining Room, Eat-in Kitchen, High Speed Internet, Laminate Counters, Multiple Dining Areas, Main Level Primary, Multiple Closets, Recessed Lighting, Storage, Walk-In Closet(s)
- Fireplace(s): None
- Appliances: Dishwasher, Electric Water Heater, Free-Standing Range, Free-Standing Refrigerator, Ice Maker, Microwave, Refrigerator, Water Softener Owned, Vented Exhaust Fan
- Flooring: Tile, Vinyl
Rooms
Bathrooms
- Total Bathrooms: 2
- Full Bathrooms: 2
Bedrooms
- Total Bedrooms: 3
- Bedrooms Main: 3
Other Rooms
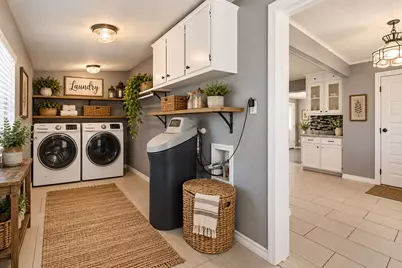
- Laundry: None, Washer Hookup, Electric Dryer Hookup
Additional Information
- Shared Amenities: None
- Spa Description: None
- Security/Safety: Smoke Detector(s)
Exterior
- Exterior Features: Exterior Steps, Lighting, Private Entrance, Private Yard, Rain Gutters
- Porch/Patio/Deck: Rear Porch, Deck, Front Porch
Parking
- Total Spaces: 6
- Parking Features: Outside
Location
- Area: BW
- County: Bastrop
- Subdivision: LYNNWOOD SUBDIVISON REPLAT
- Driving Directions: Drive East towards Bastrop along Hwy 71. Exit right at light onto FM1209. The house is about 1/2 a mile on the left.
- Direction Faces: Northwest
School Information
- Elem School District: Bastrop ISD
- Midd School District: Bastrop ISD
- High School District: Bastrop ISD
- Elementary School: Cedar Creek
- Middle School: Cedar Creek
- High School: Cedar Creek
Heating & Cooling
- Central air: Yes
- Air Conditioning: Yes
- Cooling Type: Central Air
- Heating Type: Central
Utilities
- Sewer: Septic Tank
- Water: Public
- Cable Available: Yes
- Utility Description: Cable Available, Electricity Connected, Natural Gas Available, High Speed Internet Available, Phone Connected, Sewer Connected, Water Connected
Structural Information
- Detached/Attached: Detached
- Construction: Frame, Vinyl Siding
- Roof: Metal
- Windows: Blinds, Screens
- Stories/Levels: 1
- Square Feet: 1,587
- Sq. Ft. Source: Appraiser
- Living Area: 1,587 Sq. Ft.
- Year Built: 1994
- Year Built Source: Public Records
- Property Condition: Resale
Additional Structures
- Other Structures: Outbuilding, Shed(s), Storage
Lot Features
- Lot Size (Acres): 1
- Lot Size (Sq. Ft.): 43,560
- Fence: Yes
- Lot Features: Back Yard, Cleared, Level, Moderate Trees, Native Plants, Private, Few Trees
- Fencing (Description): Back Yard, Full, Front Yard, Gate, Livestock, Perimeter, Wire
Financial Considerations
- Assessment Amount: $289,121
- Tax Year: 2026
- Terms: Cash, Conventional, FHA, USDA Loan, VA Loan
Disclosures and Reports
- Special Conditions: Standard
- Documents Avail.: Survey
- Legal Description: LYNNWOOD SUBDIVISION REPLAT, LOT 2, ACRES 1.0000
- Disclosures/Reports: Other, Seller Disclosure
- Property ID: R58781
- Lot Number: 2
Listed by RE/MAX Bastrop Area
Get Pre-Approved Today
Schools
Schools serving 193 FM1209
School District:Bastrop Independent School District
| Name | Grades | Distance |
|---|---|---|
Bluebonnet Elementary School, Bastrop, TX 416 Fm 1209, Bastrop, TX 78602 | PK-5 | 1.1 mi |
Cedar Creek High School 793 Union Chapel Road, Cedar Creek, TX 78612 | 9-12 | 2.6 mi |
Disclaimer:
School attendance boundaries provided by ATTOM Data Solutions and are for reference only. Contact the school directly to verify enrollment eligibility.
Price & Sales History for 193 FM1209
Date
Details
Price
Change
Source
9/23/2026
Listed
$340,000
—
MLS
Disclaimer: Historical sales information is derived from public records provided by the county offices. Information is not guaranteed and should be independently verified.

Tax History
Tax History for 193 FM1209
Year
Property Taxes
Change
Tax Assessment
Change
2025
$4,911
3%
$292,085
-6%
2023
$4,768
100%
$309,970
—
2023
-100%
$310,044
58%
2021
$3,720
-30%
$196,319
-36%
2022
$5,305
52%
$304,814
73%
2020
$3,487
4%
$176,046
7%
2019
$3,345
—
$163,907
-2%
2019
$3,345
12%
$166,648
18%
2017
$2,994
11%
$141,201
11%
2016
$2,706
19%
$127,041
16%
2014
$2,278
—
$109,482
—
Disclaimer: Historical tax information is derived from public records provided by the county offices. Information is not guaranteed and should be independently verified.
Estimate the Cost
Estimate the Cost for 193 FM1209
193 Fm 1209, Cedar Creek, TX 78612 (MLS# 5683193) is a Single Family property with 3 bedrooms and 2 full bathrooms. 193 Fm 1209 is currently listed for $340,000 and was received on September 23, 2026. Want to learn more about 193 Fm 1209? Do you have questions about finding other Single Family real estate for sale in Cedar Creek? You can browse all Cedar Creek real estate or contact a Coldwell Banker agent to request more information.