This is a carousel with tiles that activate property listing cards. Use the previous and next buttons to navigate.
1/28
$349,990 Just Listed
This is a carousel with tiles that activate property listing cards. Use the previous and next buttons to navigate.
1/28
Property Description
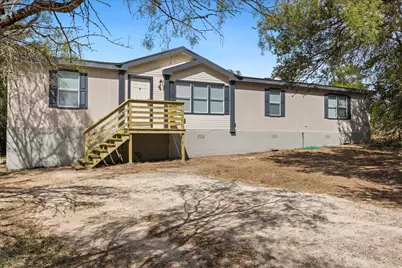
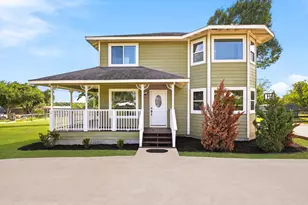
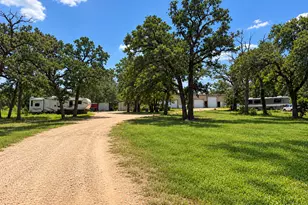
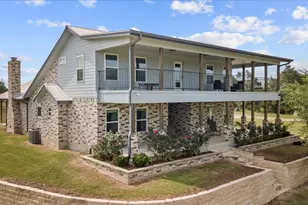
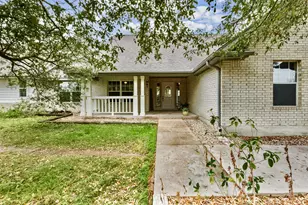
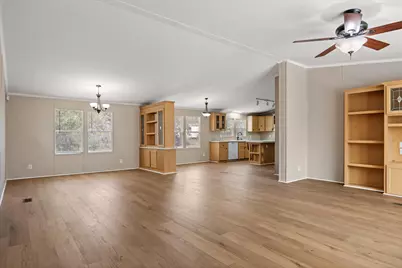
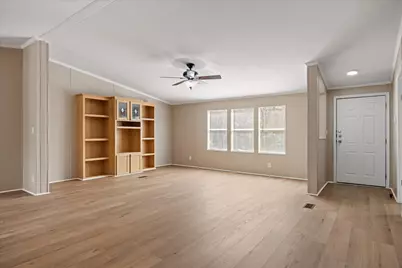
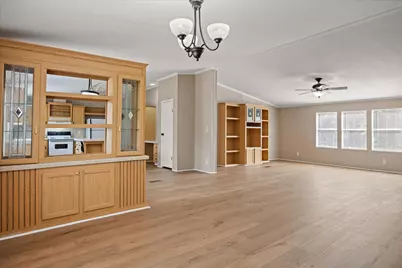
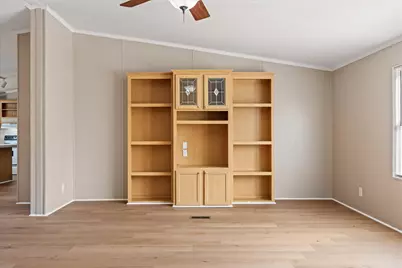
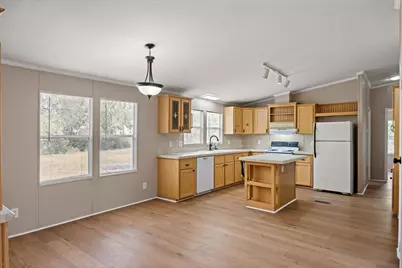
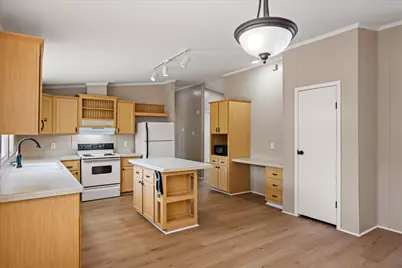
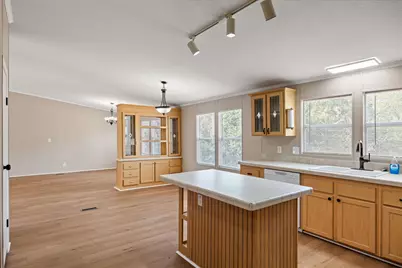
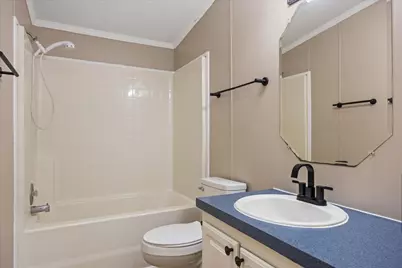
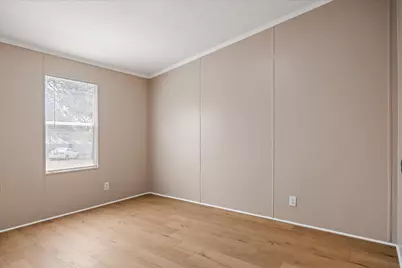
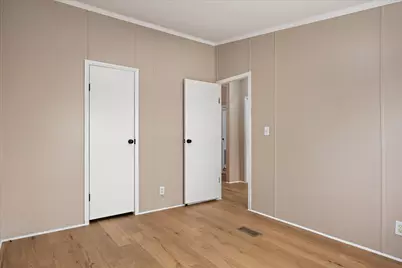
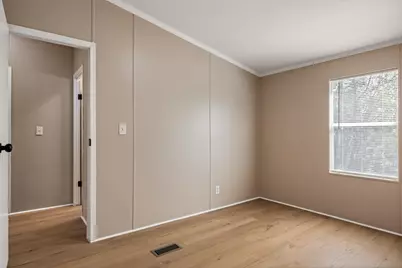
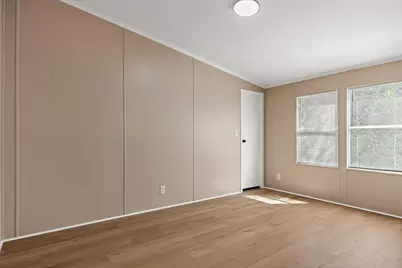
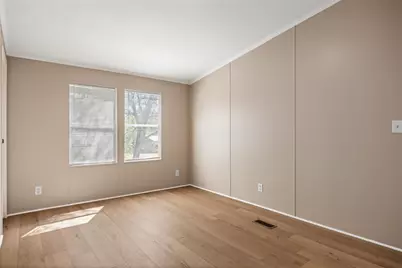
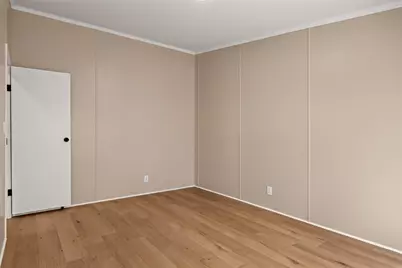
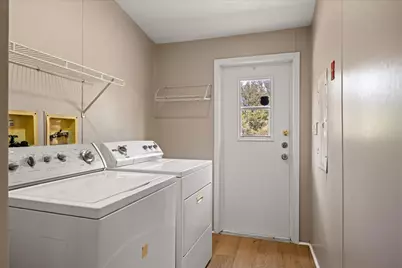
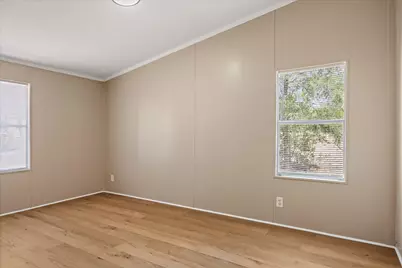
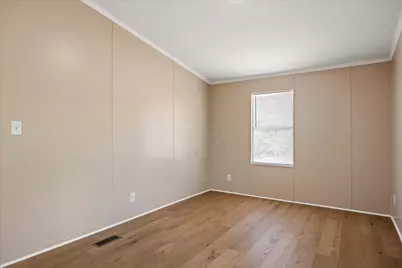
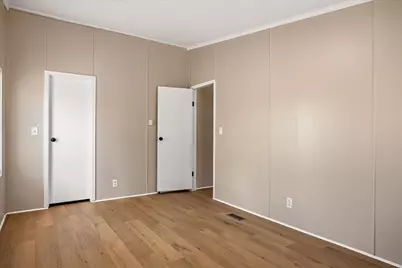
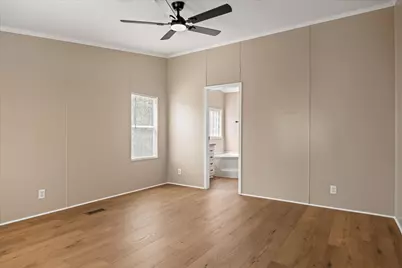
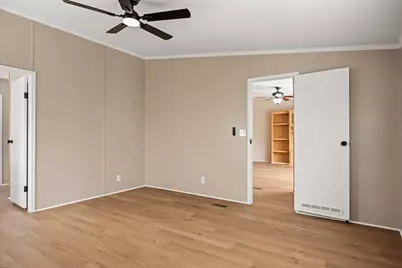
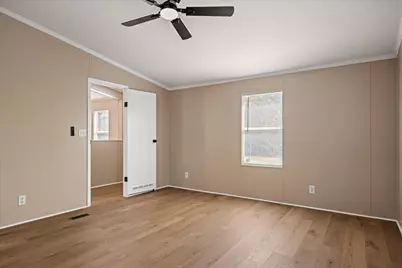
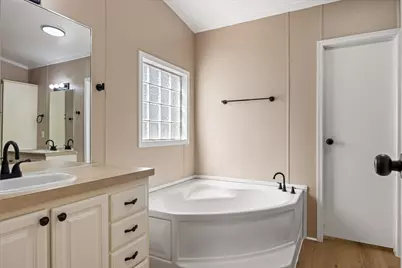
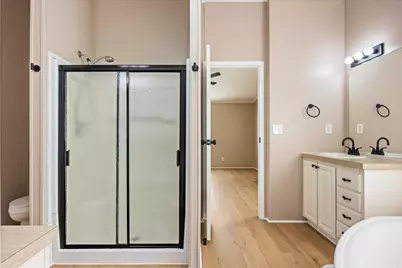
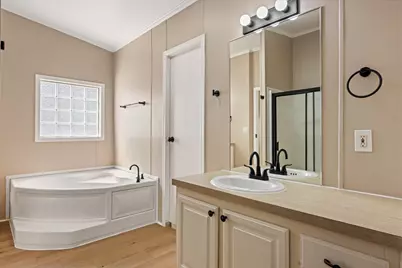
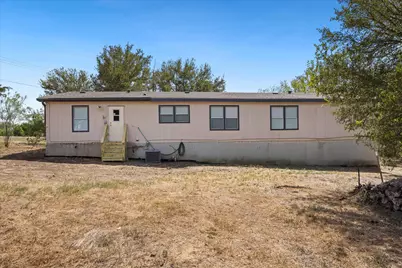
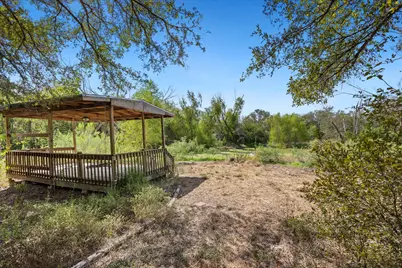
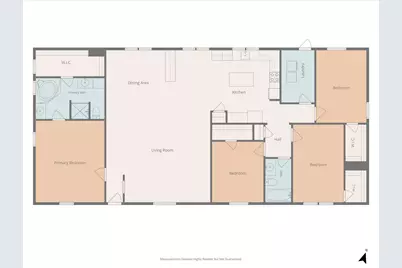
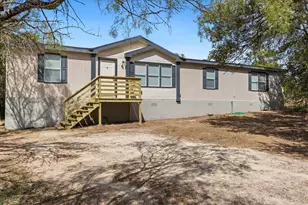
This single-family home features an open-concept layout connecting the living room, dining area, and kitchen together. The living and dining areas include built-in bookcases and storage, providing functional space and added architectural detail. The kitchen offers a breakfast nook, center island, and track lighting. The flooring throughout the property is wooden vinyl. A laundry closet includes washer and dryer hookups, along with a washer and dryer. All bedrooms feature ceiling fans. The primary bedroom includes an en-suite bathroom with a walk-in shower and soaking tub. Outside, the property offers a gazebo and an expansive area that provides space for a variety of potential outdoor activities and uses.
Full Property Details
Full Property Details for 411 Texas Oak Dr
General
- Price: $349,990
- Taxes: $6,302 (2026)
- Status: Active
- Type: Single Family
- Source: Austin_MLS
- MLS ID: 6270701
- Updated: 9/23/2026
- Added to Site: 7 day(s) ago
Interior
- Interior Features: Breakfast Bar, Bookcases, Built-in Features, Ceiling Fan(s), Chandelier, Crown Molding, Eat-in Kitchen, Kitchen Island, Main Level Primary, Open Floorplan, Recessed Lighting, Soaking Tub, Tile Counters, Track Lighting, Vaulted Ceiling(s)
- Appliances: Dryer, Dishwasher, Electric Oven, Electric Range, Free-Standing Range, Oven, Range, Refrigerator, Range Hood, Washer
- Flooring: Vinyl, Wood
Rooms
Bathrooms
- Total Bathrooms: 2
- Full Bathrooms: 2
Bedrooms
- Total Bedrooms: 4
- Bedrooms Main: 4
Other Rooms
- Laundry: Inside, Laundry Room, Washer Hookup, Electric Dryer Hookup
Additional Information
- Shared Amenities: None
- Security/Safety: None
Exterior
- Exterior Features: Private Entrance, Private Yard
- Porch/Patio/Deck: Deck, Front Porch, Porch
Parking
- Parking Features: Open, Outside
Location
- Area: BW
- County: Bastrop
- Subdivision: High View Ranch Subdivision, P
- Driving Directions: Merge onto State Hwy 71 W/TX-21 W/TX-71 W, Take the TX-21 W exit toward San Marcos, Turn left onto TX-21 W, Pass by Dollar General (on the left in 5.3 mi), Continue on Watts Ln. Take Old San Antonio Rd to Texas Oak Dr, Turn left onto Watts Ln, Continue onto Old San Antonio Rd, Turn left onto Scarlet Oaks Dr, Turn right onto Scarlet Harts Ln, Turn right onto Texas Oak Dr, Destination will be on the right.
- Direction Faces: East
School Information
- Elem School District: Bastrop ISD
- Midd School District: Bastrop ISD
- High School District: Bastrop ISD
- Elementary School: Red Rock
- Middle School: Bastrop
- High School: Cedar Creek
Heating & Cooling
- Central air: Yes
- Air Conditioning: Yes
- Cooling Type: Central Air, Ceiling Fan(s)
- Heating Type: Natural Gas
Utilities
- Sewer: Public Sewer
- Water: Public
- Cable Available: Yes
- Utility Description: Cable Available, Electricity Available, Phone Available, Sewer Available, Water Connected
Structural Information
- Detached/Attached: Detached
- Construction: Vertical Siding, Wood Siding
- Roof: Composition, Shingle
- Windows: Blinds
- Stories/Levels: 1
- Square Feet: 2,046
- Sq. Ft. Source: Public Records
- Living Area: 2,046 Sq. Ft.
- Year Built: 1999
- Year Built Source: Public Records
- Property Condition: Resale
Additional Structures
- Other Structures: Gazebo
Lot Features
- Property View: Neighborhood, Trees/Woods
- Lot Size (Acres): 3.679
- Lot Size (Sq. Ft.): 160,257.24
- Lot Features: Back Yard, Open Lot
- Fencing (Description): None
Financial Considerations
- Assessment Amount: $344,237
- Tax Amount: $6,302.59
- Tax Year: 2026
- Terms: Cash, Conventional, FHA, VA Loan
Disclosures and Reports
- Special Conditions: Standard
- Legal Description: HIGH VIEW RANCH SUBDIVISION, PHASE 3B, BLOCK H, LOT 7, ACRES 3.6790, (MH 32X66, S/N PH0514876A/B, L/N PFS0617182/83)
- Disclosures/Reports: Seller Disclosure
- Property ID: 94482
- Block: H
- Lot Number: 7
Listed by Orchard Brokerage
Get Pre-Approved Today
Schools
Schools serving 411 Texas Oak Dr
School District:Bastrop Independent School District
| Name | Grades | Distance |
|---|---|---|
Red Rock Elementary School 2401 Fm 20, Red Rock, TX 78662 | PK-5 | 8 mi |
Cedar Creek Middle School 125 Voss Parkway, Cedar Creek, TX 78612 | 7-8 | 6.7 mi |
Cedar Creek High School 793 Union Chapel Road, Cedar Creek, TX 78612 | 9-12 | 9.2 mi |
Disclaimer:
School attendance boundaries provided by ATTOM Data Solutions and are for reference only. Contact the school directly to verify enrollment eligibility.
Price & Sales History for 411 Texas Oak Dr
Date
Details
Price
Change
Source
9/23/2026
Listed
$349,990
—
MLS
Disclaimer: Historical sales information is derived from public records provided by the county offices. Information is not guaranteed and should be independently verified.

Tax History
Tax History for 411 Texas Oak Dr
Year
Property Taxes
Change
Tax Assessment
Change
2025
$4,291
131%
$344,237
—
2023
$1,857
100%
$344,706
14%
2023
100%
$301,631
-3%
2022
100%
$311,108
35%
2021
-100%
$231,023
16%
2020
$2,182
1%
$199,925
54%
2019
$2,169
—
$130,103
-11%
2019
$2,169
20%
$145,504
70%
2017
$1,811
—
$85,409
—
2016
$1,819
112%
$85,410
—
2014
$860
—
$85,410
—
Disclaimer: Historical tax information is derived from public records provided by the county offices. Information is not guaranteed and should be independently verified.
Estimate the Cost
Estimate the Cost for 411 Texas Oak Dr
411 Texas Oak Drive, Cedar Creek, TX 78612 (MLS# 6270701) is a Single Family property with 4 bedrooms and 2 full bathrooms. 411 Texas Oak Drive is currently listed for $349,990 and was received on September 23, 2026. Want to learn more about 411 Texas Oak Drive? Do you have questions about finding other Single Family real estate for sale in Cedar Creek? You can browse all Cedar Creek real estate or contact a Coldwell Banker agent to request more information.