This is a carousel with tiles that activate property listing cards. Use the previous and next buttons to navigate.
1/1
$542,950 Just Listed
This is a carousel with tiles that activate property listing cards. Use the previous and next buttons to navigate.
1/1
Property Description
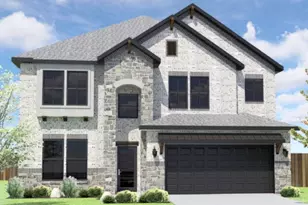
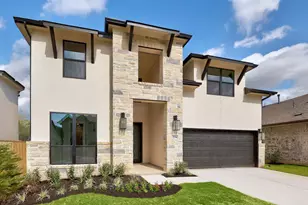
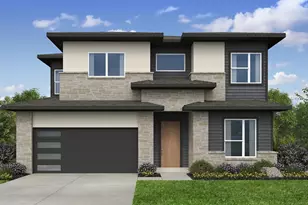
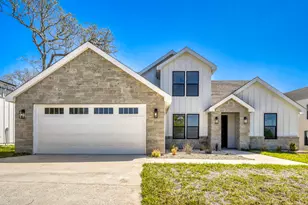
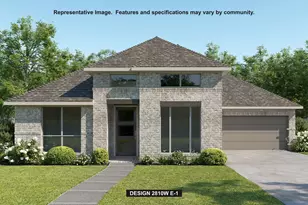
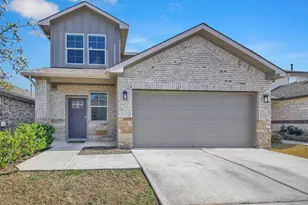
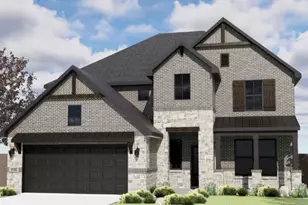
Stunning new construction in Silverleaf, one of Cedar Creek's most exciting new communities, and arguably the best-located new home community in the Austin area. Just 10 minutes to Austin-Bergstrom International Airport,10 minutes to the Tesla Gigafactory, and 20 minutes to downtown Austin. Estimated completion in approximately 60 days! This thoughtfully designed 2,814 sq. ft. two-story plan offers 5 bedrooms, 3.5 bathrooms, and an upstairs game room, rare flexibility perfect for remote work, movie nights, guests, or growing families. The main level features an inviting open layout filled with natural light, flowing seamlessly to a covered back patio on a 0.1418-acre lot. A 2-car garage completes the package, with the option to add a third bay. The private primary suite is a true retreat, featuring a spa-inspired bath and a generous walk-in closet. Enjoy all the benefits of brand-new construction: full builder warranties, modern energy efficiency, and zero deferred maintenance, plus community amenities in a fast-growing corridor minutes from COTA and major East Austin employers. Base Incentive: 4.99% Rate + Closing Costs. Financing available through JNC and Loan Depot, on approved credit only. Comes with FREE Stainless Steel french door refrigerator at no cost! Please inquire for more information about builder incentives, fixed interest rate, and more! Model home is open Monday-Saturday from 9AM to 7PM and Sundays from 12PM to 6PM at 119 Stetson Ct, Cedar Creek, TX 78612. Some finishes shown in photos and renderings may vary from the actual home sold on site, and actual completion time may vary.
Full Property Details
Full Property Details for MLS# 5942703
General
- Price: $542,950
- HOA FEE: $60/month
- Taxes: (2026)
- Status: Active
- Type: Single Family
- Source: Austin_MLS
- MLS ID: 5942703
- Updated: 8/20/2026
- Added to Site: 2 day(s) ago
Interior
- Interior Features: Ceiling Fan(s), Kitchen Island, Main Level Primary, Open Floorplan, Walk-In Closet(s), High Speed Internet
- Fireplace: Yes
- Number of Fireplaces: 1
- Fireplace(s): Living Room
- Appliances: Built-In Electric Oven, Gas Cooktop, Stainless Steel Appliance(s), Water Softener, Tankless Water Heater
- Flooring: Carpet, Tile
Rooms
Bathrooms
- Total Bathrooms: 4
- Full Bathrooms: 3
- Half Bathrooms: 1
Bedrooms
- Total Bedrooms: 5
- Bedrooms Main: 2
Other Rooms
- Laundry: Laundry Room, Electric Dryer Hookup
Additional Information
- Shared Amenities: Common Grounds/Area, Clubhouse, Community Mailbox, Curbs, Dog Park, Fishing, Internet Access, Lake, Playground, Park, Pool, Sidewalks, Trails/Paths
- Shared Pool: Yes
- Pool: Yes
- Pool Description: None, Community
- Security/Safety: Prewired, Smoke Detector(s)
Exterior
- Exterior Features: See Remarks
- Porch/Patio/Deck: Covered, Patio
Parking
- Garage: Yes
- Garage Spaces: 2
- Covered Spaces: 2
- Total Spaces: 4
- Parking Features: Attached, Driveway, Garage Faces Front, Garage, Garage Door Opener
Location
- Area: BW
- County: Bastrop
- Subdivision: Silverleaf
- Driving Directions: Take I-35 to 71 East towards Bastrop, make a right onto Waterford Blvd into the community. The model home is the first left.
- Direction Faces: Northeast
School Information
- Elem School District: Bastrop ISD
- Midd School District: Bastrop ISD
- High School District: Bastrop ISD
- Elementary School: Bluebonnet (Bastrop ISD)
- Middle School: Cedar Creek
- High School: Cedar Creek
Community
- Association: Yes
- Assoc. Name: Silverleaf Community
- Assoc. Fees Include: Common Area Maintenance, Maintenance Grounds, See Remarks
Heating & Cooling
- Central air: Yes
- Air Conditioning: Yes
- Cooling Type: Central Air
- Heating Type: Central
Utilities
- Sewer: Municipal Utility District
- Water: Municipal Utility District
- Cable Available: Yes
- Utility Description: Cable Available, Electricity Available, Natural Gas Available, Sewer Available, Water Available, Underground Utilities
Structural Information
- Detached/Attached: Detached
- Builder: Saratoga Homes
- Construction: HardiPlank Type, Stone, Stucco
- Roof: Shingle
- Windows: Double Pane Windows
- Stories/Levels: 2
- Square Feet: 2,814
- Sq. Ft. Source: Builder
- Living Area: 2,814 Sq. Ft.
- Year Built: 2026
- Year Built Source: Builder
- Property Condition: New Construction
Additional Structures
- Other Structures: None
Lot Features
- Property View: Park/Greenbelt, Neighborhood
- Lot Size (Acres): 0.1418
- Lot Size (Sq. Ft.): 6,176.81
- Sidewalks: Yes
- Fence: Yes
- Lot Features: Interior Lot, Sprinklers Automatic
- Fencing (Description): Fenced, Privacy, Wood
Financial Considerations
- Association Fee: $60
- Assoc Fee Freq.: Monthly
- Assessment Amount: $45,660
- Tax Year: 2026
- Terms: Cash, Conventional, FHA, VA Loan
Disclosures and Reports
- Special Conditions: Standard
- Legal Description: Silverleaf Phase 7, BLK E, LOT 16, ACRES 0.1418
- Disclosures/Reports: Municipal Utility District Disclosure
- Property ID: 8740544
- Block: E
- Lot Number: 16
Listed by Serhant Texas, LLC
Get Pre-Approved Today
Schools
Schools serving MLS# 5942703
School District:Bastrop Independent School District
| Name | Grades | Distance |
|---|---|---|
Bluebonnet Elementary School, Bastrop, TX 416 Fm 1209, Bastrop, TX 78602 | PK-5 | 3 mi |
Cedar Creek High School 793 Union Chapel Road, Cedar Creek, TX 78612 | 9-12 | 0.5 mi |
Disclaimer:
School attendance boundaries provided by ATTOM Data Solutions and are for reference only. Contact the school directly to verify enrollment eligibility.
Price & Sales History for MLS# 5942703
Date
Details
Price
Change
Source
8/20/2026
Listed
$542,950
—
MLS
Disclaimer: Historical sales information is derived from public records provided by the county offices. Information is not guaranteed and should be independently verified.

Estimate the Cost
Estimate the Cost for MLS# 5942703
MLS# 5942703, Cedar Creek, TX 78612 (MLS# 5942703) is a Single Family property with 5 bedrooms, 3 full bathrooms and 1 partial bathroom. MLS# 5942703 is currently listed for $542,950 and was received on August 20, 2026. Want to learn more about MLS# 5942703? Do you have questions about finding other Single Family real estate for sale in Cedar Creek? You can browse all Cedar Creek real estate or contact a Coldwell Banker agent to request more information.