This is a carousel with tiles that activate property listing cards. Use the previous and next buttons to navigate.
1/38
$380,000
This is a carousel with tiles that activate property listing cards. Use the previous and next buttons to navigate.
1/38
Property Description
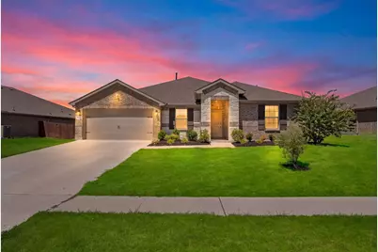
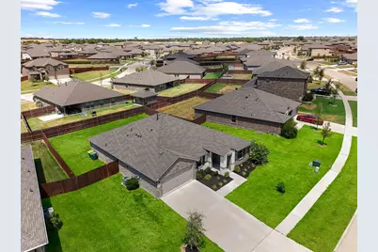
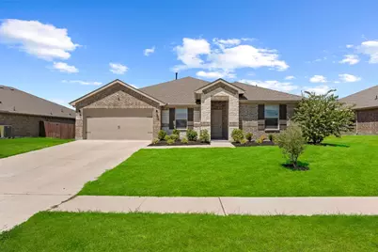
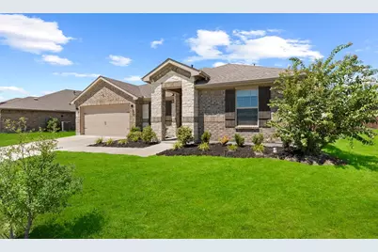
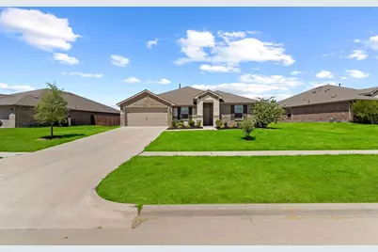
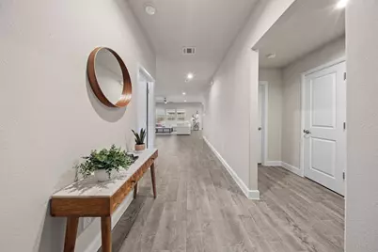
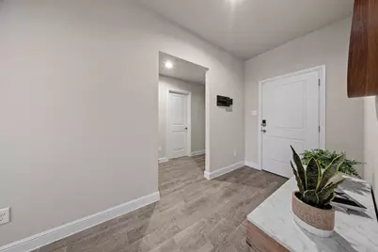
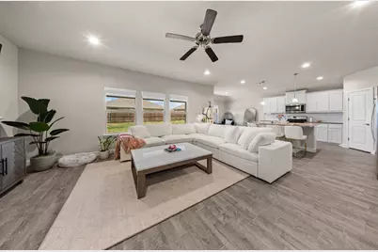
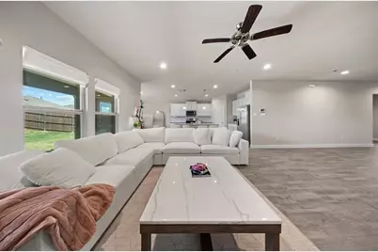
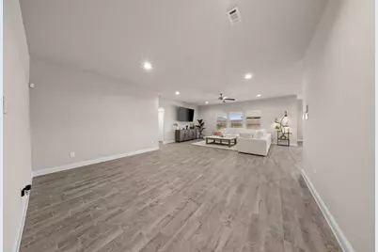
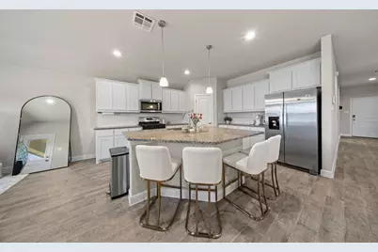
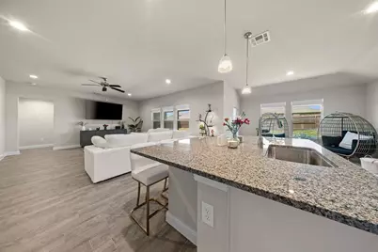
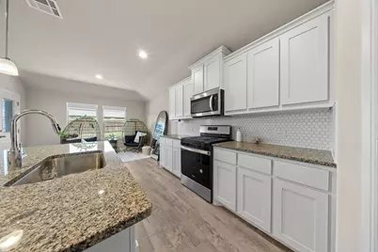
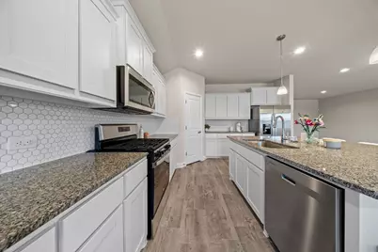
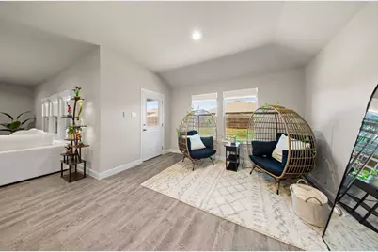
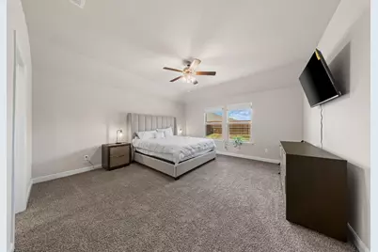
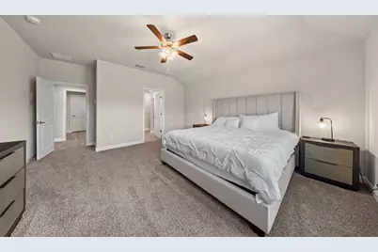
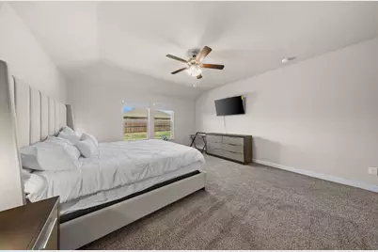
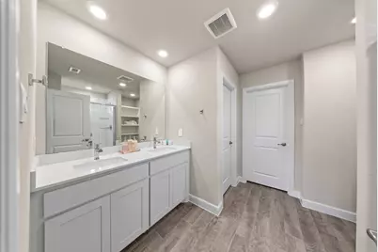
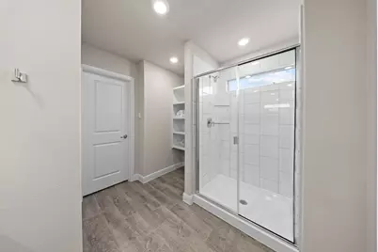
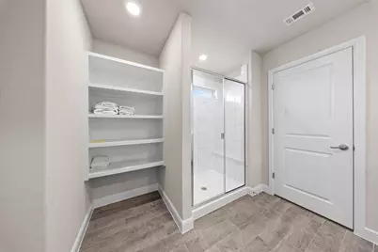
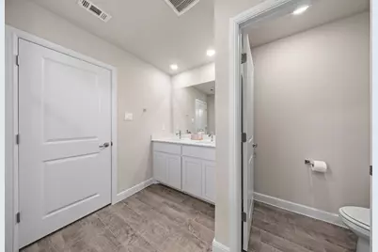
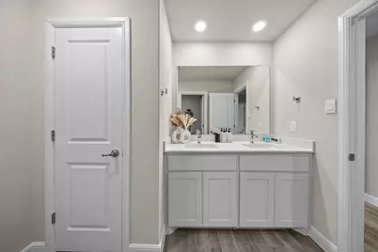
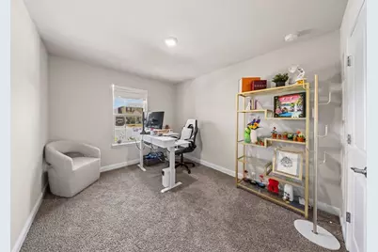
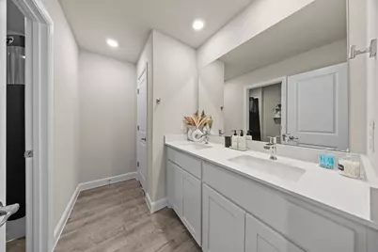
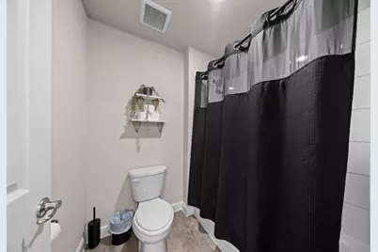
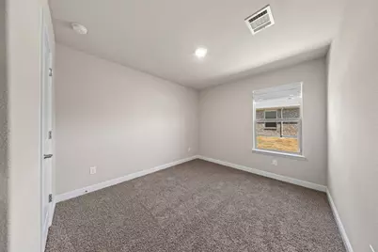
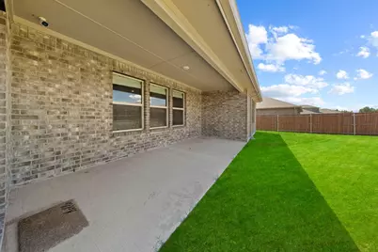
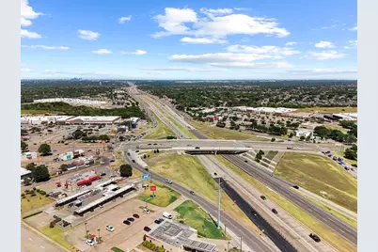
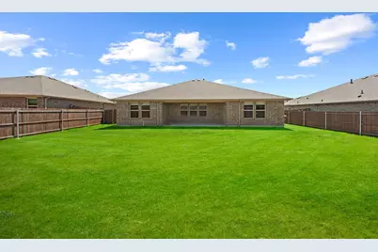
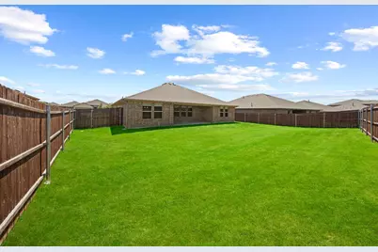
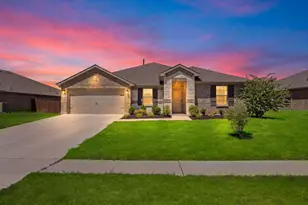
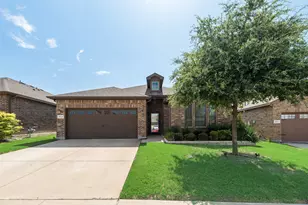
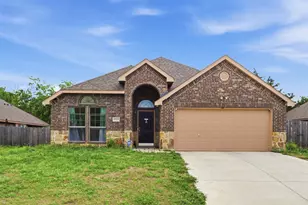
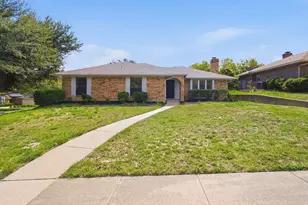
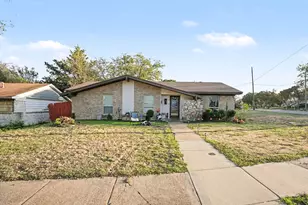
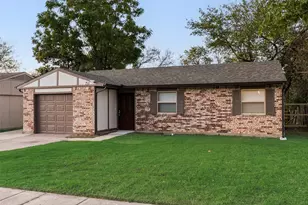
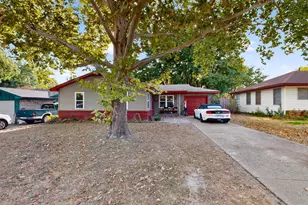
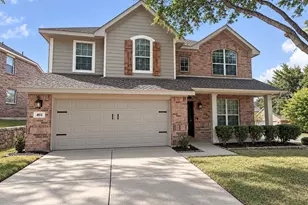
Welcome to your new home that feels brand new! This immaculate 4-bedroom, 2-bath home offers 2,152 square feet of thoughtfully designed living space, and it shows like it was just built. Lightly lived-in and move-in ready, this home still carries the peace of mind of remaining structural and foundation warranties, giving buyers the confidence of new construction without the new-construction price tag. Inside, you'll find modern fixtures and neutral tones throughout, creating a clean, versatile canvas ready for your personal touch. The open floor plan flows effortlessly from room to room, ideal for everyday living and entertaining alike. Centrally located with easy access to Highway 67, this home puts your daily commute on autopilot. You're just 25 minutes from Dallas, yet only 10 minutes from shopping, dining, and entertainment, the best of both worlds: space to breathe, without sacrificing convenience. This is the definition of certified pre-owned real estate, barely lived in, and ready for its next chapter. Schedule your private tour today.
Full Property Details
Full Property Details for 1321 Elmwood Dr
General
- Price: $380,000
- HOA FEE: $46/month
- HOA FEE FREQ.: Annually
- Taxes: $9,478
- Status: Active
- Type: Single Family
- Source: NTREIS
- MLS ID: 21377077
- Updated: 10/2/2026
- Added to Site: 47 day(s) ago
Interior
- Interior Features: Eat-in Kitchen, High Speed Internet, Kitchen Island, Open Floorplan, Pantry, Cable TV, Walk-In Closet(s), Wired for Sound
- Appliances: Some Gas Appliances, Dishwasher, Disposal, Gas Range, Gas Water Heater, Microwave, Plumbed For Gas, Tankless Water Heater, Vented Exhaust Fan
- Flooring: Carpet, Ceramic Tile
Rooms
Bathrooms
- Total Bathrooms: 2
- Full Bathrooms: 2
Bedrooms
- Total Bedrooms: 4
Other Rooms
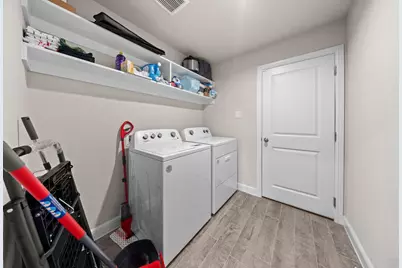
- Laundry: Electric Dryer Hookup, Laundry in Utility Room
Additional Information
- Security/Safety: Smoke Detector(s)
Exterior
- Porch/Patio/Deck: Rear Porch, Covered
Parking
- Garage: Yes
- Attached garage: Yes
- Garage Spaces: 2
- Covered Spaces: 2
- Parking Features: Driveway, Garage Faces Front, Garage, Open
Location
- County: Dallas
- Subdivision: Stonehill Ph 1
- Driving Directions: From Dallas take I 35E South Exit Bear Creek Rd Turn right on Bear Creek Rd Turn right on Cockrell Hill Rd Turn left on Stone Canyon Pkwy Turn right on Elmwood Dr Property will be on the left.
School Information
- Elem School District: Desoto ISD
- Midd School District: Desoto ISD
- High School District: Desoto ISD
- Elementary School: Cockrell Hill
- Middle School: Curtistene S Mccowan
- High School: Desoto
Community
- Association: Yes
- Assoc. Name: VCM Inc
- Assoc. Fees Include: Maintenance Structure
Utilities
- Sewer: Public Sewer
- Water: Public
- Cable Available: Yes
- Utility Description: Sewer Available, Water Available, Cable Available
Structural Information
- Property Detached: Yes
- Architectural Style: Traditional, Detached
- Structure Type: House
- Detached/Attached: Detached
- Construction: Brick, Frame
- Roof: Composition
- Stories/Levels: 1
- Living Area: 2,152 Sq. Ft.
- Year Built: 2023
- Property Condition: Resale
Lot Features
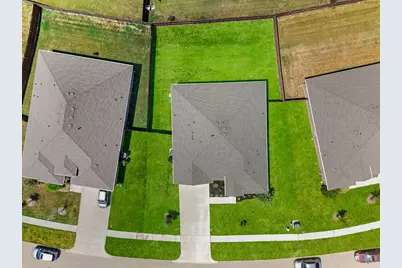
- Lot Size (Acres): 0.236
- Lot Size (Sq. Ft.): 10,280.16
- Lot Features: Acreage
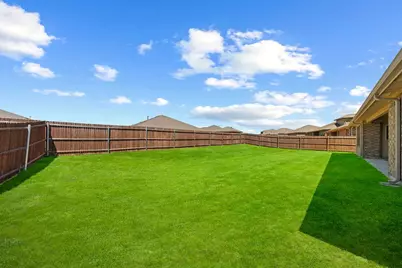
- Fencing (Description): Back Yard, Wood
Financial Considerations
- For Sale/Rent/Lease: For Sale
- Association Fee: $550
- Assoc Fee Freq.: Annually
- Tax Amount: $9,478
- Terms: Cash, Conventional, FHA, VA Loan
Disclosures and Reports
- Legal Description: STONEHILL PH 1 BLK K LT 6
- Property ID: 160426200K0060000
- Block: K
- Lot Number: 6
Listed by eXp Realty, LLC, Jesus Hernandez
Get Pre-Approved Today
Schools
Schools serving 1321 Elmwood Dr
School District:Desoto Independent School District
| Name | Grades | Distance |
|---|---|---|
Cockrell Hill Elementary School 425 South Cockrell Hill Road, DeSoto, TX 75115 | PK-2 | 1.4 mi |
Frank D Moates Elementary School 1500 Heritage Boulevard, Glenn Heights, TX 75154 | 3-5 | 2 mi |
Curtistene S Mccowan Middle School 1500 Majestic Meadow Drive, Glenn Heights, TX 75154 | 6-8 | 0.8 mi |
Desoto High School 600 Eagle Drive, DeSoto, TX 75115 | 9-12 | 1.9 mi |
Disclaimer:
School attendance boundaries provided by ATTOM Data Solutions and are for reference only. Contact the school directly to verify enrollment eligibility.
Price & Sales History for 1321 Elmwood Dr
Date
Details
Price
Change
Source
9/25/2026
Price Reduced
$380,000
-1.3%
MLS
9/03/2026
Listed
$385,000
—
MLS
Disclaimer: Historical sales information is derived from public records provided by the county offices. Information is not guaranteed and should be independently verified.
Tax History
Tax History for 1321 Elmwood Dr
Year
Property Taxes
Change
Tax Assessment
Change
2025
$7,340
—
$406,060
3%
2025
$7,340
5%
$395,620
6%
2024
$6,969
—
$373,070
—
Disclaimer: Historical tax information is derived from public records provided by the county offices. Information is not guaranteed and should be independently verified.
Estimate the Cost
Estimate the Cost for 1321 Elmwood Dr
1321 Elmwood Drive, Cedar Hill, TX 75104 (MLS# 21377077) is a Single Family property with 4 bedrooms and 2 full bathrooms. 1321 Elmwood Drive is currently listed for $380,000 and was received on September 03, 2026. Want to learn more about 1321 Elmwood Drive? Do you have questions about finding other Single Family real estate for sale in Cedar Hill? You can browse all Cedar Hill real estate or contact a Coldwell Banker agent to request more information.