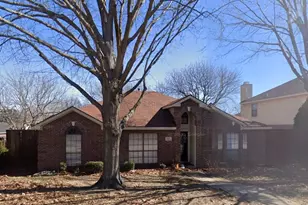
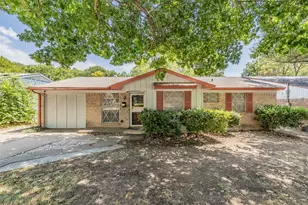
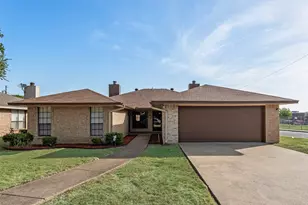
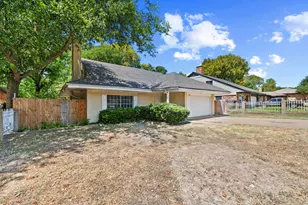
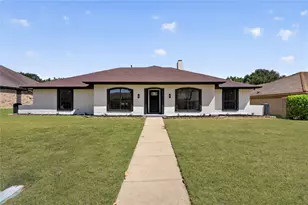
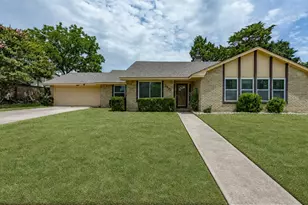
This is a carousel with tiles that activate property listing cards. Use the previous and next buttons to navigate.
1/12
$290,000
This is a carousel with tiles that activate property listing cards. Use the previous and next buttons to navigate.
1/12
Property Description
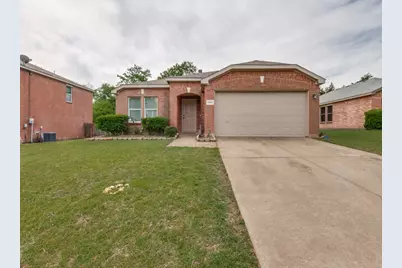
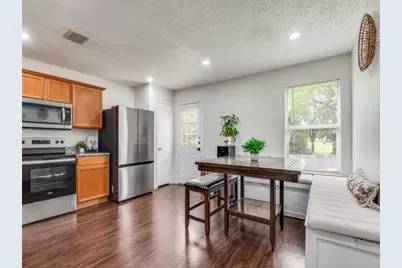
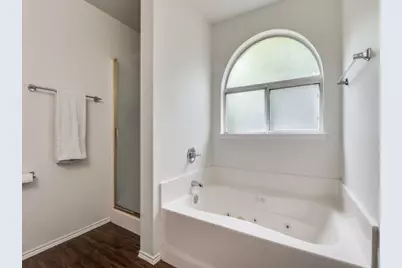
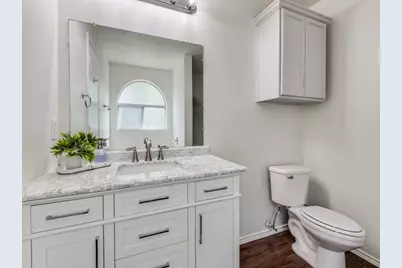
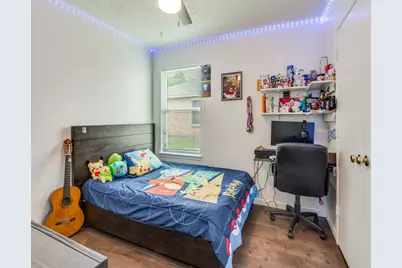
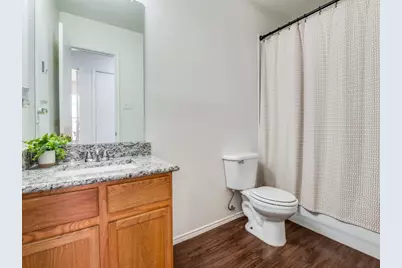
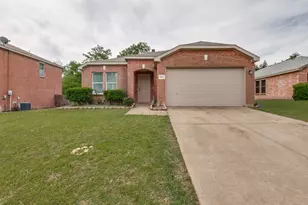
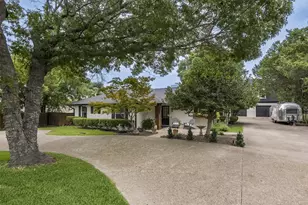
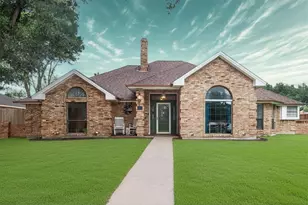
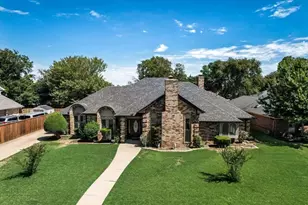
Incredible opportunity to own this beautifully updated 3-bedroom, 2-bath home in an excellent location! This property combines comfort, functionality, and recent upgrades, making it move-in ready. In August 2025, a new water heater was installed, and brand-new laminate flooring replaced all carpeting throughout the living room, dining room, hallways, and bedrooms, creating a clean, modern look and easy maintenance. The home is enhanced by new multiple recessed lights in the living room, dining area, and kitchen, creating a bright, welcoming atmosphere. Additional upgrades include ceiling light fans in the dining room, master bedroom, and one secondary bedroom, adding both comfort and style. The home is super spacious, boasting an open concept. With a well-designed layout and thoughtful improvements already in place, this home is ready and perfect for buyers looking for value and a great space to make their own. Quiet community, close to major highways, and NO HOA! Home sold AS-IS. Schedule your showing today and bring us an offer!
Full Property Details
Full Property Details for 1456 Atkins St
General
- Price: $290,000
- Taxes: $6,921
- Status: Active
- Type: Single Family
- Source: NTREIS
- MLS ID: 21228890
- Updated: 4/18/2026
- Added to Site: 53 day(s) ago
Interior
- Interior Features: Decorative/Designer Lighting Fixtures, Eat-in Kitchen, Granite Counters, High Speed Internet, Pantry, Cable TV, Walk-In Closet(s)
- Fireplace: Yes
- Number of Fireplaces: 1
- Fireplace(s): Wood Burning
- Appliances: Dishwasher, Electric Range, Disposal, Microwave
- Flooring: Ceramic Tile, Laminate
Rooms
Bathrooms
- Total Bathrooms: 2
- Full Bathrooms: 2
Bedrooms
- Total Bedrooms: 3
Other Rooms
- Laundry: Washer Hookup, Dryer Hookup
Parking
- Garage: Yes
- Attached garage: Yes
- Garage Spaces: 2
- Covered Spaces: 2
- Parking Features: Covered
Location
- County: Dallas
- Subdivision: Cedar Crest Ph 2b
- Driving Directions: From I20 exit Beltline Rd south. Right on 67 and exit Tidwell St, make left. Right on W Parkerville Rd. Left on S. Cedar Hill Rd. Left on Capricorn St. Right on Atkins St. House is on the left.
School Information
- Elem School District: Cedar Hill ISD
- Midd School District: Cedar Hill ISD
- High School District: Cedar Hill ISD
- Elementary School: Plummer
- Middle School: Permenter
- High School: Cedar Hill
Heating & Cooling
- Central air: Yes
- Air Conditioning: Yes
- Cooling Type: Central Air
- Heating Type: Electric
Utilities
- Sewer: Public Sewer
- Water: Public
- Cable Available: Yes
- Utility Description: Sewer Available, Water Available, Cable Available
Structural Information
- Architectural Style: Traditional, Detached
- Structure Type: House
- Detached/Attached: Attached
- Construction: Brick
- Roof: Shingle
- Windows: Window Coverings
- Stories/Levels: 1
- Living Area: 1,787 Sq. Ft.
- Year Built: 2002
Lot Features
- Lot Size (Acres): 0.188
- Lot Size (Sq. Ft.): 8,189.28
- Fencing (Description): Wood
Financial Considerations
- For Sale/Rent/Lease: For Sale
- Tax Amount: $6,921
- Terms: Cash, Conventional, FHA, VA Loan
Disclosures and Reports
- Legal Description: CEDAR CREST PHASE 2B BLK 1 LT 38
- Exclusions: Refrigerator, Clothes Washer & Dryer
- Property ID: 16006710010380000
- Block: 1
- Lot Number: 38
Listed by Valencia Properties Texas, LLC, Dina Lima

Get Pre-Approved Today
Schools
Schools serving 1456 Atkins St
School District:Cedar Hill Independent School District
| Name | Grades | Distance |
|---|---|---|
Plummer Elementary School 1203 South Clark Road, Cedar Hill, TX 75104 | PK-5 | 0.8 mi |
W S Permenter Middle School 431 West Parkerville Road, Cedar Hill, TX 75104 | 6-8 | 1.1 mi |
Cedar Hill High School 1 Longhorn Boulevard, Cedar Hill, TX 75104 | 9-12 | 1.4 mi |
Disclaimer:
School attendance boundaries provided by ATTOM Data Solutions and are for reference only. Contact the school directly to verify enrollment eligibility.
Price & Sales History for 1456 Atkins St
Date
Details
Price
Change
Source
4/18/2026
Price Reduced
$290,000
-1.02%
MLS
4/03/2026
Listed
$293,000
—
MLS
Disclaimer: Historical sales information is derived from public records provided by the county offices. Information is not guaranteed and should be independently verified.
Tax History
Tax History for 1456 Atkins St
Year
Property Taxes
Change
Tax Assessment
Change
2024
$6,981
3%
$301,140
3%
2024
$6,768
13%
$291,170
13%
2023
$5,985
-8%
$257,510
—
2022
$6,508
25%
$257,510
32%
2021
$5,188
17%
$195,650
19%
2020
$4,440
2%
$163,780
—
2019
$4,340
14%
$163,780
17%
2018
$3,820
-5%
$139,940
—
2017
$4,018
28%
$139,940
28%
2016
$3,144
-1%
$109,550
—
2015
$3,162
28%
$109,550
27%
2013
$2,473
—
$86,250
—
Disclaimer: Historical tax information is derived from public records provided by the county offices. Information is not guaranteed and should be independently verified.
Estimate the Cost
Estimate the Cost for 1456 Atkins St
1456 Atkins Street, Cedar Hill, TX 75104 (MLS# 21228890) is a Single Family property with 3 bedrooms and 2 full bathrooms. 1456 Atkins Street is currently listed for $290,000 and was received on April 03, 2026. Want to learn more about 1456 Atkins Street? Do you have questions about finding other Single Family real estate for sale in Cedar Hill? You can browse all Cedar Hill real estate or contact a Coldwell Banker agent to request more information.