This is a carousel with tiles that activate property listing cards. Use the previous and next buttons to navigate.
1/40
$1,075,000
This is a carousel with tiles that activate property listing cards. Use the previous and next buttons to navigate.
1/40
Property Description
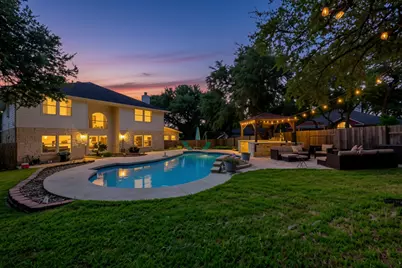
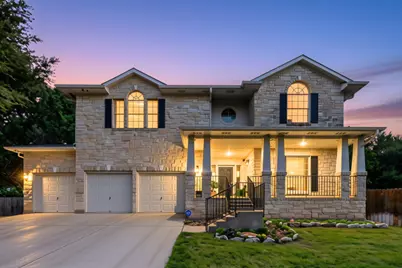
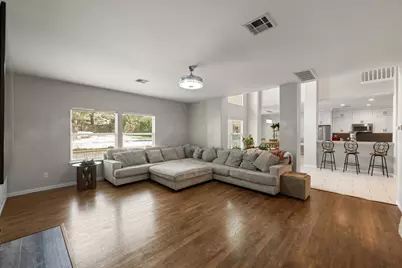
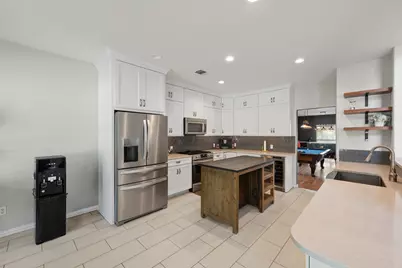
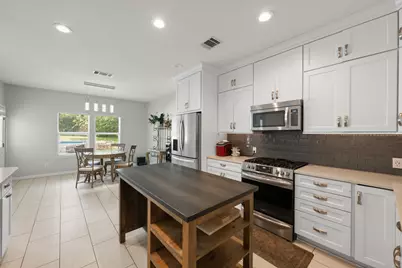
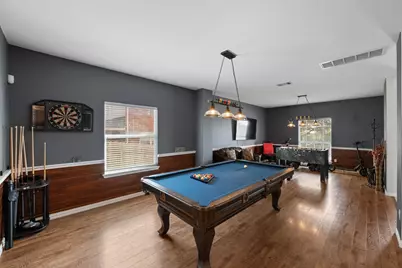
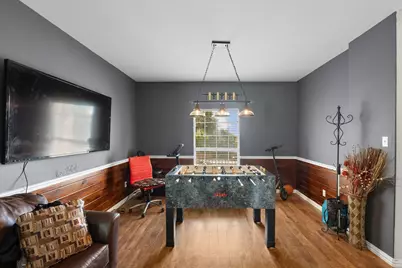
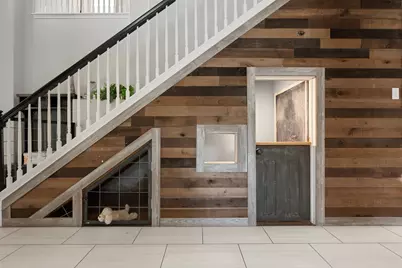
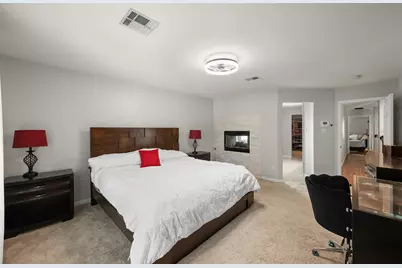
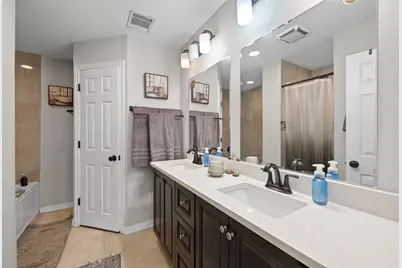
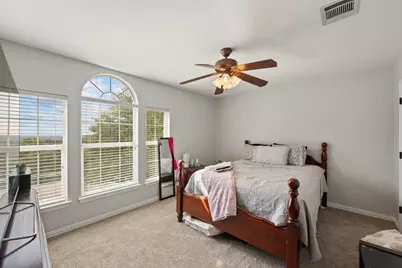
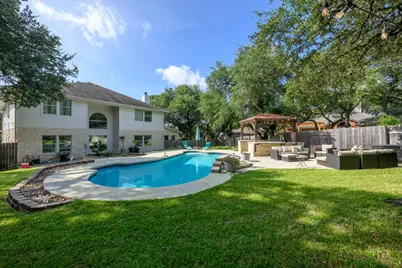
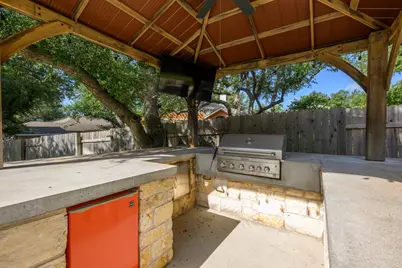
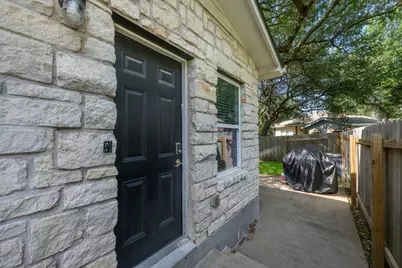
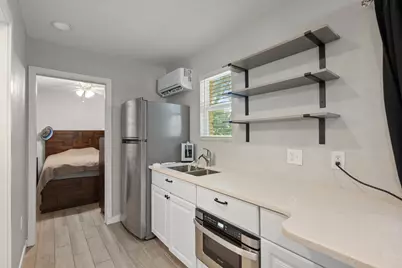
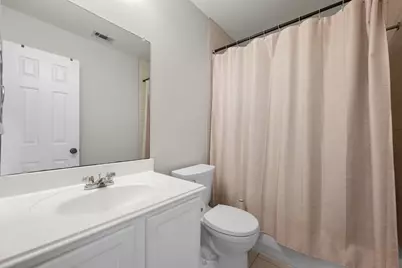
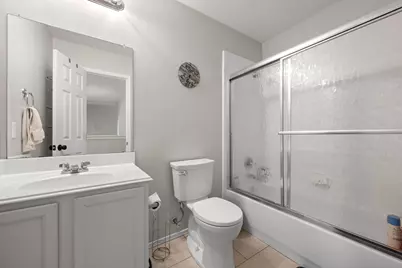
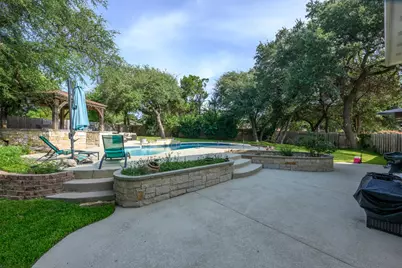
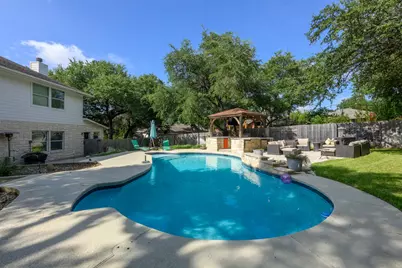
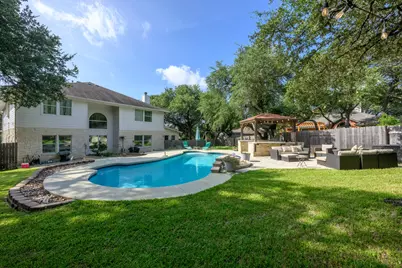
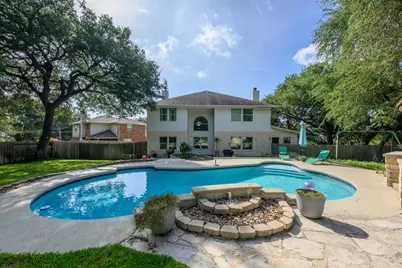
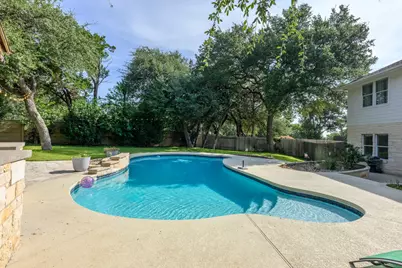
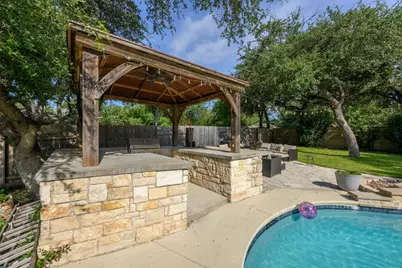
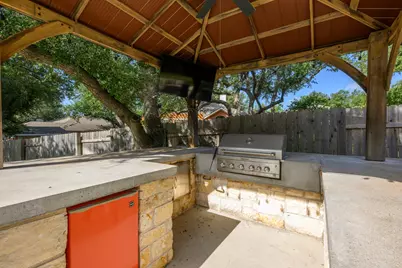
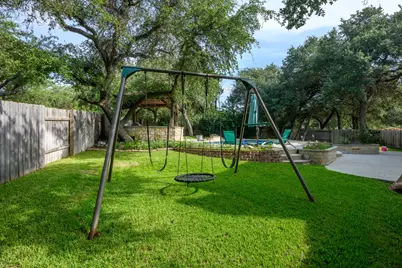
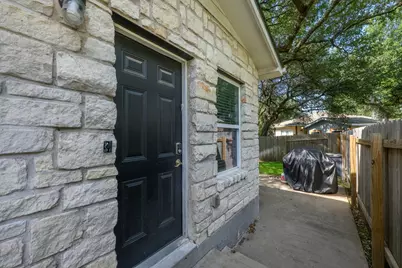
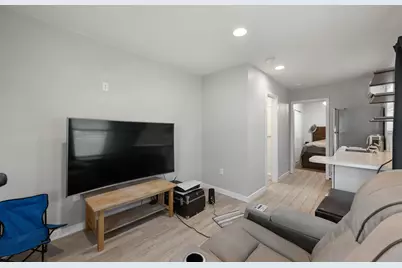
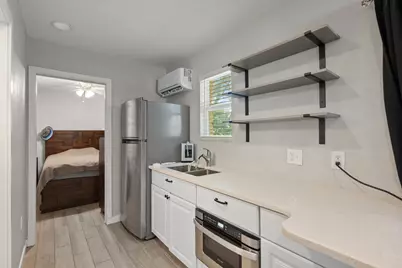
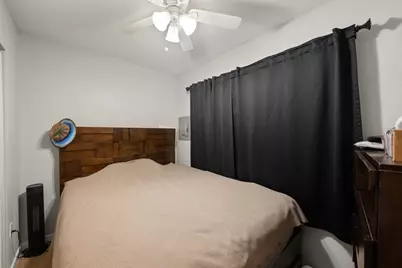
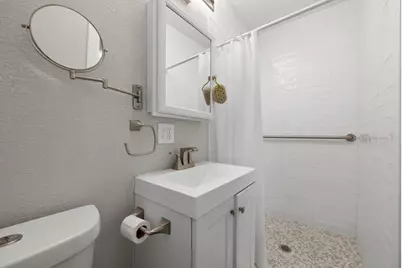
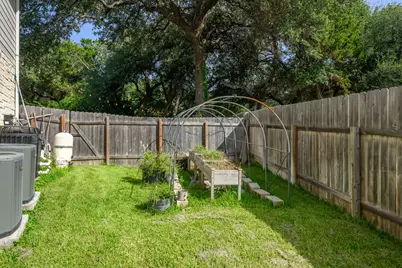
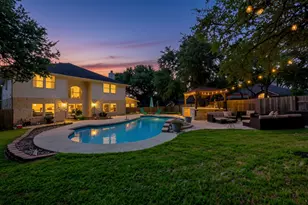
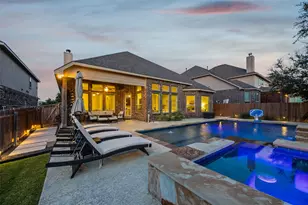
Cul-de-sac living at its finest - this Cedar Park gem sits on 0.33 acres and delivers over 4,200 square feet of beautifully upgraded space, plus a fully equipped 330 sq ft casita with a private entrance. Whether you are hosting a crowd or settling in for a quiet evening, this home has a place for everything and everyone. Inside, hardwood floors carry you through multiple living and dining areas designed for real life. The kitchen brings it all together with white cabinetry, stainless steel appliances, a center island, and a breakfast nook that makes morning coffee a little more enjoyable. Unique touches throughout - a built-in pet kennel, under-stairs cove, and a dedicated playroom - make this floor plan as functional as it is beautiful. Both primary suites have been fully remodeled and feel like a boutique hotel experience, complete with spa tubs, walk-in showers, and custom closets. One features a dual-sided fireplace connecting the sitting and sleeping areas for a particularly special touch. A private office, five additional bedrooms, and freshly carpeted secondary rooms mean everyone has their own space. Out back, the saltwater pool is heated and cooled for year-round enjoyment, and the outdoor kitchen, cabana, gazebo with grill and refrigerator, and flagstone seating areas make entertaining outside just as easy as inside. A swing set and garden space round out a yard designed for living. The casita adds a dimension most homes simply cannot offer - a full bedroom, kitchen, living area, and laundry with complete privacy from the main home. Built in 2021, it is ideal for extended family, guests, or flexible use. Three-car garage, HVAC updated 2019, pool heater/cooler added 2020. Homes like this do not come along often in Cedar Park - come see it for yourself.
Full Property Details
Full Property Details for 101 Wigeon Cove
General
- Price: $1,075,000
- HOA FEE: $39/month
- Taxes: $16,689 (2026)
- Status: Active
- Type: Single Family
- Source: Austin_MLS
- MLS ID: 2827885
- Updated: 8/28/2026
- Added to Site: 71 day(s) ago
Interior
- Interior Features: Bidet, Ceiling Fan(s), Separate/Formal Dining Room, Double Vanity, Entrance Foyer, High Ceilings, Kitchen Island, Multiple Living Areas, Multiple Dining Areas, Multiple Primary Suites, Multiple En Suite Bathrooms, Open Floorplan, Pantry, Recessed Lighting, Storage, Solid Surface Counters, Study, Walk-In Closet(s)
- Fireplace: Yes
- Number of Fireplaces: 1
- Fireplace(s): Gas, Living Room, Primary Bedroom
- Appliances: Dishwasher, Free-Standing Gas Range, Disposal, Gas Water Heater, Microwave, Water Softener
- Flooring: Carpet, Tile, Wood
Rooms
Bathrooms
- Total Bathrooms: 6
- Full Bathrooms: 5
- Half Bathrooms: 1
Bedrooms
- Total Bedrooms: 5
Other Rooms
- Laundry: Laundry Room, Washer Hookup, Electric Dryer Hookup
Additional Information
- Shared Amenities: Playground, Park, Pool, Trails/Paths
- Shared Pool: Yes
- Pool: Yes
- Private Pool: Yes
- Pool Description: Cabana, Heated, Outdoor Pool, Salt Water, Community
- Security/Safety: Smoke Detector(s)
Exterior
- Exterior Features: Barbecue, Garden, Lighting, Outdoor Grill, Playground, Private Entrance
- Porch/Patio/Deck: Covered, Front Porch, Patio, Porch
Parking
- Garage: Yes
- Garage Spaces: 3
- Covered Spaces: 3
- Total Spaces: 7
- Parking Features: Driveway, Garage
Location
- Area: CLS
- County: Williamson
- Subdivision: Silver Oak Sec 3
- Driving Directions: From 183 N, Turn right onto Brushy Creek Rd, Use the middle lane to stay on Brushy Creek Rd., Turn left onto S Lynnwood Trail, Turn right onto Trailridge Dr., Turn right onto Silver Oak Trail, Turn left onto S Gadwall Ln, Turn left onto Bird Dog Ln, Turn right onto Wigeon Cove
- Direction Faces: Southeast
School Information
- Elem School District: Leander ISD
- Midd School District: Leander ISD
- High School District: Leander ISD
- Elementary School: Ronald Reagan
- Middle School: Artie L Henry
- High School: Vista Ridge
Community
- Association: Yes
- Assoc. Name: Silver Oaks HOA
- Assoc. Fees Include: Common Area Maintenance
Heating & Cooling
- Central air: Yes
- Air Conditioning: Yes
- Cooling Type: Central Air, Ceiling Fan(s)
- Heating Type: Central, Natural Gas
Utilities
- Sewer: Public Sewer
- Water: Public, Municipal Utility District
- Utility Description: Electricity Connected, Natural Gas Connected, Sewer Connected, Water Connected
Structural Information
- Detached/Attached: Detached
- Construction: HardiPlank Type, Masonry, Stone
- Roof: Shingle
- Windows: Double Pane Windows, Insulated Windows
- Stories/Levels: 2
- Square Feet: 4,195
- Sq. Ft. Source: Public Records
- Living Area: 4,195 Sq. Ft.
- Year Built: 2004
- Year Built Source: Public Records
- Property Condition: Resale
Additional Structures
- Other Structures: Cabana, Garage(s), Guest House, Guest HouseAttached, Living Quarters
Lot Features
- Property View: Pool
- Lot Size (Acres): 0.328
- Lot Size (Sq. Ft.): 14,287.68
- Fence: Yes
- Lot Features: Back Yard, Cul-De-Sac, Sprinklers Automatic, Sloped Up, Trees Large Size
- Fencing (Description): Fenced, Wood
Financial Considerations
- Association Fee: $39
- Assoc Fee Freq.: Monthly
- Assessment Amount: $886,653
- Tax Amount: $16,689.59
- Tax Year: 2026
- Terms: Cash, Conventional, FHA, VA Loan
Disclosures and Reports
- Special Conditions: Standard
- Documents Avail.: Survey
- Legal Description: S8329 - SILVER OAK SEC 3, BLOCK H, LOT 55
- Disclosures/Reports: Seller Disclosure
- Property ID: R438828
- Block: H
- Lot Number: 55
Listed by Let's Move Austin LLC

Get Pre-Approved Today
Schools
Schools serving 101 Wigeon Cove
School District:Leander Independent School District
| Name | Grades | Distance |
|---|---|---|
Ronald Reagan Elementary School 1700 East Park Street, Cedar Park, TX 78613 | PK-5 | 0.3 mi |
Artie L Henry Middle School 100 North Vista Ridge Boulevard, Cedar Park, TX 78613 | 6-8 | 1 mi |
Vista Ridge High School 200 S Vista Rdg, Cedar Park, TX 78613 | 9-12 | 0.9 mi |
Disclaimer:
School attendance boundaries provided by ATTOM Data Solutions and are for reference only. Contact the school directly to verify enrollment eligibility.
Price & Sales History for 101 Wigeon Cove
Date
Details
Price
Change
Source
8/15/2026
Price Reduced
$1,075,000
-2.26%
MLS
7/31/2026
Listed
$1,099,900
—
MLS
Disclaimer: Historical sales information is derived from public records provided by the county offices. Information is not guaranteed and should be independently verified.
Tax History
Tax History for 101 Wigeon Cove
Year
Property Taxes
Change
Tax Assessment
Change
2025
$17,565
16%
$829,646
8%
2023
$15,140
28%
$767,847
31%
2022
$11,852
—
$586,979
11%
2021
$11,884
1%
$526,555
10%
2020
$11,727
-1%
$478,686
-2%
2020
$11,815
-1%
$486,332
3%
2018
$11,953
4%
$470,066
4%
2017
$11,520
3%
$450,578
4%
2016
$11,175
11%
$433,094
11%
2015
$10,113
10%
$389,968
10%
2014
$9,209
10%
$354,516
10%
2013
$8,406
—
$322,287
—
Disclaimer: Historical tax information is derived from public records provided by the county offices. Information is not guaranteed and should be independently verified.
Estimate the Cost
Estimate the Cost for 101 Wigeon Cove
101 Wigeon Cove, Cedar Park, TX 78613 (MLS# 2827885) is a Single Family property with 5 bedrooms, 5 full bathrooms and 1 partial bathroom. 101 Wigeon Cove is currently listed for $1,075,000 and was received on July 31, 2026. Want to learn more about 101 Wigeon Cove? Do you have questions about finding other Single Family real estate for sale in Cedar Park? You can browse all Cedar Park real estate or contact a Coldwell Banker agent to request more information.