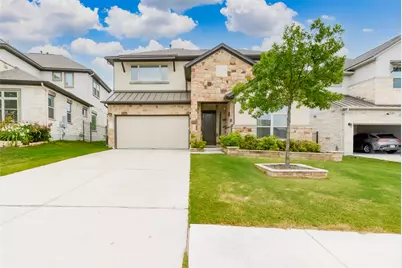
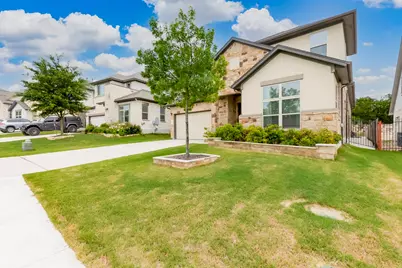
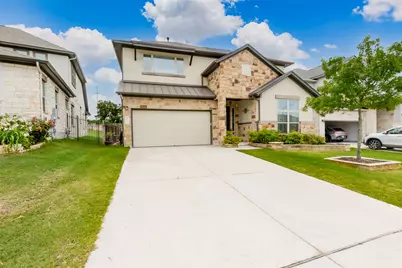
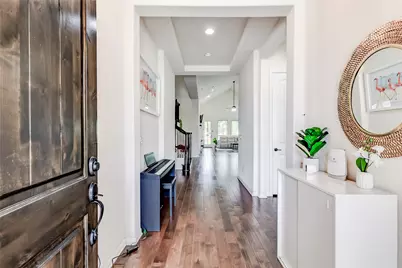
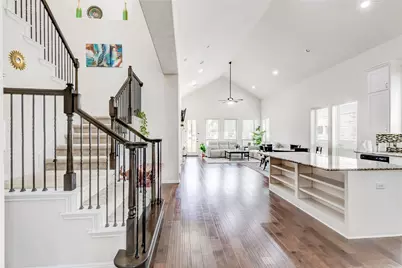
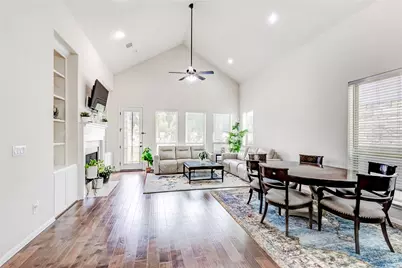
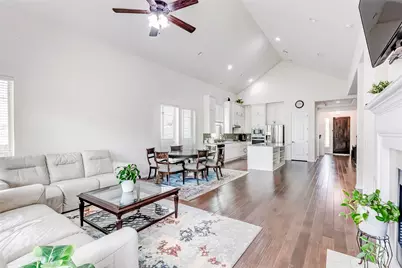
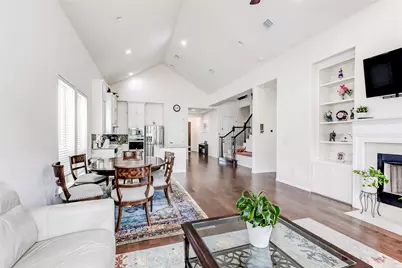
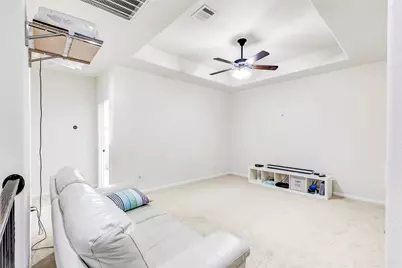
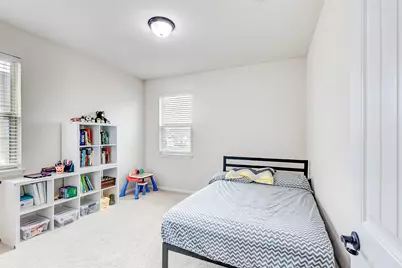
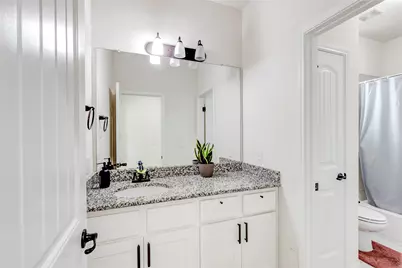
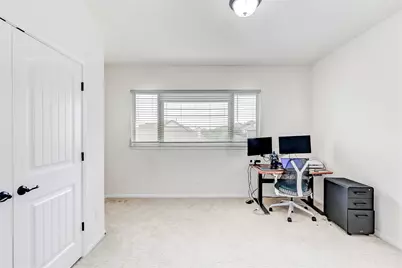
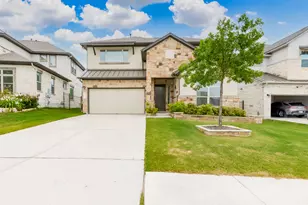
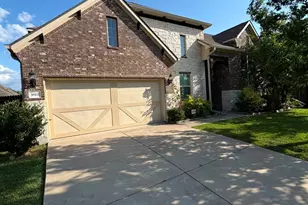
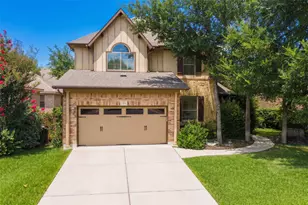
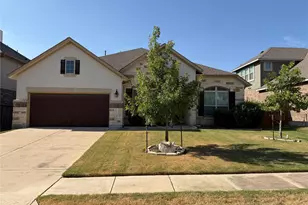
Full Property Details for 1012 Clearwell St
General
- Rent: $2,900
- Status: Active
- Type: Single Family
- Source: Austin_MLS
- MLS ID: 7262688
- Updated: 8/21/2026
- Added to Site: 85 day(s) ago
Rental Information
- Lease/Rent Term: 12 Months
Interior
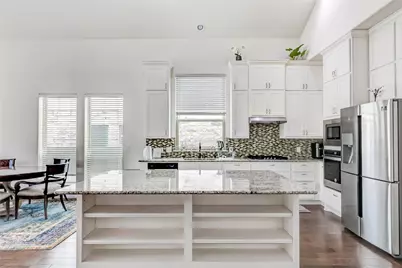
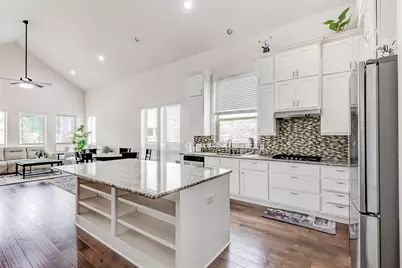
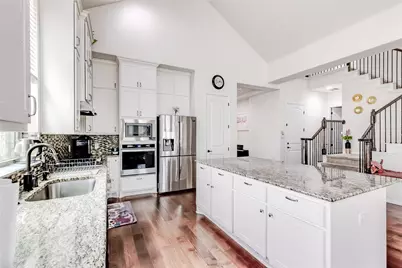
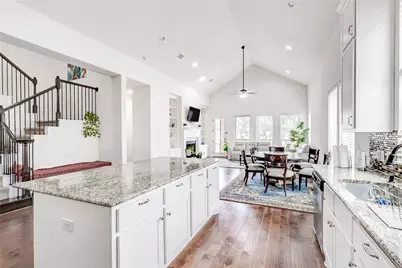
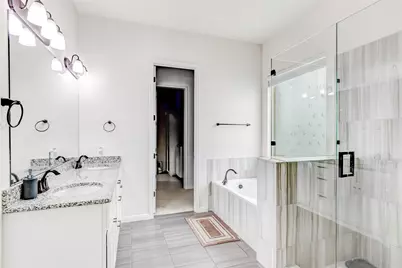
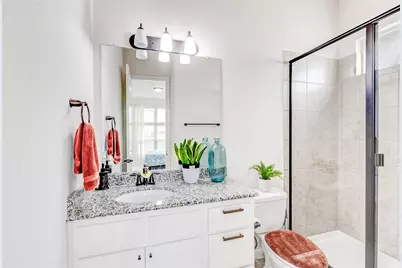
- Interior Features: Granite Counters
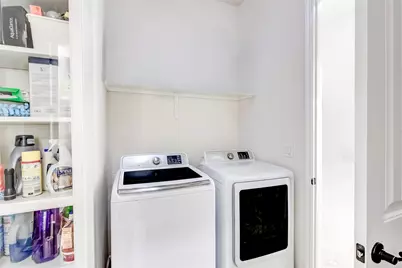
- Appliances: Dryer, Microwave, Refrigerator, Washer
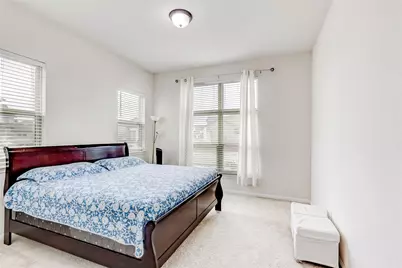
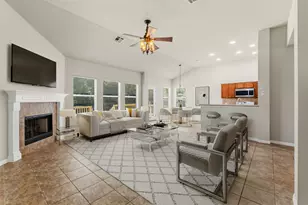
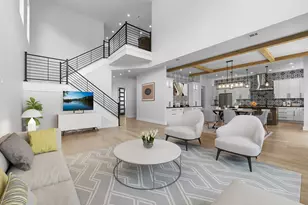
- Flooring: Carpet, Wood
Rooms
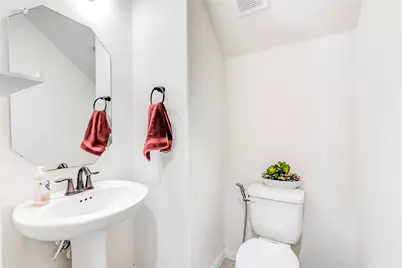
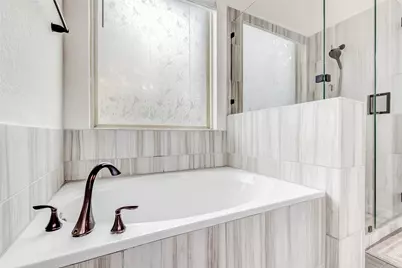
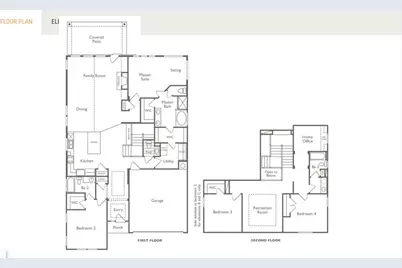
- Total Bathrooms: 4
- Full Bathrooms: 3
- Half Bathrooms: 1
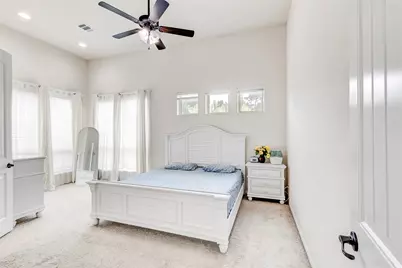
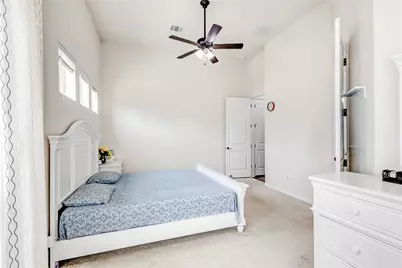
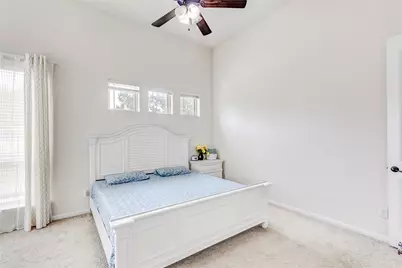
- Total Bedrooms: 4
- Bedrooms Main: 2
- Laundry: Main Level, Laundry Room
Additional Information
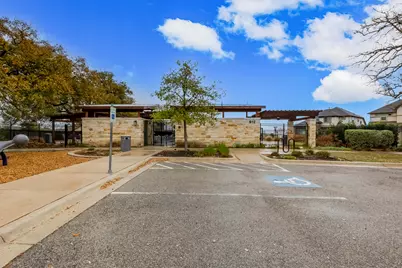
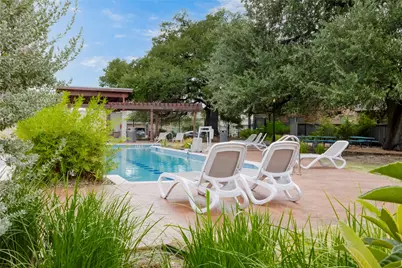
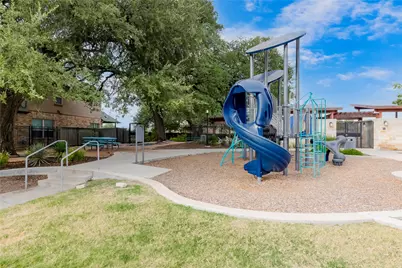
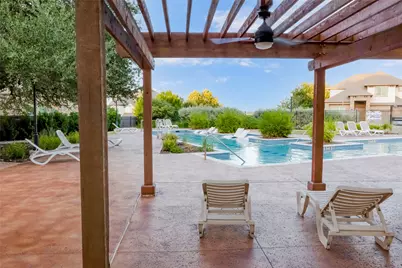
- Shared Amenities: Playground, Pool, Curbs
- Shared Pool: Yes
- Pool: Yes
- Pool Description: None, Community
- Security/Safety: Prewired, Smoke Detector(s), Security Lights
Exterior
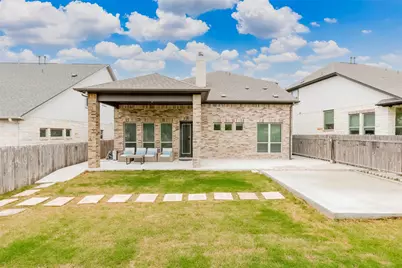
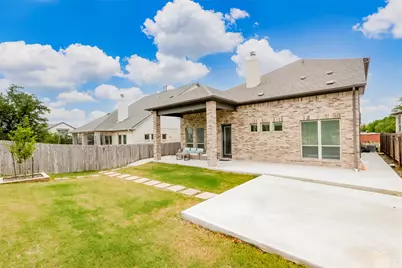
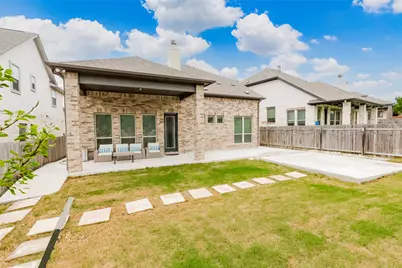
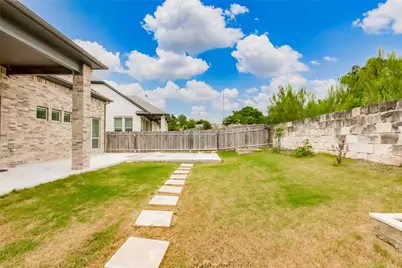
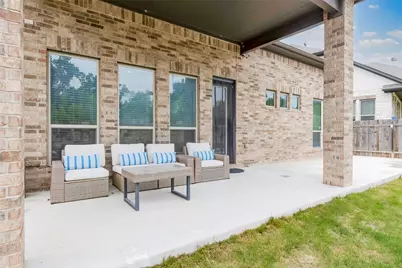
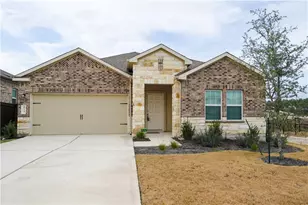
- Exterior Features: Lighting, Private Yard, Rain Gutters
Parking
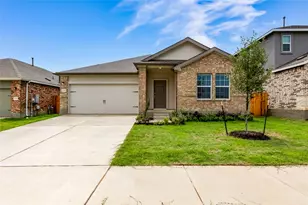
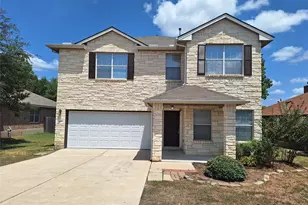
- Garage: Yes
- Garage Spaces: 2
- Covered Spaces: 2
- Total Spaces: 6
- Parking Features: Attached, Door-Single, Driveway, Enclosed, Garage Faces Front, Garage, Garage Door Opener
Location
- Area: CLS
- County: Williamson
- Subdivision: Three Points Sub
- Driving Directions: Brushy Creek Park and trails, Costco, Walmart, Groceries and restaurants Schools: Reegan elementary Cedar Park, Henry Middle School and Vista Ridge High School
- Direction Faces: Northwest
School Information
- Elem School District: Leander ISD
- Midd School District: Leander ISD
- High School District: Leander ISD
- Elementary School: Ronald Reagan
- Middle School: Artie L Henry
- High School: Vista Ridge
Community
Heating & Cooling
- Central air: Yes
- Air Conditioning: Yes
- Cooling Type: Central Air, Ceiling Fan(s)
Utilities
- Sewer: Public Sewer
- Cable Available: Yes
- Utility Description: Cable Available, Electricity Connected, Natural Gas Connected, High Speed Internet Available, Sewer Connected, Underground Utilities, Water Connected
Structural Information
- Detached/Attached: Detached
- Stories/Levels: 2
- Square Feet: 2,990
- Sq. Ft. Source: Public Records
- Living Area: 2,990 Sq. Ft.
- Year Built: 2019
Lot Features
- Lot Size (Acres): 0.149
- Lot Size (Sq. Ft.): 6,490.44
- Lot Features: Back Yard, Flag Lot, Landscaped, Few Trees
Financial Considerations
- For Sale/Rent/Lease: Lease
- Security Deposit: $2,900
- Pet Deposit: $500
- Owner Pays: Association Fees
- Tenant Pays: All Utilities
Disclosures and Reports
- Legal Description: S11697 - THREE POINTS SUB, BLOCK A, LOT 12
- Disclosures/Reports: None, Renters Insurance Required
- Property ID: 17W405000A0012
- Block: A
- Lot Number: 12
Listed by Trusted Property Management