This is a carousel with tiles that activate property listing cards. Use the previous and next buttons to navigate.
1/30
$340,000 Just Listed
This is a carousel with tiles that activate property listing cards. Use the previous and next buttons to navigate.
1/30
Property Description
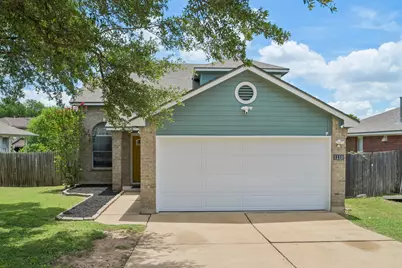
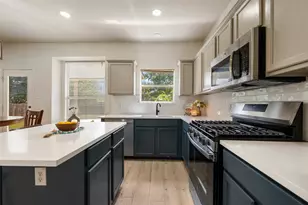
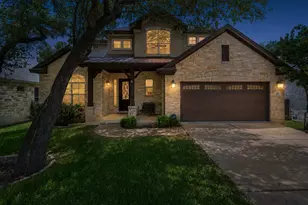
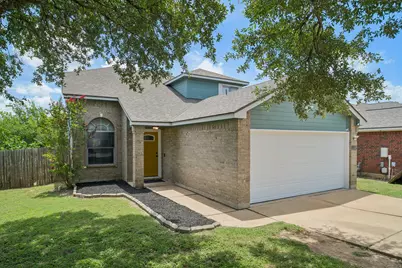
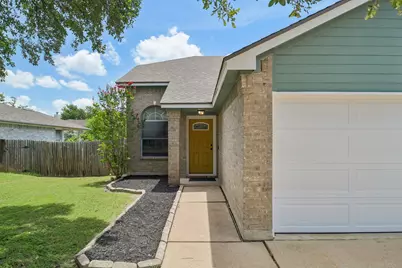
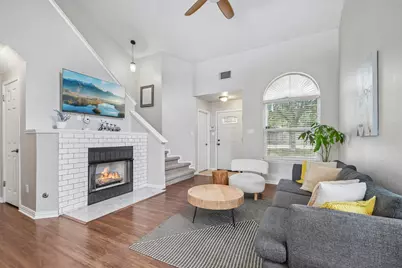
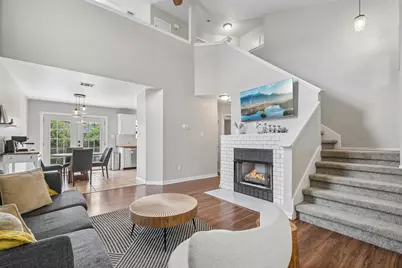
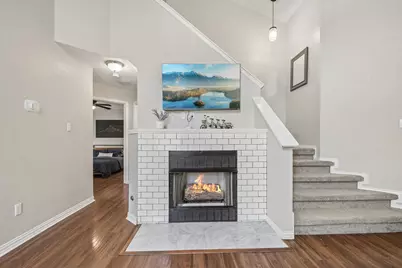
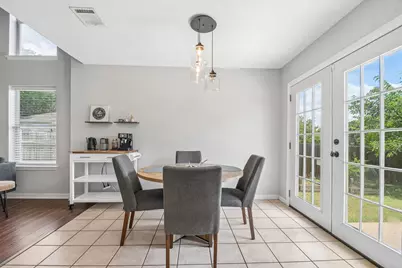
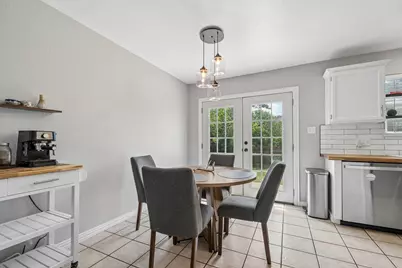
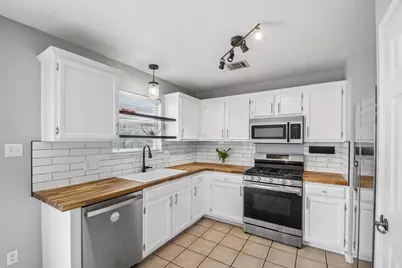
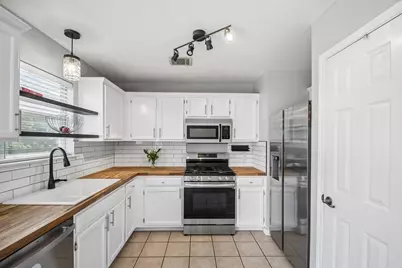
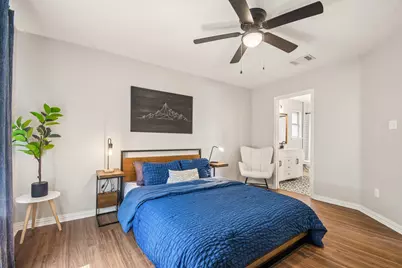
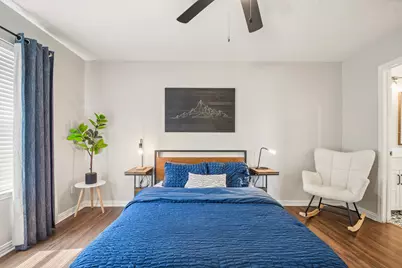
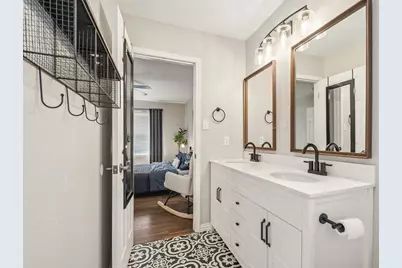
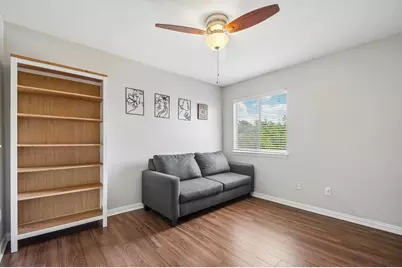
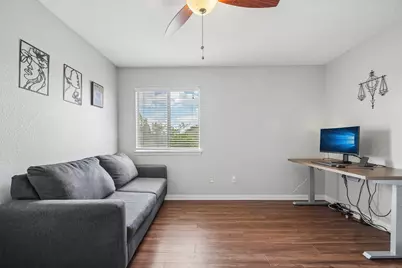
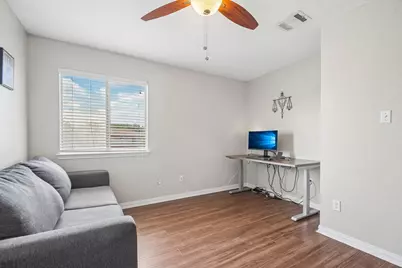
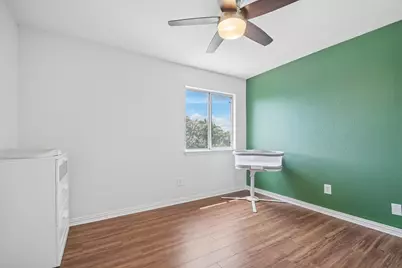
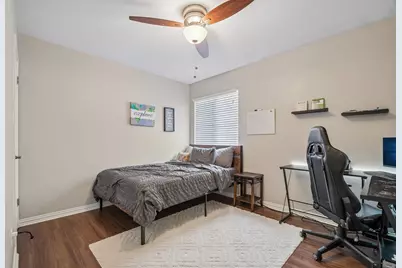
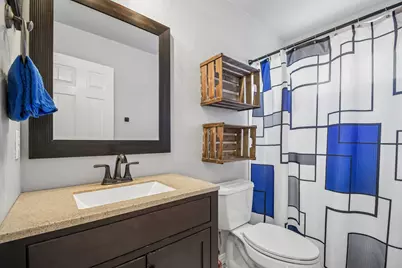
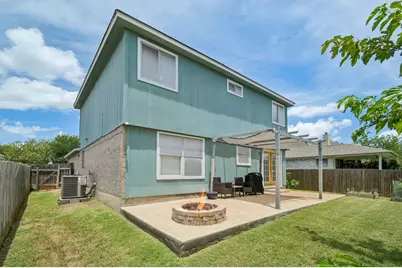
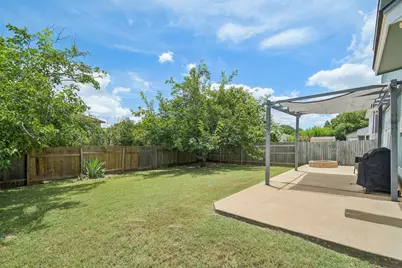
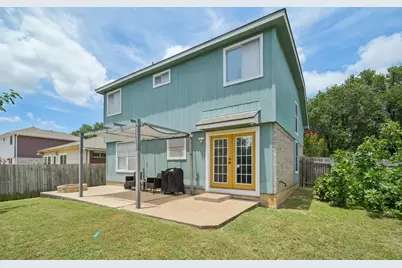
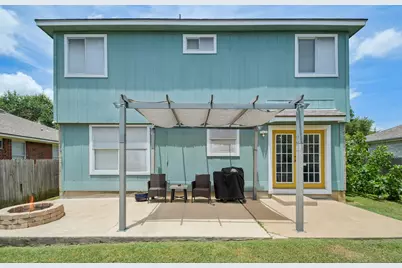
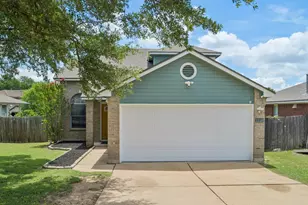
Welcome to 1110 Brashear Lane, a beautifully updated home nestled beneath mature shade trees in one of Cedar Park's most desirable neighborhoods. From the moment you step inside, soaring ceilings and abundant natural light create a bright, open feel that instantly feels like home. Designed for both everyday living and entertaining, the spacious floor plan features two living areas, offering flexibility for a game room, media space, or home office. The updated kitchen showcases butcher block countertops, stainless steel appliances, ample cabinetry, and opens seamlessly to the inviting living room, complete with a cozy fireplace. The main-level primary suite provides a private retreat with a beautifully renovated ensuite bath featuring dual vanities and a walk-in shower. Upstairs, two generously sized secondary bedrooms and a full bath offer plenty of space for family or guests. Step outside to your own backyard oasis, where a pergola, raised garden beds, and mature trees create a peaceful setting for morning coffee, weekend barbecues, or simply unwinding after a long day. Ideally situated just minutes from Lakeline Boulevard, Highway 183, and the 183 Toll, you'll enjoy easy access to premier shopping, dining, entertainment, Costco, H-E-B, The Parke, 1890 Ranch, beautiful parks, and highly acclaimed Leander ISD schools. Thoughtfully updated and move-in ready, 1110 Brashear Lane offers the perfect blend of comfort, style, and an unbeatable Cedar Park location.
Full Property Details
Full Property Details for 1110 Brashear Ln
General
- Price: $340,000
- HOA FEE: $29/month
- Taxes: $7,025 (2026)
- Status: Active
- Type: Single Family
- Source: Austin_MLS
- MLS ID: 1056163
- Updated: 7/9/2026
- Added to Site: 1 day(s) ago
Interior
- Interior Features: Ceiling Fan(s), Double Vanity, High Ceilings, Interior Steps, Multiple Living Areas, Main Level Primary, Open Floorplan, Pantry, See Remarks, Smart Thermostat, Walk-In Closet(s)
- Fireplace: Yes
- Number of Fireplaces: 1
- Fireplace(s): Gas Log, Living Room
- Appliances: Dryer, Dishwasher, Free-Standing Gas Range, Disposal, Microwave, Refrigerator, Stainless Steel Appliance(s), Washer
- Flooring: Carpet, Tile, Vinyl
Rooms
Bathrooms
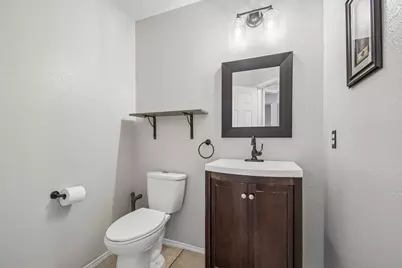
- Total Bathrooms: 3
- Full Bathrooms: 2
- Half Bathrooms: 1
Bedrooms
- Total Bedrooms: 3
- Bedrooms Main: 1
Other Rooms
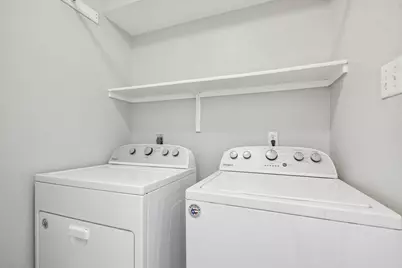
- Laundry: Main Level, Laundry Room, Washer Hookup, Electric Dryer Hookup
Additional Information
- Shared Amenities: Community Mailbox, Playground, Park, Pool, Curbs
- Shared Pool: Yes
- Pool: Yes
- Pool Description: None, Community
- Spa Description: None
- Security/Safety: Smoke Detector(s)
Exterior
- Exterior Features: None
- Porch/Patio/Deck: Patio, See Remarks
Parking
- Garage: Yes
- Garage Spaces: 2
- Covered Spaces: 2
- Total Spaces: 4
- Parking Features: Attached, Concrete, Driveway, Garage
Location
- Area: CLN
- County: Williamson
- Subdivision: Crossing At Carriage Hills Sec 5
- Driving Directions: From HWY 183 or 183A Toll, go west on FM 1431, right on Bagdad, left on Brashear and home is on the left.
- Direction Faces: West
School Information
- Elem School District: Leander ISD
- Midd School District: Leander ISD
- High School District: Leander ISD
- Elementary School: Lois F Giddens
- Middle School: Running Brushy
- High School: Leander High
Community
- Association: Yes
- Assoc. Name: Crossing at Carriage Hills
- Assoc. Fees Include: Common Area Maintenance
Heating & Cooling
- Central air: Yes
- Air Conditioning: Yes
- Cooling Type: Central Air, Ceiling Fan(s)
- Heating Type: Central, Natural Gas
Utilities
- Sewer: Public Sewer, Municipal Utility District
- Water: Public, Municipal Utility District
- Utility Description: Electricity Connected, Natural Gas Connected, Phone Available, Sewer Connected, Water Connected
Structural Information
- Detached/Attached: Detached
- Construction: Brick, Vertical Siding
- Roof: Composition, Shingle
- Windows: Blinds, Screens
- Stories/Levels: 2
- Square Feet: 1,444
- Sq. Ft. Source: Public Records
- Living Area: 1,444 Sq. Ft.
- Year Built: 1996
- Year Built Source: Public Records
- Property Condition: Resale
Additional Structures
- Other Structures: Pergola
Lot Features
- Lot Size (Acres): 0.163
- Lot Size (Sq. Ft.): 7,100.28
- Fence: Yes
- Lot Features: Back Yard, Front Yard, Trees Medium Size
- Fencing (Description): Back Yard, Fenced, Wood
Financial Considerations
- Association Fee: $29
- Assoc Fee Freq.: Monthly
- Assessment Amount: $346,792
- Tax Amount: $7,025.35
- Tax Year: 2026
- Terms: Cash, Conventional, FHA, VA Loan
Disclosures and Reports
- Special Conditions: Standard
- Documents Avail.: See Remarks, Survey
- Legal Description: S6285 - CROSSING AT CARRIAGE HILLS SEC 5 REPLAT, BLOCK S, LOT 5
- Disclosures/Reports: Home Warranty, Seller Disclosure, See Remarks
- Property ID: 17W322305S00050008
- Block: S
- Lot Number: 5
Listed by ERA Experts
Get Pre-Approved Today
Schools
Schools serving 1110 Brashear Ln
School District:Leander Independent School District
| Name | Grades | Distance |
|---|---|---|
Lois F Giddens Elementary School 1500 Timberwood Drive, Cedar Park, TX 78613 | K-5 | 0.2 mi |
Running Brushy Middle School 2303 N Lakeline Blvd, Cedar Park, TX 78613 | 6-8 | 1.1 mi |
Leander High School 3301 South Bagdad Road, Leander, TX 78641 | 9-12 | 1.1 mi |
Disclaimer:
School attendance boundaries provided by ATTOM Data Solutions and are for reference only. Contact the school directly to verify enrollment eligibility.
Price & Sales History for 1110 Brashear Ln
Date
Details
Price
Change
Source
7/09/2026
Listed
$340,000
—
MLS
Disclaimer: Historical sales information is derived from public records provided by the county offices. Information is not guaranteed and should be independently verified.

Tax History
Tax History for 1110 Brashear Ln
Year
Property Taxes
Change
Tax Assessment
Change
2025
$6,013
-14%
$346,792
-5%
2023
$7,001
—
$365,337
3%
2023
$7,001
39%
$355,396
37%
2022
$5,050
-1%
$258,995
10%
2021
$5,104
-3%
$235,293
10%
2020
$5,240
-1%
$213,903
-2%
2020
$5,279
-4%
$218,931
1%
2018
$5,523
9%
$217,184
9%
2017
$5,077
7%
$198,579
8%
2016
$4,749
15%
$184,072
16%
2015
$4,125
10%
$159,063
10%
2014
$3,741
10%
$144,030
10%
2013
$3,415
—
$130,936
—
Disclaimer: Historical tax information is derived from public records provided by the county offices. Information is not guaranteed and should be independently verified.
Estimate the Cost
Estimate the Cost for 1110 Brashear Ln
1110 Brashear Lane, Cedar Park, TX 78613 (MLS# 1056163) is a Single Family property with 3 bedrooms, 2 full bathrooms and 1 partial bathroom. 1110 Brashear Lane is currently listed for $340,000 and was received on July 09, 2026. Want to learn more about 1110 Brashear Lane? Do you have questions about finding other Single Family real estate for sale in Cedar Park? You can browse all Cedar Park real estate or contact a Coldwell Banker agent to request more information.