

This is a carousel with tiles that activate property listing cards. Use the previous and next buttons to navigate.
1/37
$400,000
This is a carousel with tiles that activate property listing cards. Use the previous and next buttons to navigate.
1/37
Property Description
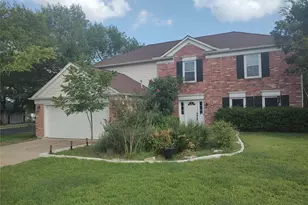
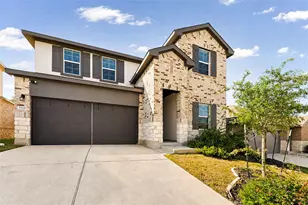
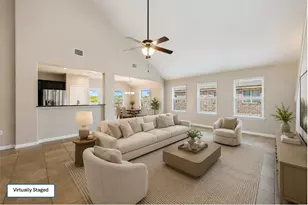
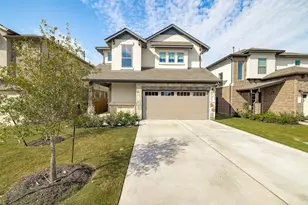
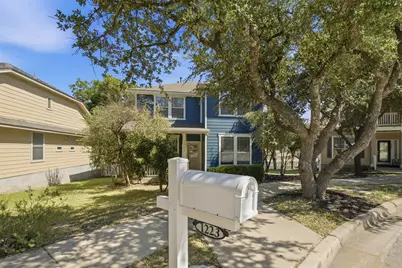
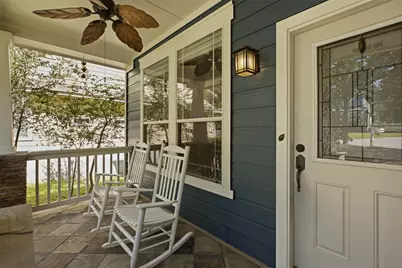
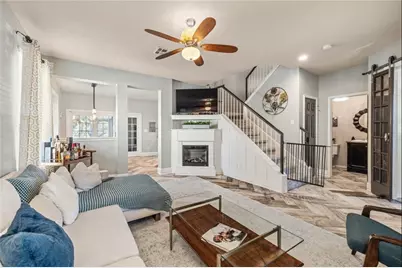
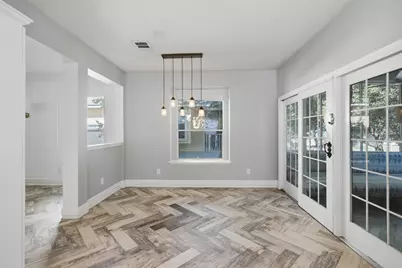
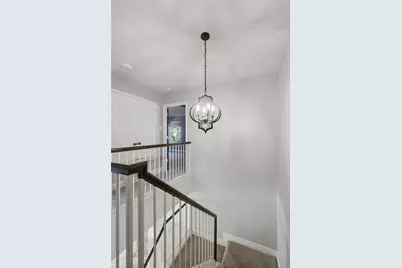
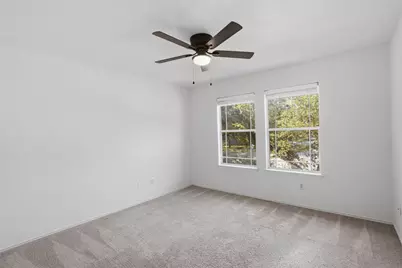
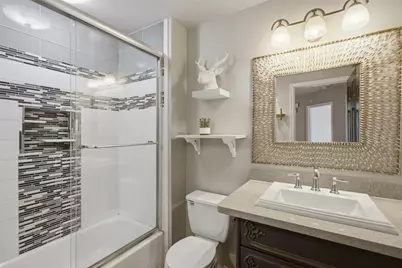
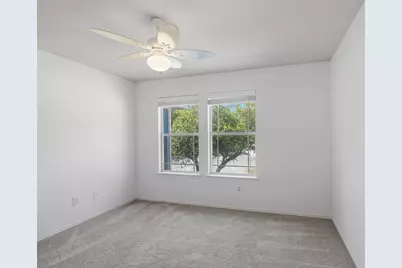
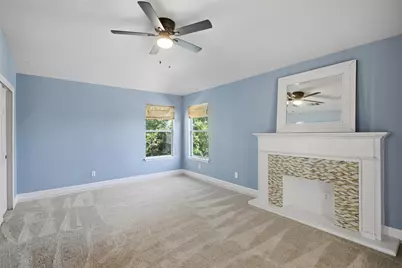
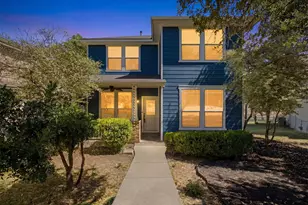
Charming 2-story in a quiet Cedar Park semi-cul-de-sac. Zoned to top-rated schools, this established neighborhood offers privacy plus easy access to shopping, dining, and daily conveniences. A versatile 2-story layout offers room to grow - perfect for those seeking excellence, community, and everyday ease. Minutes from all amenities.
Full Property Details
Full Property Details for 1223 Peyton Pl
General
- Price: $400,000
- HOA FEE: $45/month
- Taxes: (2016)
- Status: Active
- Type: Single Family
- Source: Austin_MLS
- MLS ID: 2552652
- Updated: 7/24/2026
- Added to Site: 56 day(s) ago
Interior
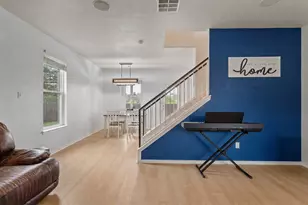
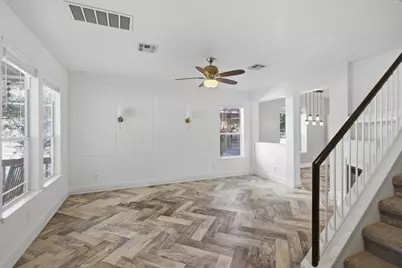
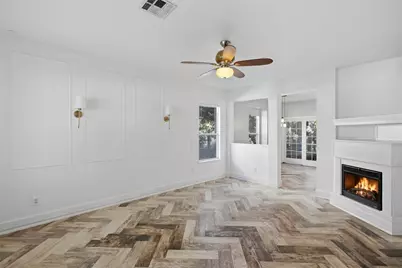
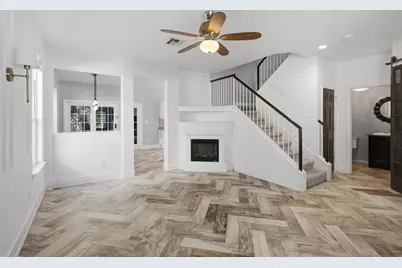
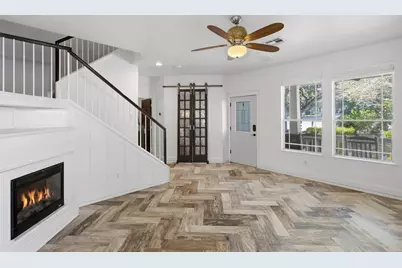
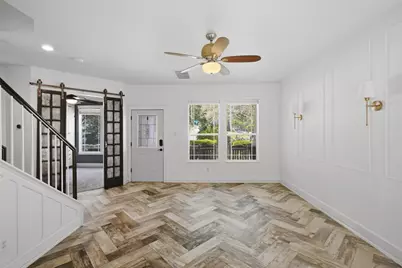
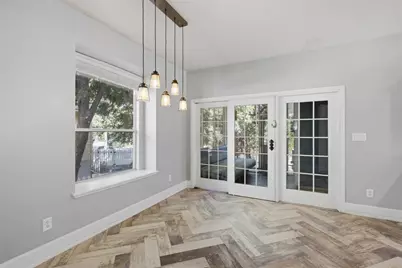
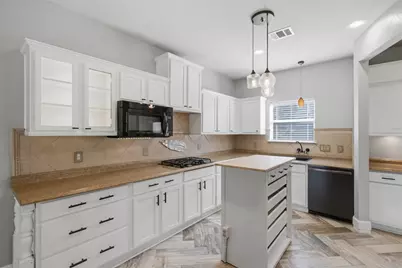
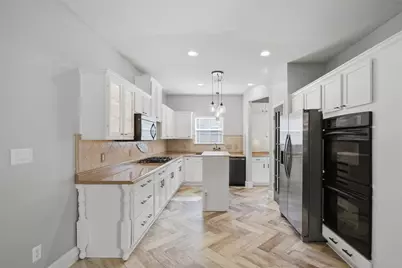
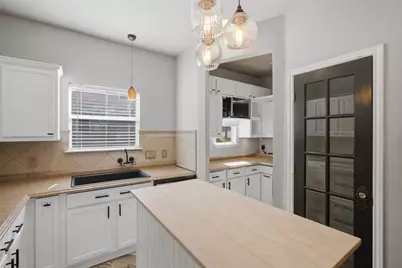
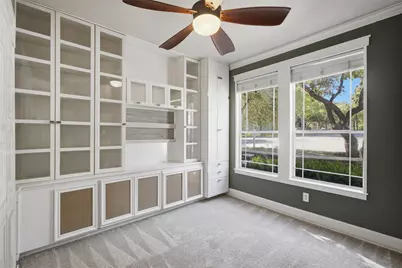
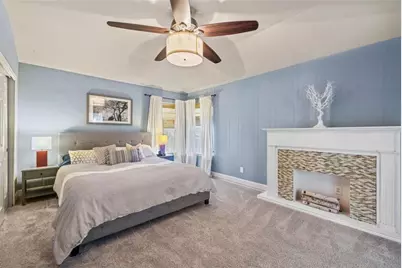
- Interior Features: Bookcases, Built-in Features, Crown Molding, French Door(s)/Atrium Door(s), High Ceilings, Interior Steps, Multiple Living Areas, Murphy Bed, Pantry, Recessed Lighting, Walk-In Closet(s)
- Fireplace: Yes
- Number of Fireplaces: 2
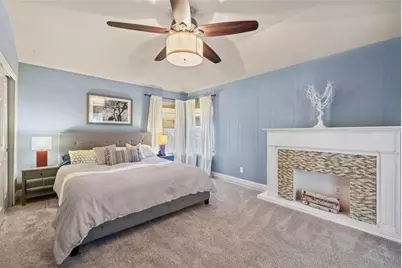
- Fireplace(s): Bedroom, Family Room, See Remarks
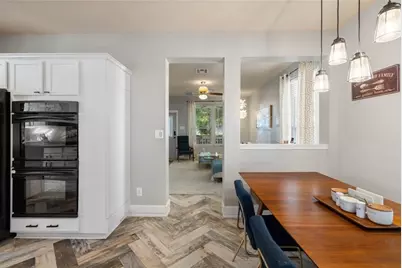
- Appliances: Down Draft, Double Oven, Dishwasher, Gas Cooktop, Disposal, Gas Water Heater, Self Cleaning Oven, Wine Refrigerator
- Flooring: Carpet, Marble, Tile
Rooms
Bathrooms
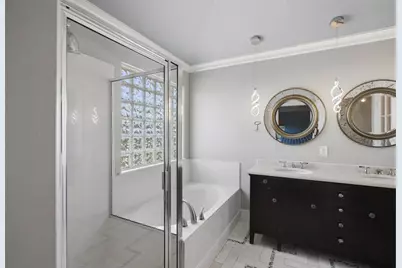
- Total Bathrooms: 3
- Full Bathrooms: 2
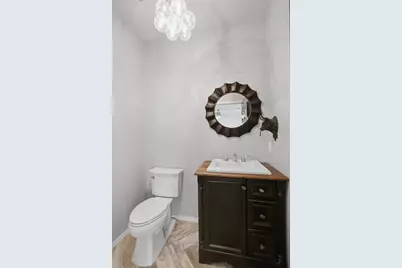
- Half Bathrooms: 1
Bedrooms
- Total Bedrooms: 4
- Bedrooms Main: 1
Other Rooms
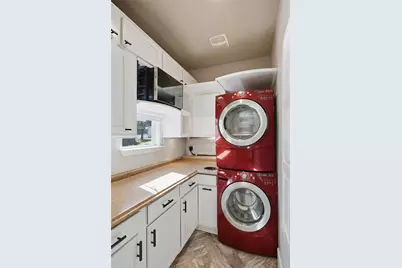
- Laundry: In Kitchen, Main Level, Laundry Room
Additional Information
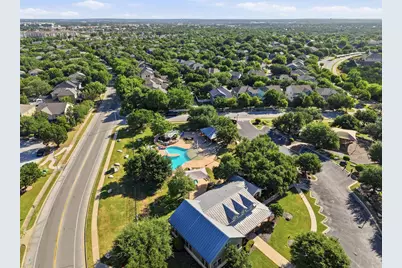
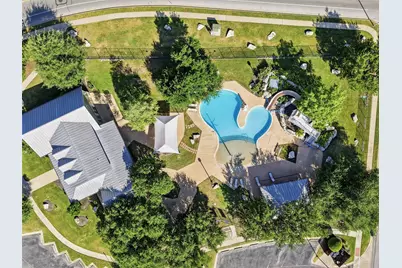
- Shared Amenities: Clubhouse, Curbs, Playground, Park, Pool, Sidewalks
- Shared Pool: Yes
- Pool: Yes
- Pool Description: None, Community
- Spa Description: None
- Security/Safety: None
Exterior
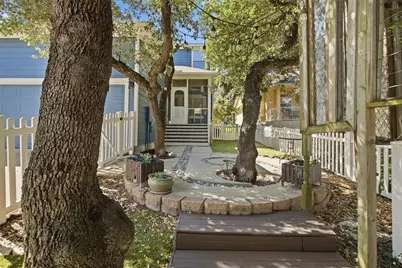
- Exterior Features: Playground, Private Yard, Rain Gutters
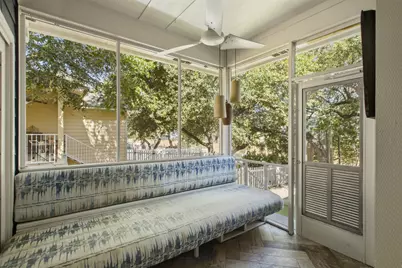
- Porch/Patio/Deck: Covered, Patio, Porch, Screened
Parking
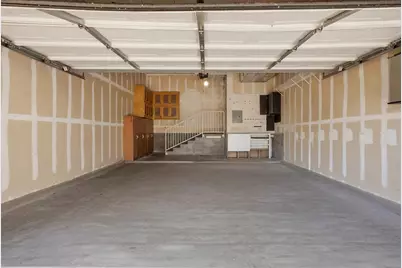
- Garage: Yes
- Garage Spaces: 2
- Covered Spaces: 2
- Total Spaces: 4
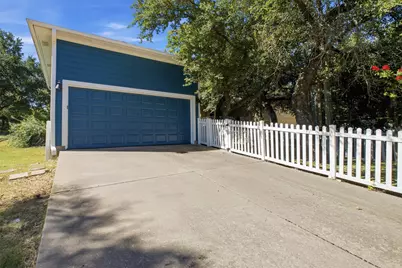
- Parking Features: Attached, Door-Single, Garage, Garage Door Opener, Garage Faces Rear
Location
- Area: CLS
- County: Williamson
- Subdivision: Forest Oaks
- Driving Directions: 183A N (Portions toll). Take the Brushy Creek/Cypress Creek Rd exit. Right onto Brushy Creek Rd. Left on Darkwoods. Left on Lynnwood. Go around traffic circle, past pool. Turn right onto Peyton Place.
- Direction Faces: North
School Information
- Elem School District: Leander ISD
- Midd School District: Leander ISD
- High School District: Leander ISD
- Elementary School: Charlotte Cox
- Middle School: Artie L Henry
- High School: Vista Ridge
Community
- Association: Yes
- Assoc. Name: Forest Oaks HOA
- Assoc. Fees Include: Common Area Maintenance
Heating & Cooling
- Central air: Yes
- Air Conditioning: Yes
- Cooling Type: Central Air
- Heating Type: Central
Utilities
- Sewer: Public Sewer
- Water: Public
- Utility Description: Electricity Available
Structural Information
- Detached/Attached: Detached
- Builder: DR Horton
- Construction: HardiPlank Type
- Roof: Composition
- Windows: Window Treatments
- Stories/Levels: 2
- Square Feet: 1,856
- Sq. Ft. Source: Public Records
- Living Area: 1,856 Sq. Ft.
- Year Built: 2005
- Year Built Source: Public Records
- Property Condition: Resale
Additional Structures
- Other Structures: None
Lot Features
- Property View: Trees/Woods
- Lot Size (Acres): 0.114
- Lot Size (Sq. Ft.): 4,965.84
- Lot Dimensions: 50 x 125
- Sidewalks: Yes
- Fence: Yes
- Lot Features: Alley, Cul-De-Sac, Sprinklers Automatic
- Fencing (Description): Fenced, Vinyl, Wood
Financial Considerations
- Association Fee: $45
- Assoc Fee Freq.: Monthly
- Assessment Amount: $384,000
- Tax Year: 2016
- Terms: Cash, Conventional, FHA, VA Loan
Disclosures and Reports
- Special Conditions: Standard
- Legal Description: FOREST OAKS SEC 3 PUD (AMENDED), BLOCK B, LOT 14
- Disclosures/Reports: None
- Property ID: 17W325503B00140008
- Block: B
- Lot Number: 14
Listed by Compass RE Texas, LLC
Get Pre-Approved Today
Schools
Schools serving 1223 Peyton Pl
School District:Leander Independent School District
| Name | Grades | Distance |
|---|---|---|
Artie L Henry Middle School 100 North Vista Ridge Boulevard, Cedar Park, TX 78613 | 6-8 | 1.2 mi |
Vista Ridge High School 200 S Vista Rdg, Cedar Park, TX 78613 | 9-12 | 1.2 mi |
Disclaimer:
School attendance boundaries provided by ATTOM Data Solutions and are for reference only. Contact the school directly to verify enrollment eligibility.
Price & Sales History for 1223 Peyton Pl
Date
Details
Price
Change
Source
7/24/2026
Listed
$400,000
—
MLS
Disclaimer: Historical sales information is derived from public records provided by the county offices. Information is not guaranteed and should be independently verified.

Tax History
Tax History for 1223 Peyton Pl
Year
Property Taxes
Change
Tax Assessment
Change
2025
$8,090
41%
$383,388
1%
2023
$5,747
—
$378,542
-8%
2023
$5,747
-9%
$413,623
29%
2022
$6,310
-1%
$321,257
10%
2021
$6,401
-1%
$290,899
10%
2020
$6,479
-1%
$264,454
3%
2020
$6,527
—
$255,535
-1%
2018
$6,548
6%
$257,498
7%
2017
$6,172
9%
$241,404
10%
2016
$5,671
9%
$219,806
10%
2015
$5,182
10%
$199,824
10%
2014
$4,719
10%
$181,658
10%
2013
$4,307
—
$165,144
—
Disclaimer: Historical tax information is derived from public records provided by the county offices. Information is not guaranteed and should be independently verified.
Estimate the Cost
Estimate the Cost for 1223 Peyton Pl
1223 Peyton Place, Cedar Park, TX 78613 (MLS# 2552652) is a Single Family property with 4 bedrooms, 2 full bathrooms and 1 partial bathroom. 1223 Peyton Place is currently listed for $400,000 and was received on July 24, 2026. Want to learn more about 1223 Peyton Place? Do you have questions about finding other Single Family real estate for sale in Cedar Park? You can browse all Cedar Park real estate or contact a Coldwell Banker agent to request more information.