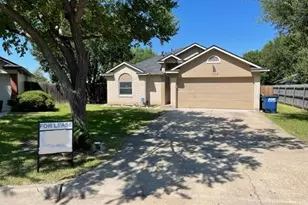
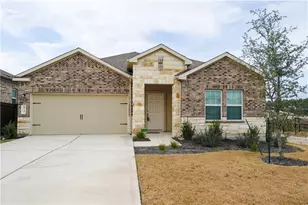
Full Property Details for 1314 Brighton Bend Ln
General
- Rent: $2,250
- Status: Active
- Type: Single Family
- Source: Austin_MLS
- MLS ID: 2056175
- Updated: 8/22/2026
- Added to Site: 45 day(s) ago
Rental Information
- Lease/Rent Term: 12 Months
Interior
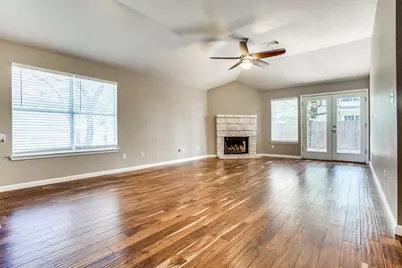
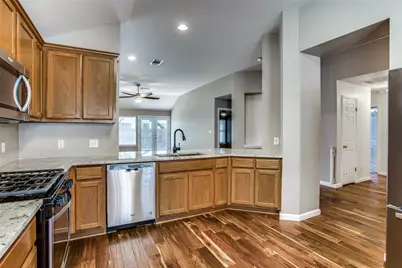
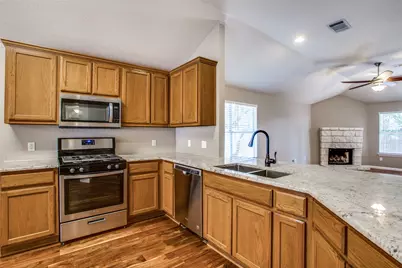
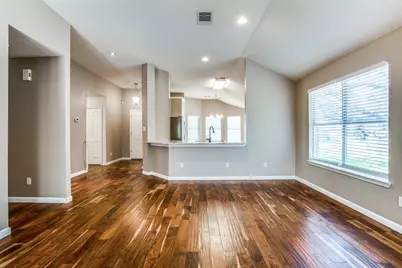
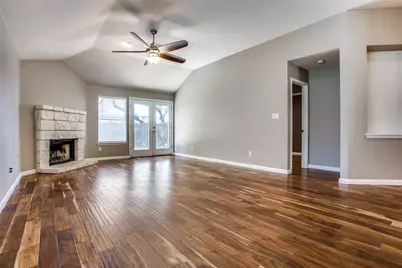
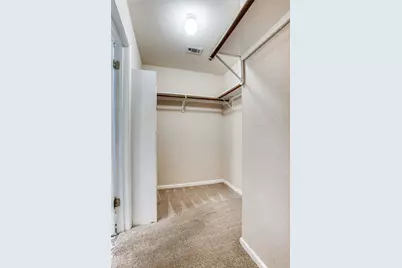
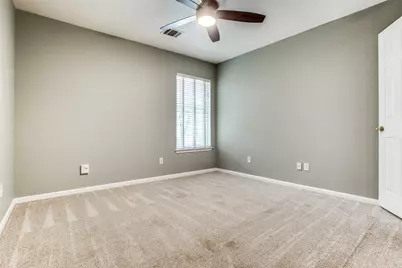
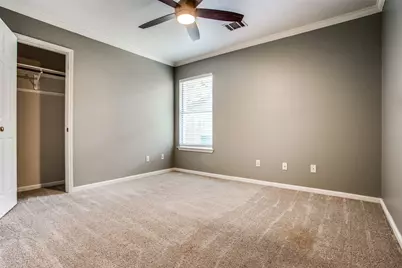
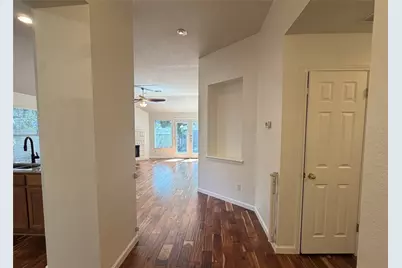
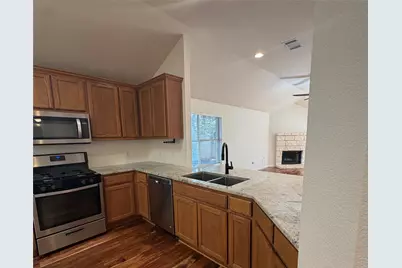
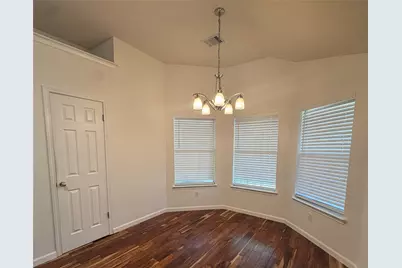
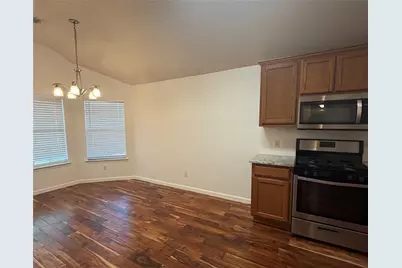
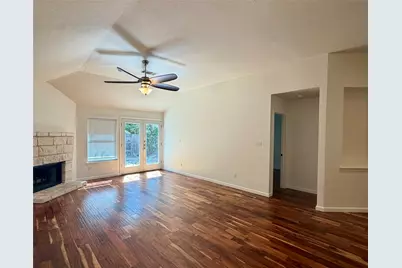
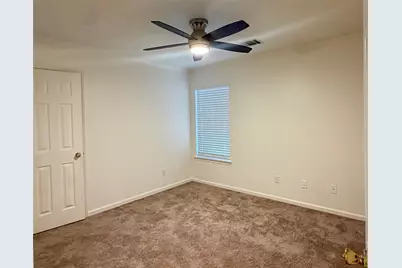
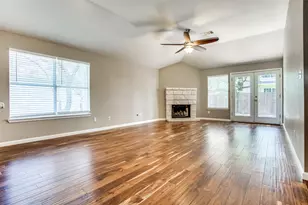
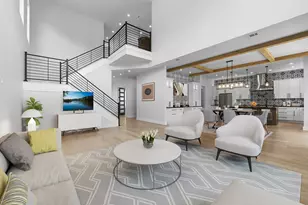
- Interior Features: Breakfast Bar, Ceiling Fan(s), Separate/Formal Dining Room, Eat-in Kitchen, Granite Counters, In-Law Floorplan, Multiple Dining Areas, Main Level Primary, Open Floorplan, Pantry, Vaulted Ceiling(s), Walk-In Closet(s)
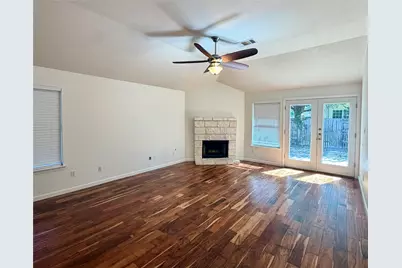
- Fireplace: Yes
- Number of Fireplaces: 1
- Fireplace(s): Gas, Stone
- Appliances: Dishwasher, Free-Standing Gas Range, Free-Standing Refrigerator, Disposal, Stainless Steel Appliance(s)
- Furnishings: Unfurnished
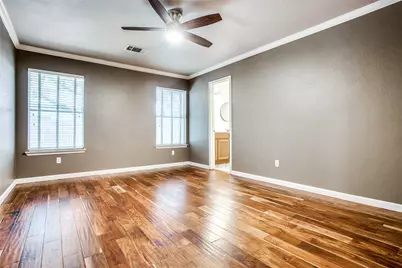
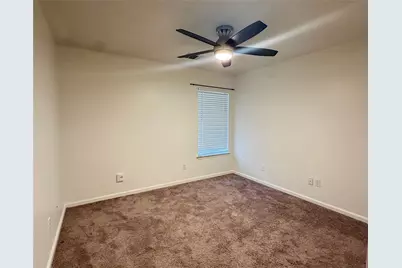
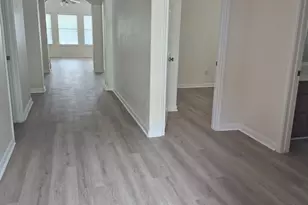
- Flooring: Carpet, Tile, Wood
Rooms
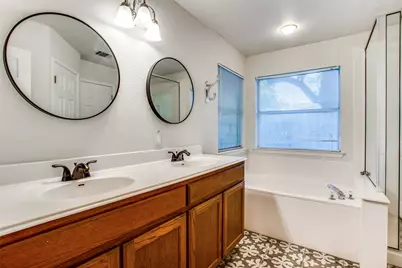
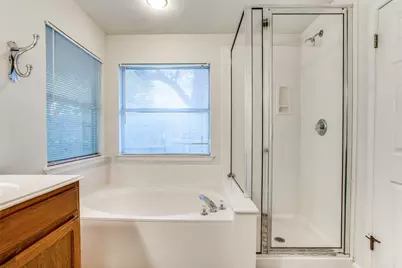
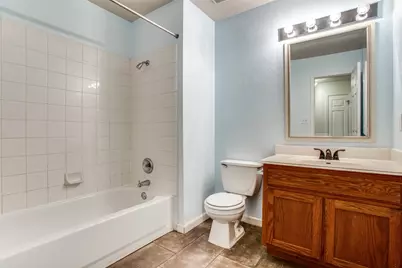
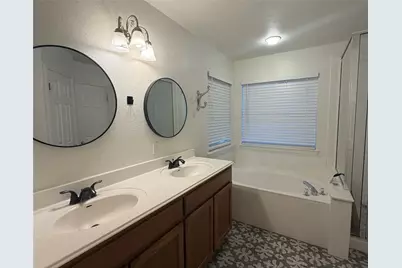
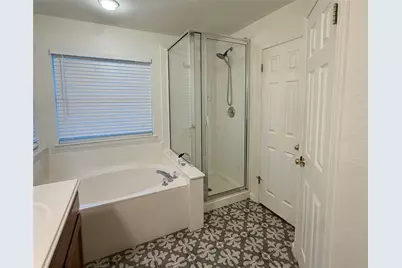
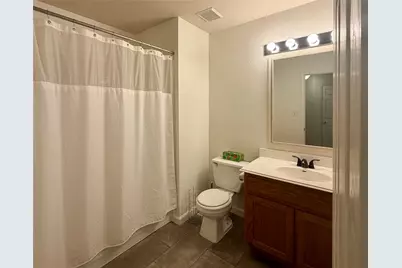
- Total Bathrooms: 2
- Full Bathrooms: 2
- Total Bedrooms: 3
- Bedrooms Main: 3
- Laundry: Main Level, Laundry Room, Washer Hookup, Gas Dryer Hookup
Additional Information
- Shared Amenities: Barbecue, Community Mailbox, Playground, Park, Street Lights, Sidewalks
- Spa Description: None
- Security/Safety: None
Exterior
- Exterior Features: None
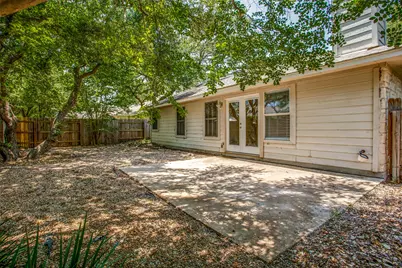
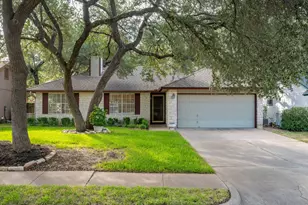
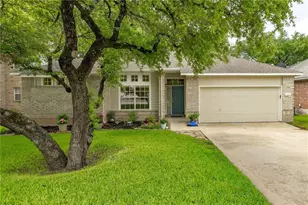
- Porch/Patio/Deck: Front Porch, Patio
Parking
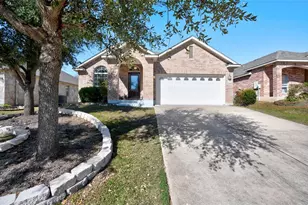
- Garage: Yes
- Garage Spaces: 2
- Covered Spaces: 2
- Total Spaces: 4
- Parking Features: Attached, Door-Single, Garage Faces Front, Garage, Garage Door Opener
Location
- Area: CLS
- County: Williamson
- Subdivision: Lakeline Oaks Sec 5
- Driving Directions: From N FM 620 make a right on Little Elm Trail (1.1mi), turn left onto Old Mill Rd (.2mi), turn right onto Brighton Bend (.2mi) and the home will be on the right. 183N, Exit Lakeline and head west about 2 miles, make a left on Little Elm (.3mi) and turn right on Brighton Bend (.2mi) and the home will be on your left.
- Direction Faces: West
School Information
- Elem School District: Leander ISD
- Midd School District: Leander ISD
- High School District: Leander ISD
- Elementary School: Pauline Naumann
- Middle School: Cedar Park
- High School: Cedar Park
Community
Heating & Cooling
- Central air: Yes
- Air Conditioning: Yes
- Cooling Type: Central Air, Ceiling Fan(s)
- Heating Type: Central, Fireplace(s)
Utilities
- Sewer: Municipal Utility District
- Water: Municipal Utility District
- Cable Available: Yes
- Utility Description: Cable Available, Cable Connected, Electricity Available, Electricity Connected, Natural Gas Connected, High Speed Internet Available, Phone Connected, Water Connected
Structural Information
- Detached/Attached: Detached
- Construction: Masonry, Stone
- Roof: Composition
- Windows: None
- Stories/Levels: 1
- Square Feet: 1,631
- Sq. Ft. Source: Public Records
- Living Area: 1,631 Sq. Ft.
- Year Built: 1999
Additional Structures
Lot Features
- Lot Size (Acres): 0.158
- Lot Size (Sq. Ft.): 6,882.48
- Street Lights: Yes
- Sidewalks: Yes
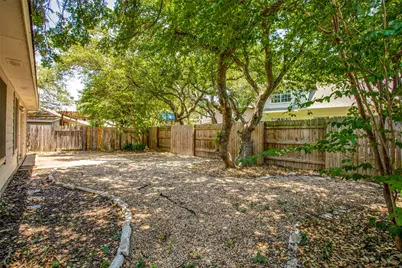
- Fence: Yes
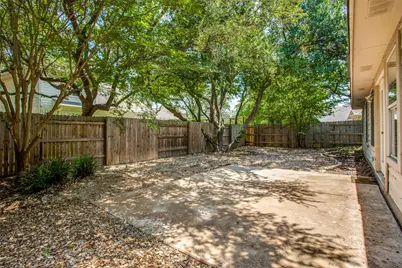
- Lot Features: Back Yard, Front Yard, Many Trees, Trees Medium Size
- Fencing (Description): Back Yard, Wood
Financial Considerations
- For Sale/Rent/Lease: Lease
- Security Deposit: $2,250
- Pet Deposit: $400
- Owner Pays: Association Fees
- Tenant Pays: All Utilities
Disclosures and Reports
- Legal Description: S6735 - LAKELINE OAKS SEC 5, BLOCK K, LOT 27
- Disclosures/Reports: None, Renters Insurance Required
- Property ID: 17W333625K00270009
- Block: K
- Lot Number: 27
Listed by Legacy Oak Realty