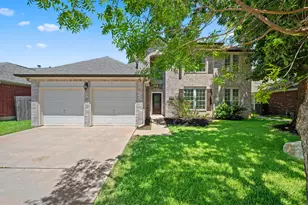
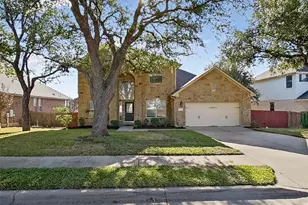
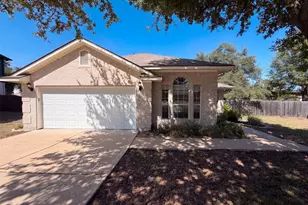
This is a carousel with tiles that activate property listing cards. Use the previous and next buttons to navigate.
1/28
$599,000
This is a carousel with tiles that activate property listing cards. Use the previous and next buttons to navigate.
1/28
Property Description
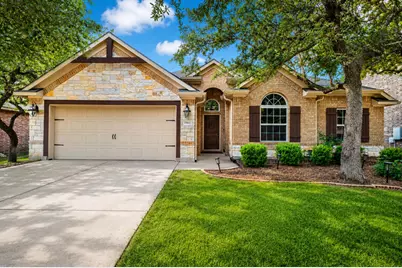
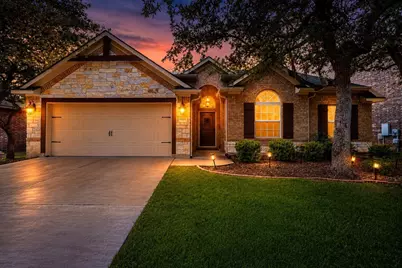
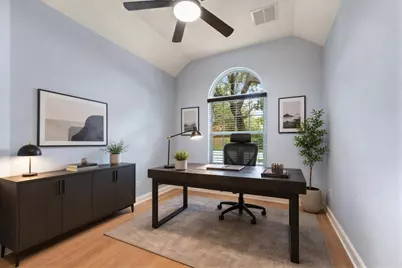
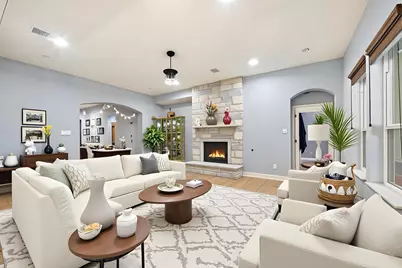
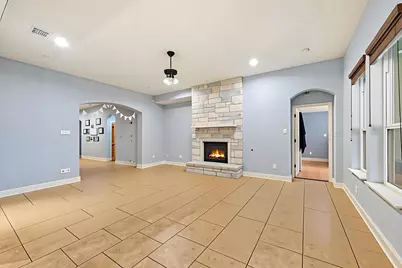
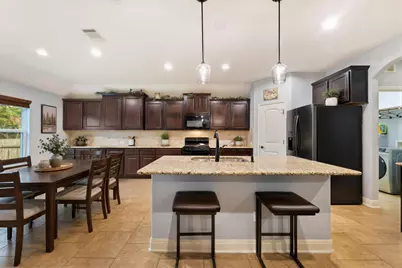
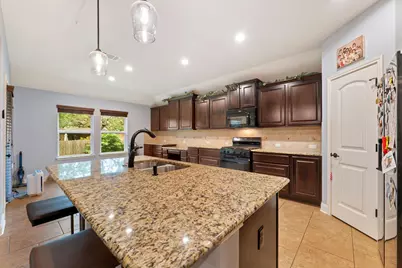
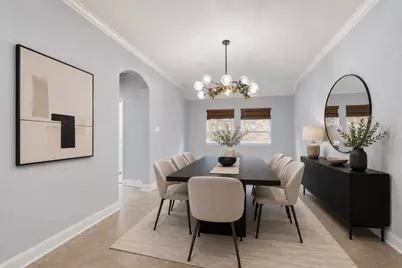
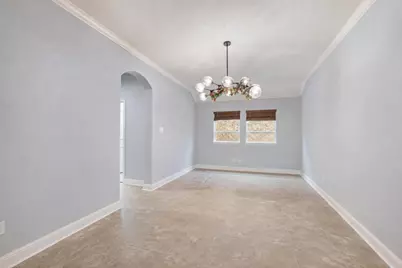
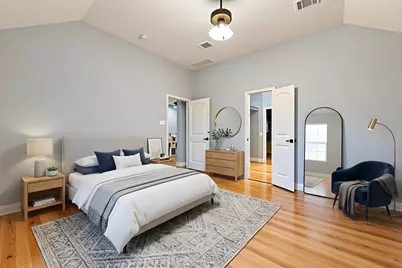
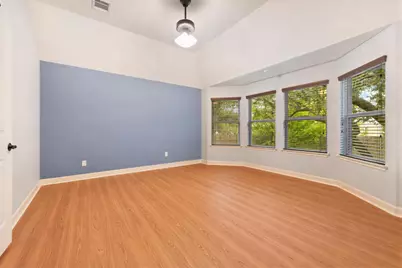
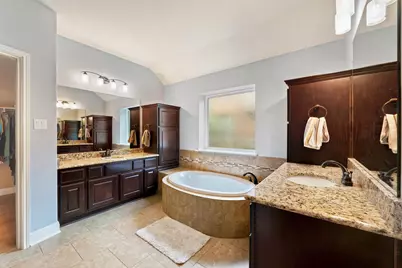
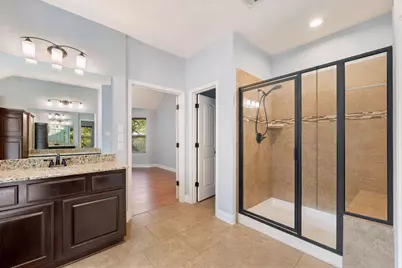
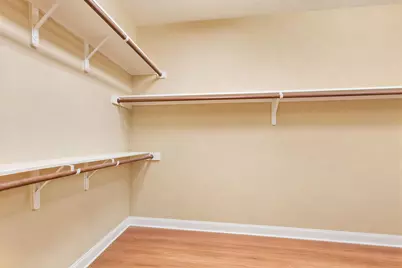
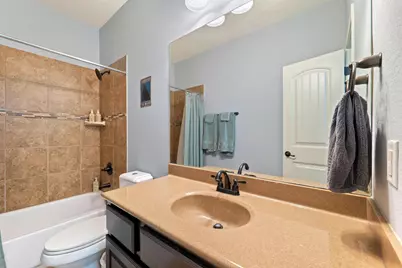
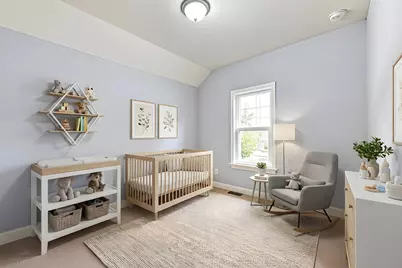
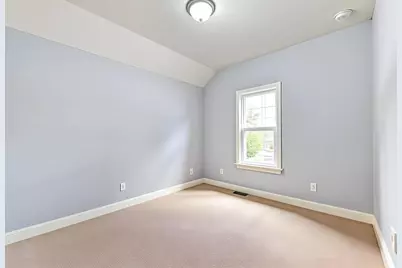
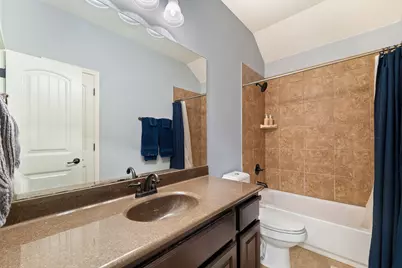
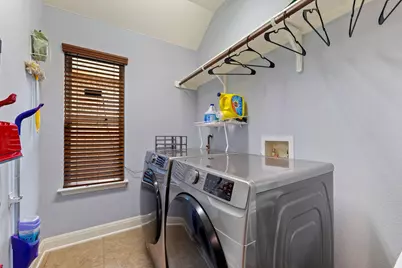
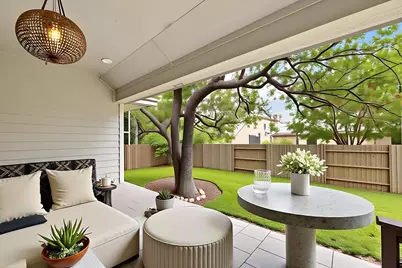
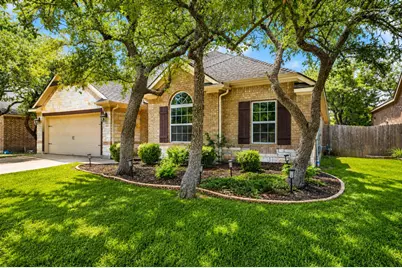
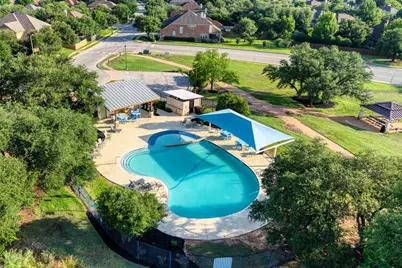
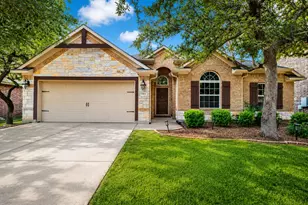
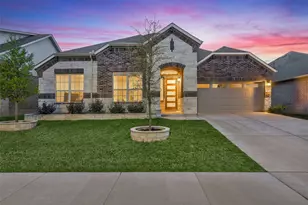
Beautifully maintained single-story home in Whitestone Oaks at Anderson Mill in Cedar Park, offering 4 bedrooms plus a dedicated study, 3 full baths, and a bright open-concept floor plan designed for comfort and functionality. The spacious kitchen features gorgeous granite countertops, a large center island, and plenty of room for cooking, gathering, and entertaining. Adjacent to the kitchen is a convenient butler's pantry and bar area, providing additional storage, serving space, and functionality. A generous dining area with French doors offers flexible use as a second living space, playroom, or formal dining room. The home includes stylish tile flooring throughout the main living areas, with carpet reserved for the extra bedrooms and office. The private primary suite is a relaxing retreat featuring granite countertops and a spa-like bath with a large garden tub, separate shower, and ample space to unwind. Updated fixtures and Energy Star features add value throughout the home. A large laundry room offers abundant storage and workspace. Additional highlights include surround sound wiring to the patio and garage, and a three-car garage with the third bay designed as tandem space. This home qualifies for a limited-time lender-paid 2-1 buydown-reduced monthly payments for the first 2 years at no cost to the buyer or seller. Ask listing agent for details!
Full Property Details
Full Property Details for 1503 Terrace View Dr
General
- Price: $599,000
- HOA FEE: $44/month
- HOA FEE FREQ.: Semi-Annually
- Taxes: $11,617 (2026)
- Status: Active
- Type: Single Family
- Source: Austin_MLS
- MLS ID: 3949298
- Updated: 7/6/2026
- Added to Site: 47 day(s) ago
Interior
- Interior Features: Breakfast Bar, Built-in Features, Crown Molding, Double Vanity, French Door(s)/Atrium Door(s), Granite Counters, Kitchen Island, Main Level Primary, Open Floorplan, Pantry, Recessed Lighting, Soaking Tub, Tile Counters, Vaulted Ceiling(s), Walk-In Closet(s)
- Fireplace: Yes
- Number of Fireplaces: 1
- Fireplace(s): Family Room, Gas Log, Living Room, Stone
- Appliances: Dryer, Dishwasher, Gas Range, Microwave, Range, Refrigerator, Range Hood, Washer
- Flooring: Carpet, Tile
Rooms
Bathrooms
- Total Bathrooms: 3
- Full Bathrooms: 3
Bedrooms
- Total Bedrooms: 4
- Bedrooms Main: 4
Other Rooms
- Laundry: Inside
Additional Information
- Shared Amenities: None
- Spa Description: None
- Security/Safety: Smoke Detector(s)
Exterior
- Exterior Features: Private Yard
- Porch/Patio/Deck: Covered, Patio
Parking
- Garage: Yes
- Garage Spaces: 3
- Covered Spaces: 3
- Total Spaces: 5
- Parking Features: Attached
Location
- Area: CLN
- County: Williamson
- Subdivision: Whitestone Oaks At Anderson
- Driving Directions: Head north on N Bell Blvd toward Cedar Park Dr Left onto W Whitestone Blvd Continue straight to stay on W Whitestone Blvd Turn right onto Anderson Mill Rd Turn right onto Ambling Trail Turn left onto Terrace View Dr Destination will be on the left
- Direction Faces: Northeast
School Information
- Elem School District: Leander ISD
- Midd School District: Leander ISD
- High School District: Leander ISD
- Elementary School: CC Mason
- Middle School: Running Brushy
- High School: Cedar Park
Community
- Association: Yes
- Assoc. Name: Whitestone Oaks HOA
- Assoc. Fees Include: Common Area Maintenance
Heating & Cooling
- Central air: Yes
- Air Conditioning: Yes
- Cooling Type: Central Air, Ceiling Fan(s)
- Heating Type: Natural Gas
Utilities
- Sewer: Public Sewer
- Water: Public
- Utility Description: Electricity Available
Structural Information
- Detached/Attached: Detached
- Construction: Brick Veneer
- Roof: Composition
- Windows: Blinds
- Stories/Levels: 1
- Square Feet: 2,866
- Sq. Ft. Source: Public Records
- Living Area: 2,866 Sq. Ft.
- Year Built: 2014
- Year Built Source: Public Records
- Property Condition: Resale
Additional Structures
- Other Structures: None
Lot Features
- Lot Size (Acres): 0.1773
- Lot Size (Sq. Ft.): 7,723.19
- Fence: Yes
- Lot Features: None
- Fencing (Description): Fenced, Wood
Financial Considerations
- Association Fee: $264
- Assoc Fee Freq.: Semi-Annually
- Assessment Amount: $608,894
- Tax Amount: $11,617.98
- Tax Year: 2026
- Terms: Cash, Conventional, FHA, VA Loan
Disclosures and Reports
- Special Conditions: Standard
- Documents Avail.: Survey
- Legal Description: S10407 - WHITESTONE OAKS AT ANDERSON MILL RD SEC 2, BLOCK I, LOT 11
- Disclosures/Reports: None
- Property ID: 17W353202I0011
- Block: I
- Lot Number: 11
Listed by Engel & Volkers Austin

Get Pre-Approved Today
Schools
Schools serving 1503 Terrace View Dr
School District:Leander Independent School District
| Name | Grades | Distance |
|---|---|---|
C. C. Mason Elementary School (Col. Charles Clayborn) 1501 Lakeline Boulevard, Cedar Park, TX 78613 | K-5 | 0.5 mi |
Deer Creek Elementary School 2420 Zeppelin Drive, Cedar Park, TX 78613 | PK-5 | 2.5 mi |
Running Brushy Middle School 2303 N Lakeline Blvd, Cedar Park, TX 78613 | 6-8 | 1 mi |
Cedar Park High School 2150 Cypress Creek Road, Cedar Park, TX 78613 | 9-12 | 3.4 mi |
Disclaimer:
School attendance boundaries provided by ATTOM Data Solutions and are for reference only. Contact the school directly to verify enrollment eligibility.
Price & Sales History for 1503 Terrace View Dr
Date
Details
Price
Change
Source
7/06/2026
Price Reduced
$599,000
-2.6%
MLS
6/16/2026
Price Reduced
$615,000
-1.6%
MLS
5/28/2026
Listed
$625,000
—
MLS
Disclaimer: Historical sales information is derived from public records provided by the county offices. Information is not guaranteed and should be independently verified.
Tax History
Tax History for 1503 Terrace View Dr
Year
Property Taxes
Change
Tax Assessment
Change
2025
$12,063
71%
$608,894
3%
2023
$7,073
-19%
$591,580
35%
2022
$8,703
-3%
$437,504
—
2021
$8,957
-5%
$437,504
13%
2020
$9,455
-1%
$385,924
1%
2020
$9,525
2%
$381,020
4%
2018
$9,299
3%
$365,678
4%
2017
$9,003
-1%
$352,122
—
2016
$9,061
9%
$351,188
10%
2015
$8,280
1048%
$319,262
1050%
2014
$721
—
$27,750
—
Disclaimer: Historical tax information is derived from public records provided by the county offices. Information is not guaranteed and should be independently verified.
Estimate the Cost
Estimate the Cost for 1503 Terrace View Dr
1503 Terrace View Drive, Cedar Park, TX 78613 (MLS# 3949298) is a Single Family property with 4 bedrooms and 3 full bathrooms. 1503 Terrace View Drive is currently listed for $599,000 and was received on May 28, 2026. Want to learn more about 1503 Terrace View Drive? Do you have questions about finding other Single Family real estate for sale in Cedar Park? You can browse all Cedar Park real estate or contact a Coldwell Banker agent to request more information.