This is a carousel with tiles that activate property listing cards. Use the previous and next buttons to navigate.
1/34
$2,400
This is a carousel with tiles that activate property listing cards. Use the previous and next buttons to navigate.
1/34
Property Description
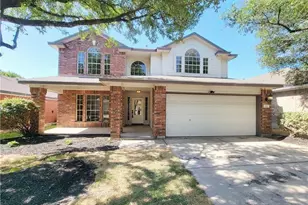
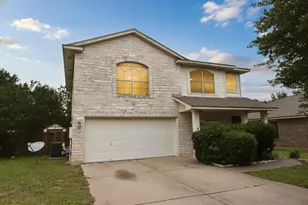
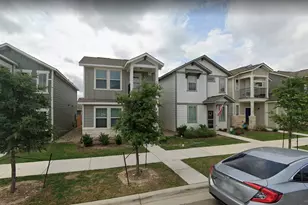
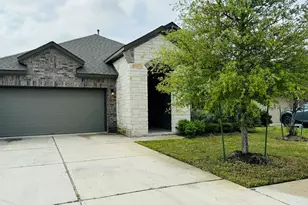
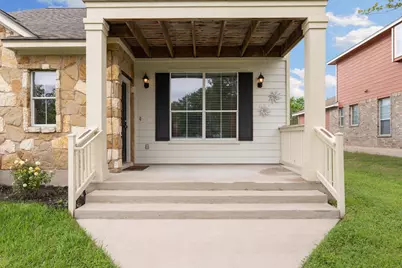
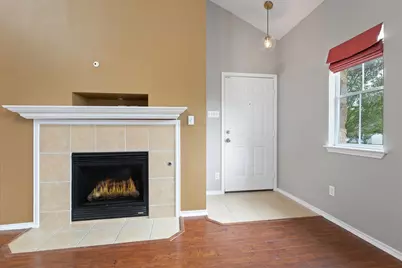
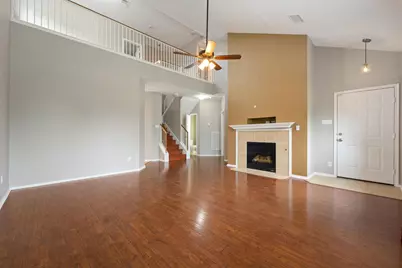
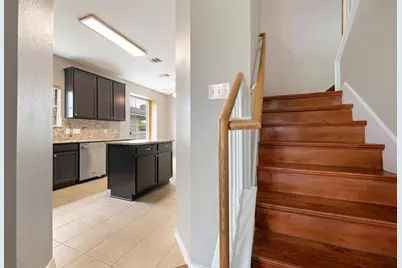
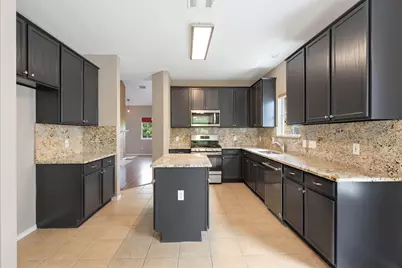
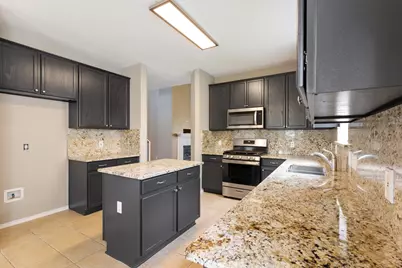
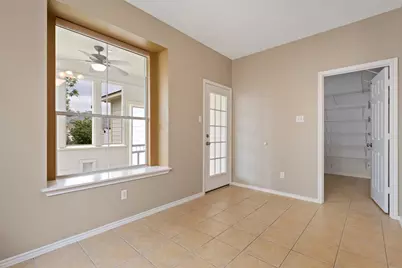
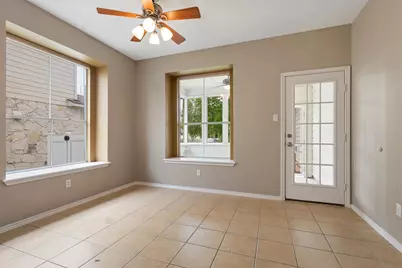
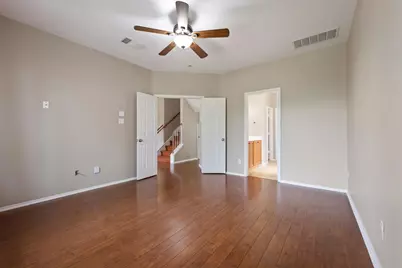
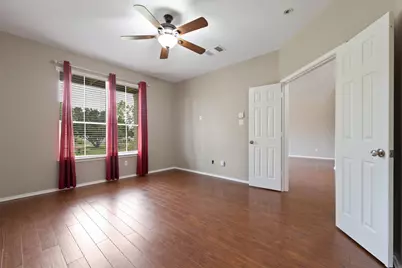
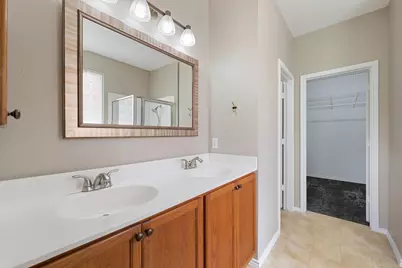
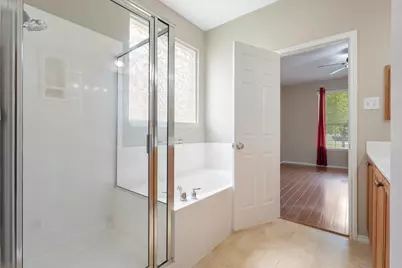
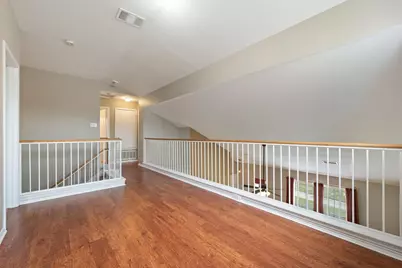
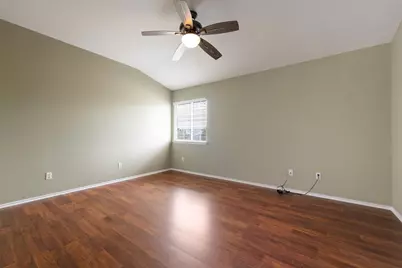
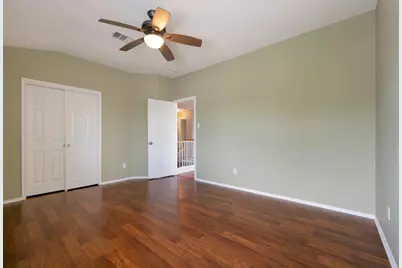
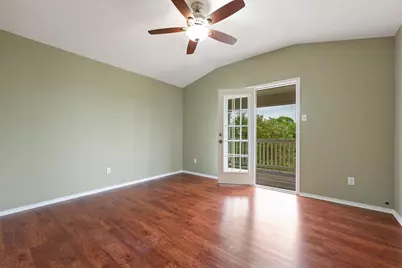
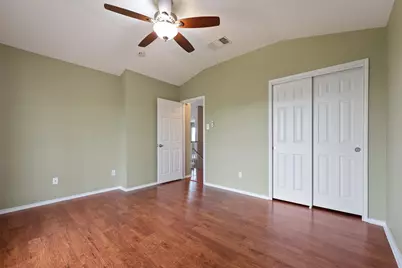
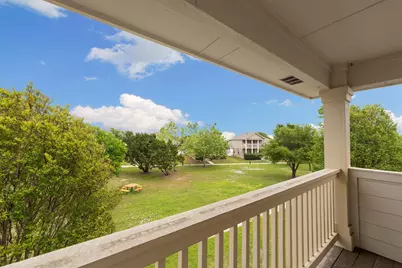
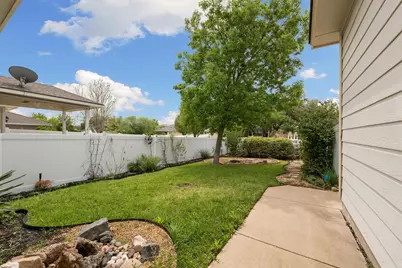
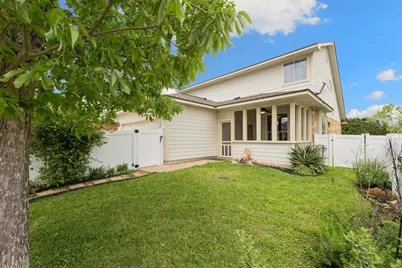
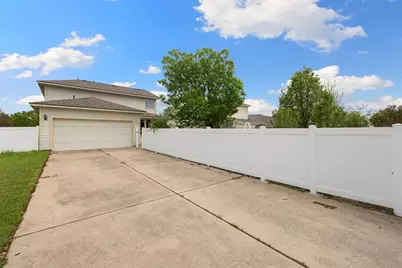
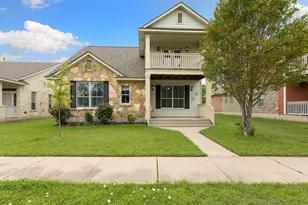
Prime Cedar Park location! Walking distance to Cedar Park Town Center with a multitude of shopping, dining and entertainment. Easy access to 183A! Home is situated right behind the park, with a front porch and balcony overlooking the beautiful landscape and mature trees. The back yard is a seasonal tropical paradise with a tastefully landscaped above ground pool, and banana trees providing shade and privacy. Lush green grass, crushed granite, and a seating or firepit area make the most of this low maintenance back yard. Inside the home, you find an inviting family room with vaulted ceilings and a cozy fireplace. Flow into the kitchen, which includes granite countertops, stainless steel appliances, and an eat-in dining space. The primary bedroom is located on the main floor, with a walk-in closet and separate tub and shower in the bath. Upstairs is a loft space and three additional bedrooms, one has access to the balcony overlooking the park. Two car garage! LOW TAX RATE! Seller/landlord has loved and cared for this home, adding multiple upgrades, landscape and garden.
Full Property Details
Full Property Details for 1506 Wild Basin Ln
General
- Rent: $2,400
- Status: Active
- Type: Single Family
- Source: Austin_MLS
- MLS ID: 9541428
- Updated: 5/26/2026
- Added to Site: 47 day(s) ago
Rental Information
- Lease/Rent Term: 12 Months
Interior
- Interior Features: Ceiling Fan(s), French Door(s)/Atrium Door(s), Granite Counters, Kitchen Island, Pantry, Wired for Data, Walk-In Closet(s)
- Fireplace: Yes
- Number of Fireplaces: 1
- Fireplace(s): Family Room, Gas
- Appliances: Dishwasher, Exhaust Fan, Gas Cooktop, Gas Range, Microwave, Range Hood, VentedExhaust Fan
- Furnishings: Unfurnished
- Flooring: Carpet Free, Laminate, Tile
Rooms
Bathrooms
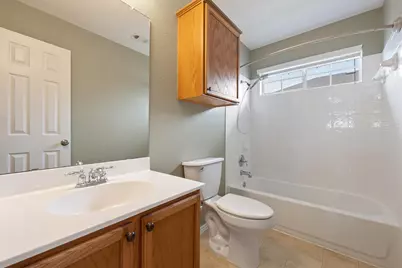
- Total Bathrooms: 3
- Full Bathrooms: 2
- Half Bathrooms: 1
Bedrooms
- Total Bedrooms: 4
- Bedrooms Main: 1
Other Rooms
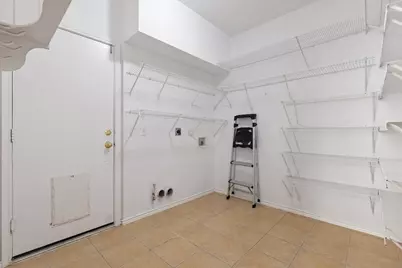
- Laundry: Laundry Room, Washer Hookup
Additional Information
- Shared Amenities: Park, Pool, Street Lights
- Shared Pool: Yes
- Pool: Yes
- Private Pool: Yes
- Pool Description: Above Ground, Liner, Community
- Spa Description: None
- Security/Safety: Smoke Detector(s)
Exterior
- Exterior Features: Balcony, Garden, Lighting, Rain Gutters
- Porch/Patio/Deck: Covered, Enclosed, Front Porch, Patio, Balcony
Parking
- Garage: Yes
- Garage Spaces: 2
- Covered Spaces: 2
- Total Spaces: 2
- Parking Features: Alley Access, Door-Single, Garage, Garage Faces Rear
Location
- Area: CLN
- County: Williamson
- Subdivision: Cedar Park Towncenter Sec 1
- Driving Directions: GPS will take you to the back door because the front yard is a park. Key is at back gate.
- Direction Faces: Northeast
School Information
- Elem School District: Leander ISD
- Midd School District: Leander ISD
- High School District: Leander ISD
- Elementary School: Lois F Giddens
- Middle School: Stiles
- High School: Rouse
Community
- Association: Yes
Heating & Cooling
- Central air: Yes
- Air Conditioning: Yes
- Cooling Type: Central Air, Ceiling Fan(s)
- Heating Type: Central, Fireplace(s)
Utilities
- Sewer: Public Sewer
- Water: Public
- Cable Available: Yes
- Utility Description: Cable Available, Electricity Available, High Speed Internet Available, Phone Available, Sewer Connected, Water Connected
Structural Information
- Detached/Attached: Detached
- Builder: D R Horton
- Construction: HardiPlank Type, Stone
- Roof: Shingle
- Windows: Blinds, Drapes, Window Coverings
- Stories/Levels: 2
- Square Feet: 2,238
- Sq. Ft. Source: Public Records
- Living Area: 2,238 Sq. Ft.
- Year Built: 2004
- Property Condition: Resale
Additional Structures
- Other Structures: None
Lot Features
- Property View: Park/Greenbelt
- Lot Size (Acres): 0.1453
- Lot Size (Sq. Ft.): 6,329.27
- Lot Dimensions: 50 x 125
- Street Lights: Yes
- Fence: Yes
- Lot Features: Front Yard, Garden, Landscaped, Sprinklers In Ground, Trees Medium Size
- Fencing (Description): Back Yard, Fenced, Vinyl
Financial Considerations
- For Sale/Rent/Lease: Lease
- Security Deposit: $2,400
- Pet Deposit: $300
- Owner Pays: None
- Tenant Pays: Association Fees, All Utilities
Disclosures and Reports
- Legal Description: S8336 - CEDAR PARK TOWNCENTER SEC 1, BLOCK 80, LOT 15
- Disclosures/Reports: None, Renters Insurance Required
- Property ID: 17W317108000150006
- Block: 80
- Lot Number: 15
Listed by Compass RE Texas, LLC
Schools
Schools serving 1506 Wild Basin Ln
School District:Leander Independent School District
| Name | Grades | Distance |
|---|---|---|
Lois F Giddens Elementary School 1500 Timberwood Drive, Cedar Park, TX 78613 | K-5 | 1.3 mi |
Knox Wiley Middle School 1526 Raider Way, Leander, TX 78641 | 6-8 | 2.8 mi |
Rouse High School 1222 Raider Way, Leander, TX 78641 | 9-12 | 2.9 mi |
Disclaimer:
School attendance boundaries provided by ATTOM Data Solutions and are for reference only. Contact the school directly to verify enrollment eligibility.
Price History for 1506 Wild Basin Ln
Date
Details
Price
Change
Source
4/11/2026
Listed
$2,400
—
MLS
Disclaimer: Historical sales information is derived from public records provided by the county offices. Information is not guaranteed and should be independently verified.

1506 Wild Basin Lane, Cedar Park, TX 78613 (MLS# 9541428) is a Single Family property with 4 bedrooms, 2 full bathrooms and 1 partial bathroom. 1506 Wild Basin Lane is currently listed for rent at $2,400 and was received on April 11, 2026. Want to learn more about 1506 Wild Basin Lane? Do you have questions about finding other real estate for sale or rent in Cedar Park? You can browse all Cedar Park rentals or contact a Coldwell Banker agent to request more information.