






This is a carousel with tiles that activate property listing cards. Use the previous and next buttons to navigate.
1/39
$4,500 Just Listed
This is a carousel with tiles that activate property listing cards. Use the previous and next buttons to navigate.
1/39
Property Description
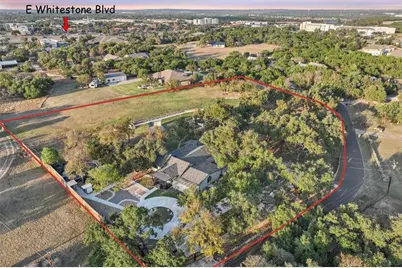
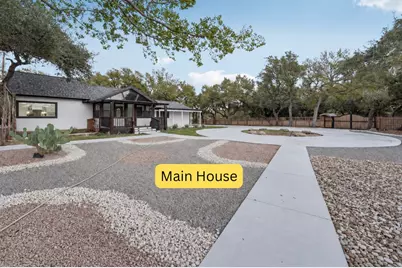
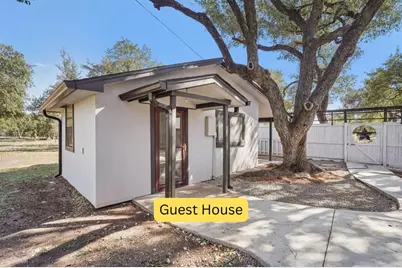
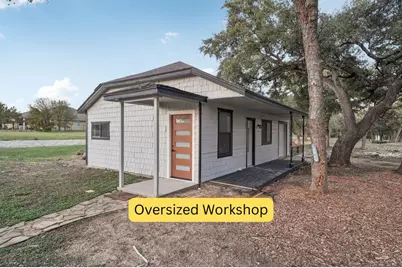
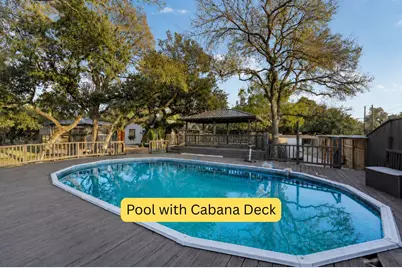
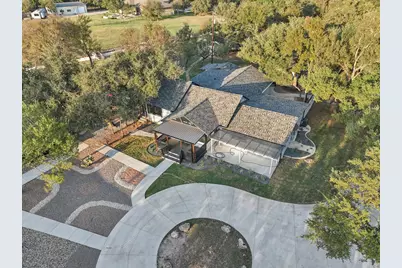
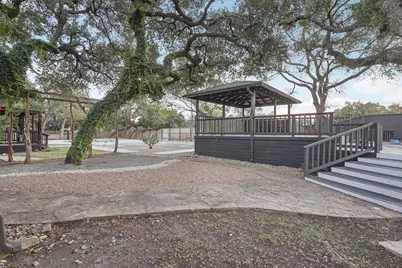
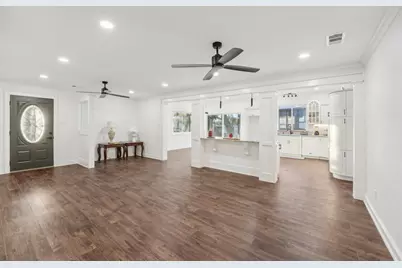
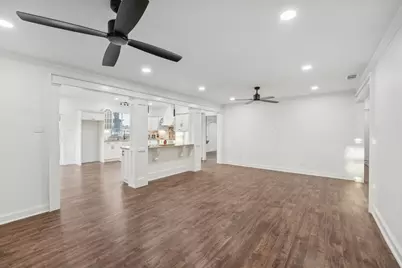
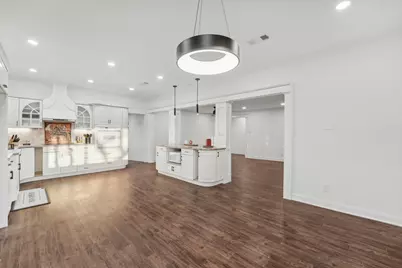
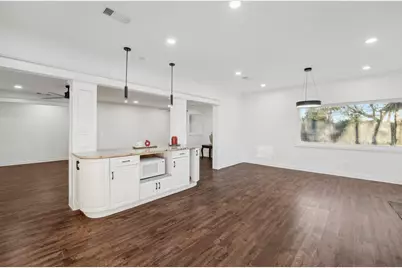
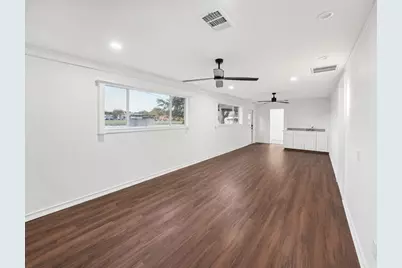
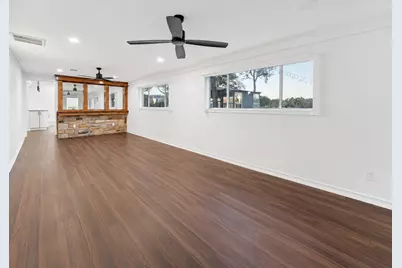
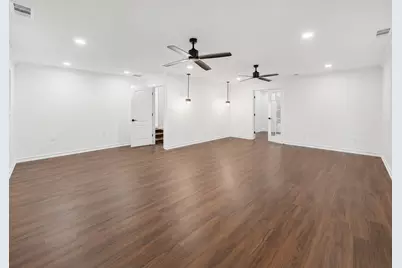
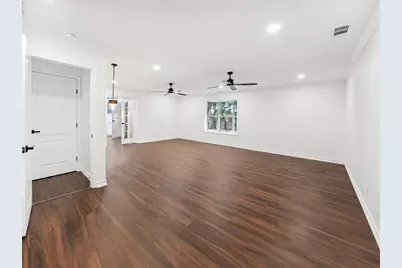
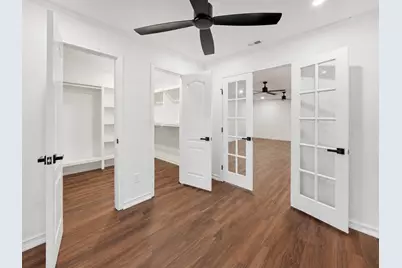
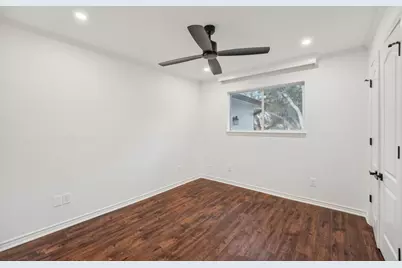
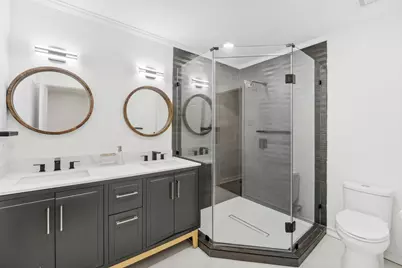
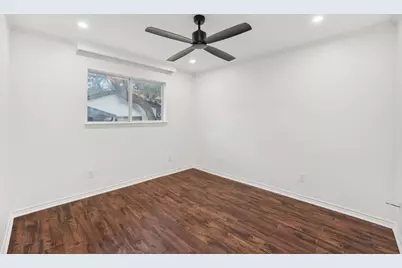
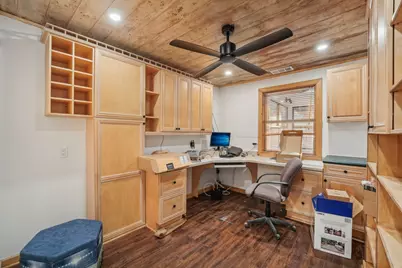
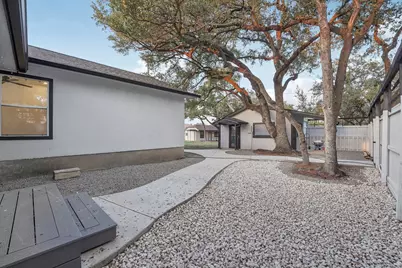
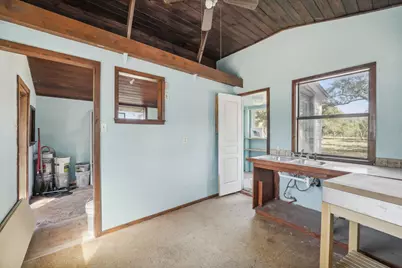
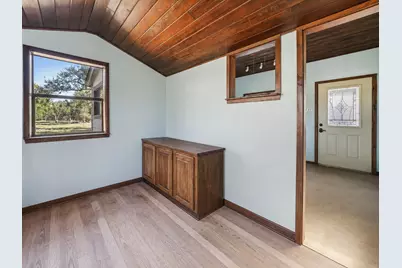
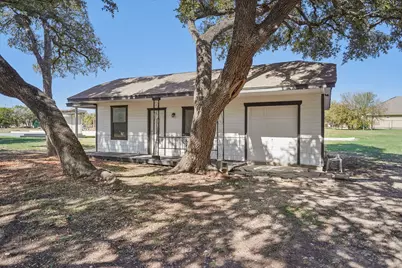
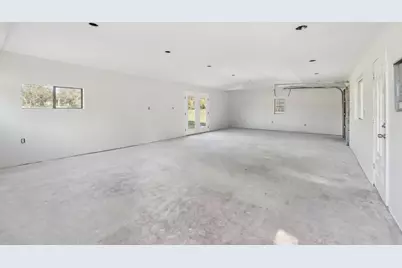
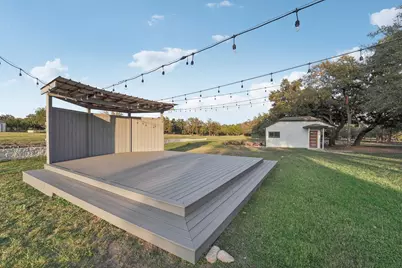
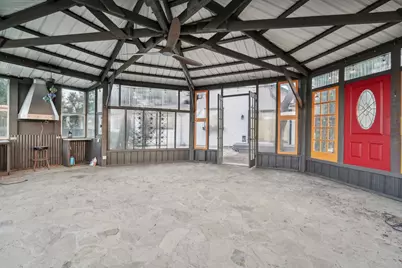
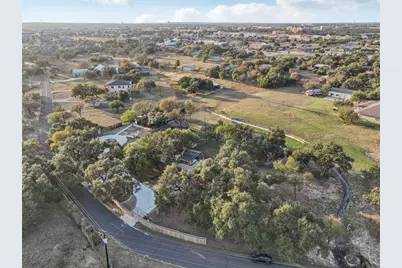
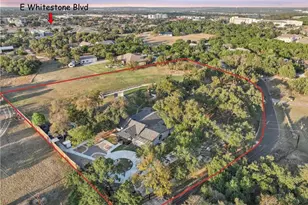
Welcome to 1739 Starwood Dr, an extraordinary 3.9-acre estate that combines ultimate privacy with unmatched convenience in the heart of Cedar Park. This stunning property boasts an almost 3,000 sq ft main home featuring 4 bedrooms and 4 full baths that has been beautifully remodeled. Also included is detached guest house for your in-laws or visitors, a spacious workshop perfect for DIY projects, hobbies, or extra storage, offering a versatile space to suit your needs. A fully covered gazebo with electricity is ideal for hosting outdoor gatherings, setting up a dining area, creating an outdoor kitchen, or even a cozy lounge with entertainment. The pool, surrounded by full decking, offers ample space for lounging and sunbathing, while the cabana provides a shaded retreat, perfect for relaxation, entertaining guests, or setting up a poolside bar for ultimate outdoor enjoyment. Enjoy serene evenings with a fire pit under the shade of majestic oak trees, with the entire estate fully fenced for enhanced privacy. A grand entrance and circular driveway set the stage for this secluded retreat, just moments away from dining, shopping, gyms, and entertainment. Plus, you're only minutes from downtown Austin. Experience the best of both worlds at the ultimate retreat at 1739 Starwood Dr. AVAILABLE NOW!
Full Property Details
Full Property Details for 1739 Starwood Dr
General
- Rent: $4,500
- Status: Active
- Type: Single Family
- Source: Austin_MLS
- MLS ID: 2171631
- Updated: 7/3/2026
- Added to Site: 5 day(s) ago
Rental Information
- Lease/Rent Term: 12 Months
Interior
- Interior Features: Breakfast Bar, Bookcases, Ceiling Fan(s), Separate/Formal Dining Room, Double Vanity, Multiple Living Areas, Multiple Dining Areas, Main Level Primary, Quartz Counters, Walk-In Closet(s)
- Appliances: Built-In Electric Oven, Dishwasher
- Flooring: Vinyl, Wood
Rooms
Bathrooms
- Total Bathrooms: 4
- Full Bathrooms: 4
Bedrooms
- Total Bedrooms: 4
- Bedrooms Main: 4
Other Rooms
- Laundry: Main Level
Additional Information
- Shared Amenities: None
- Pool: Yes
- Private Pool: Yes
- Pool Description: Above Ground, Cabana, Fenced
- Security/Safety: 24 Hour Security
Exterior
- Exterior Features: Balcony, Gas Grill, Lighting, Rain Gutters
- Porch/Patio/Deck: Balcony
Parking
- Total Spaces: 12
- Parking Features: Concrete, Driveway, Gated, Lighted
Location
- Area: CLS
- County: Williamson
- Subdivision: Johnson Sub
- Driving Directions: Use GPS
- Direction Faces: West
School Information
- Elem School District: Leander ISD
- Midd School District: Leander ISD
- High School District: Leander ISD
- Elementary School: Charlotte Cox
- Middle School: Cedar Park
- High School: Vista Ridge
Heating & Cooling
- Central air: Yes
- Air Conditioning: Yes
- Cooling Type: Central Air
Utilities
- Sewer: Septic Tank
- Utility Description: Electricity Connected, Phone Available, Sewer Connected, Water Connected
Structural Information
- Detached/Attached: Detached
- Construction: Stucco
- Stories/Levels: 1
- Square Feet: 2,978
- Sq. Ft. Source: Public Records
- Living Area: 2,978 Sq. Ft.
- Year Built: 2000
- Property Condition: Updated/Remodeled
Additional Structures
- Other Structures: Covered Arena, Cabana, Garage(s), Guest House, Gazebo, Outdoor Kitchen, Pergola, RV/Boat Storage, Shed(s), Storage, Tennis Court(s), Workshop
Lot Features
- Lot Size (Acres): 3.908
- Lot Size (Sq. Ft.): 170,232.48
- Lot Features: Landscaped, Sprinklers Partial
Financial Considerations
- For Sale/Rent/Lease: Lease
- Security Deposit: $4,500
- Pet Deposit: $400
- Owner Pays: Taxes
- Tenant Pays: Electricity, Pest Control, Pool Maintenance, Sewer
Disclosures and Reports
- Legal Description: S11601 - JOHNSON SUB (LTS 1 & 2), LOT 2, ACRES 3.908
- Disclosures/Reports: None, Renters Insurance Required
- Property ID: 17W33330090002
- Lot Number: 2
Listed by LPT Realty, LLC
Schools
Schools serving 1739 Starwood Dr
School District:Leander Independent School District
| Name | Grades | Distance |
|---|---|---|
Artie L Henry Middle School 100 North Vista Ridge Boulevard, Cedar Park, TX 78613 | 6-8 | 1 mi |
Vista Ridge High School 200 S Vista Rdg, Cedar Park, TX 78613 | 9-12 | 1.2 mi |
Disclaimer:
School attendance boundaries provided by ATTOM Data Solutions and are for reference only. Contact the school directly to verify enrollment eligibility.
Price History for 1739 Starwood Dr
Date
Details
Price
Change
Source
7/03/2026
Listed
$4,500
—
MLS
Disclaimer: Historical sales information is derived from public records provided by the county offices. Information is not guaranteed and should be independently verified.

1739 Starwood Drive, Cedar Park, TX 78613 (MLS# 2171631) is a Single Family property with 4 bedrooms and 4 full bathrooms. 1739 Starwood Drive is currently listed for rent at $4,500 and was received on July 03, 2026. Want to learn more about 1739 Starwood Drive? Do you have questions about finding other real estate for sale or rent in Cedar Park? You can browse all Cedar Park rentals or contact a Coldwell Banker agent to request more information.