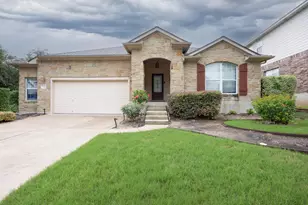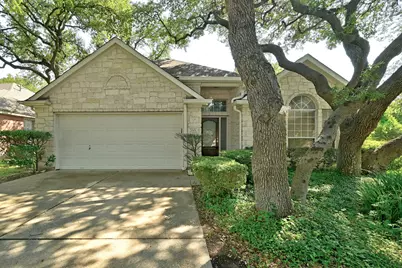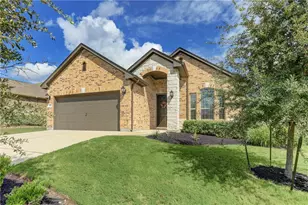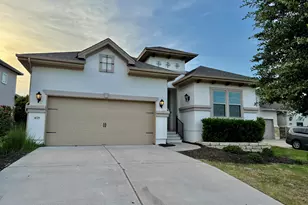
This is a carousel with tiles that activate property listing cards. Use the previous and next buttons to navigate.
1/27
$2,700 Just Listed
This is a carousel with tiles that activate property listing cards. Use the previous and next buttons to navigate.
1/27
Property Description
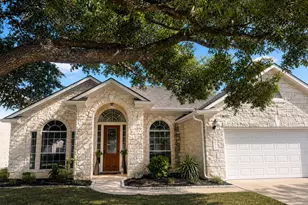
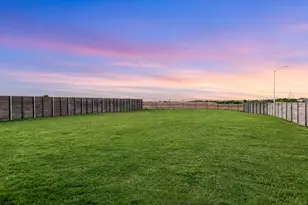
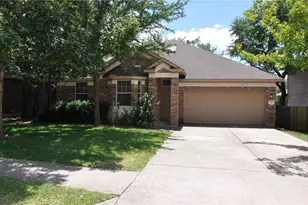
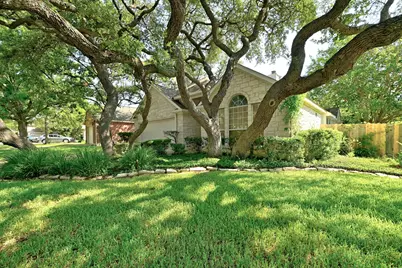
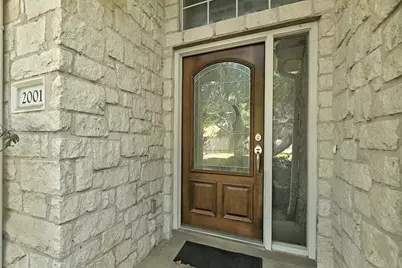
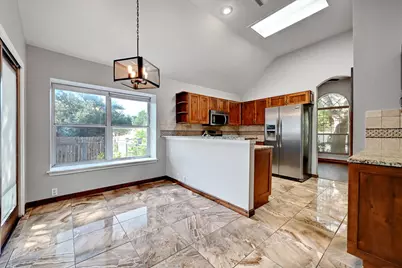
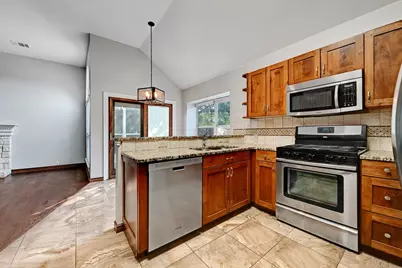
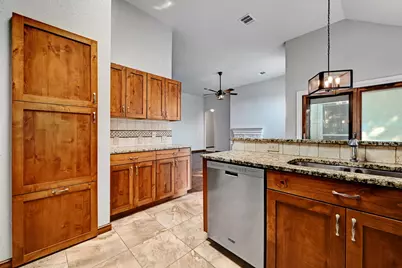
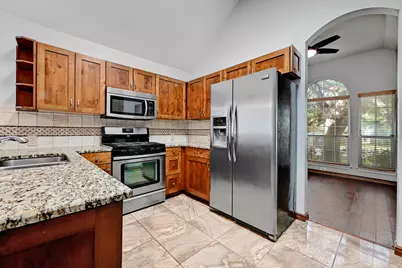
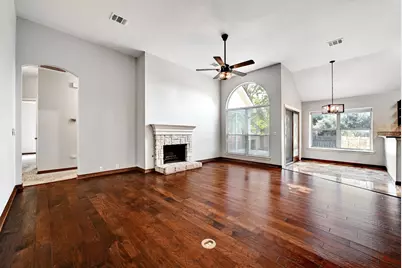
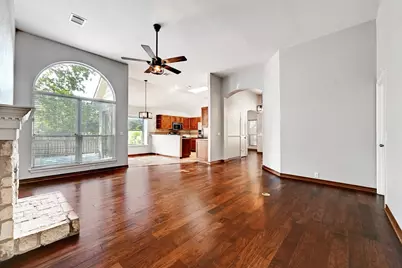
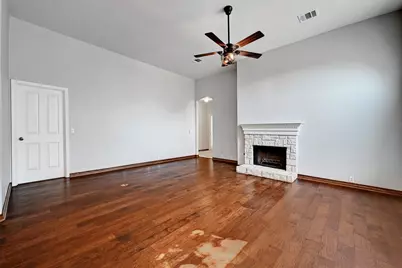
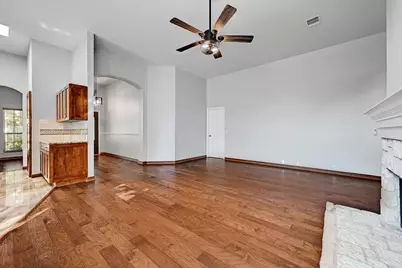
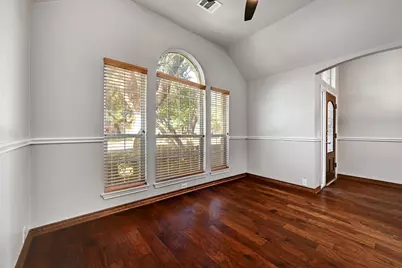
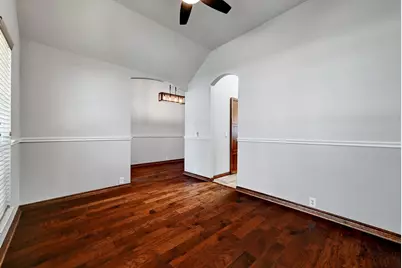
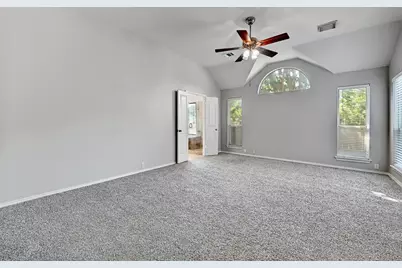
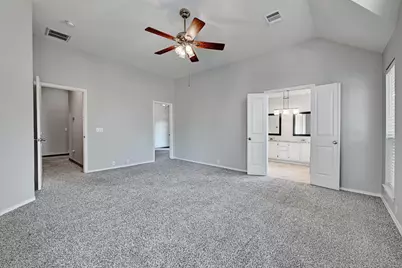
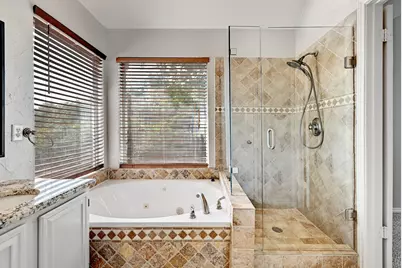
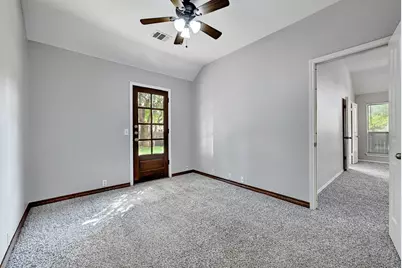
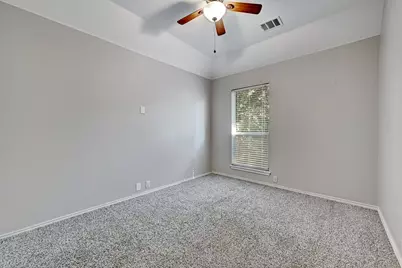
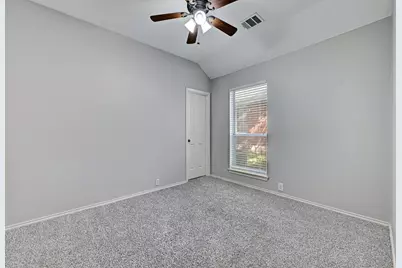
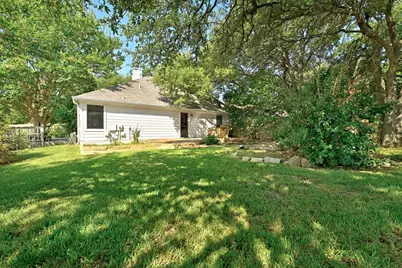
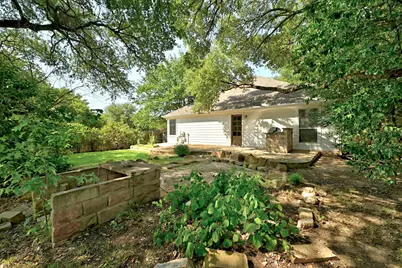
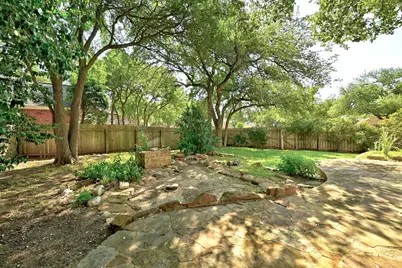
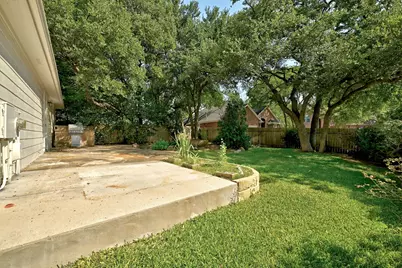
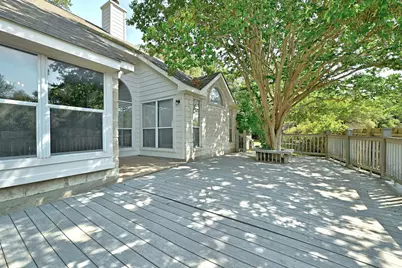
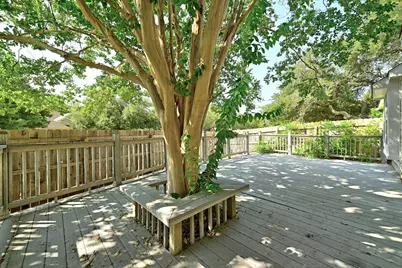
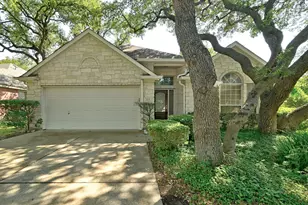
Welcome to 2001 Eclipse Cove, a well designed single-story home on a spacious corner lot offering three generously sized bedrooms, two living areas, and two dining spaces. The updated kitchen is the heart of the home, featuring granite countertops, stainless steel appliances, Shaker-style cabinetry and custom backsplash. A breakfast bar and sunny breakfast nook provide casual dining options, while the formal dining room is perfect for hosting family and friends. The kitchen opens to the main living area complete with high ceilings, wood flooring, a cozy fireplace and abundant natural light. The spacious primary suite is a relaxing retreat with a dual-sink vanity, soaking tub, walk-in shower and custom tile work. Two generously sized secondary bedrooms offer ample closet space and share an updated full bathroom. Step outside to enjoy the shaded flagstone patio and expansive deck overlooking the fenced backyard complete with mature trees and established landscaping. Located in the heart of Cedar Park, this home is just minutes from highly rated schools, neighborhood parks within walking distance, shopping, dining, and major employers 10-15 miles away. With its functional layout, tasteful updates, and unbeatable location, 2001 Eclipse Cove is ready to welcome you home. Contact us to schedule your showing today!
Full Property Details
Full Property Details for 2001 Eclipse Cove
General
- Rent: $2,700
- Status: Active
- Type: Single Family
- Source: Austin_MLS
- MLS ID: 7073910
- Updated: 7/15/2026
- Added to Site: 2 day(s) ago
Rental Information
- Lease/Rent Term: 12 Months
Interior
- Interior Features: Breakfast Bar, Ceiling Fan(s), Separate/Formal Dining Room, Double Vanity, Entrance Foyer, Granite Counters, High Ceilings, Kitchen Island, Multiple Dining Areas, No Interior Steps, Open Floorplan, Pantry, Recessed Lighting, Vaulted Ceiling(s), Walk-In Closet(s)
- Fireplace: Yes
- Number of Fireplaces: 1
- Fireplace(s): Family Room
- Appliances: Dishwasher, Disposal, Gas Range, Gas Water Heater, Microwave, Oven, Stainless Steel Appliance(s), Vented Exhaust Fan
- Flooring: Carpet, Tile, Wood
Rooms
Bathrooms
- Total Bathrooms: 2
- Full Bathrooms: 2
Bedrooms
- Total Bedrooms: 3
- Bedrooms Main: 3
Other Rooms
- Laundry: Inside, Laundry Room, Electric Dryer Hookup
Additional Information
- Shared Amenities: Sidewalks
- Security/Safety: Security System, Carbon Monoxide Detector(s), Smoke Detector(s)
Exterior
- Exterior Features: Rain Gutters
- Porch/Patio/Deck: Deck, Side Porch
Parking
- Garage: Yes
- Garage Spaces: 2
- Covered Spaces: 2
- Total Spaces: 4
- Parking Features: Attached, Door-Single, Driveway, Garage Faces Front, Garage, Garage Door Opener
Location
- Area: CLS
- County: Williamson
- Subdivision: Ranch At Cypress Creek Sec 05
- Driving Directions: From 183A, take Cypress Creek to Sunchase, left on Eclipse Cv.
- Direction Faces: Southwest
School Information
- Elem School District: Leander ISD
- Midd School District: Leander ISD
- High School District: Leander ISD
- Elementary School: Cypress
- Middle School: Cedar Park
- High School: Cedar Park
Heating & Cooling
- Central air: Yes
- Air Conditioning: Yes
- Cooling Type: Central Air, Ceiling Fan(s)
- Heating Type: Central
Utilities
- Sewer: Public Sewer
- Water: Public
- Utility Description: Above Ground Utilities, Electricity Available, Natural Gas Available, Underground Utilities
Structural Information
- Detached/Attached: Detached
- Construction: HardiPlank Type, Stone
- Roof: Shingle
- Windows: Blinds
- Stories/Levels: 1
- Square Feet: 1,955
- Sq. Ft. Source: Public Records
- Living Area: 1,955 Sq. Ft.
- Year Built: 1998
- Property Condition: Resale
Additional Structures
- Other Structures: None
Lot Features
- Property View: Neighborhood
- Lot Size (Acres): 0.2042
- Lot Size (Sq. Ft.): 8,894.95
- Sidewalks: Yes
- Fence: Yes
- Lot Features: Back Yard, Corner Lot, Front Yard, Garden, Interior Lot, Landscaped, Level, Trees Medium Size
- Fencing (Description): Back Yard, Privacy, Wood
Financial Considerations
- For Sale/Rent/Lease: Lease
- Security Deposit: $2,700
- Pet Deposit: $350
- Owner Pays: None
- Tenant Pays: All Utilities
Disclosures and Reports
- Legal Description: S6274 - RANCH AT CYPRESS CREEK SEC 5, BLOCK C, LOT 35
- Disclosures/Reports: None, Renters Insurance Required
- Property ID: 17W339650C00350008
- Block: C
- Lot Number: 35
Listed by Douglas Residential, LLC
Schools
Schools serving 2001 Eclipse Cove
School District:Leander Independent School District
| Name | Grades | Distance |
|---|---|---|
Deer Creek Elementary School 2420 Zeppelin Drive, Cedar Park, TX 78613 | PK-5 | 0.5 mi |
Westside Elementary School, Cedar Park, TX 300 Ryan Jordan Lane, Cedar Park, TX 78613 | K-5 | 1.1 mi |
Cedar Park Middle School 2100 Sun Chase Boulevard, Cedar Park, TX 78613 | 6-8 | 0.7 mi |
Cedar Park High School 2150 Cypress Creek Road, Cedar Park, TX 78613 | 9-12 | 0.8 mi |
Disclaimer:
School attendance boundaries provided by ATTOM Data Solutions and are for reference only. Contact the school directly to verify enrollment eligibility.
Price History for 2001 Eclipse Cove
Date
Details
Price
Change
Source
7/15/2026
Listed
$2,700
—
MLS
Disclaimer: Historical sales information is derived from public records provided by the county offices. Information is not guaranteed and should be independently verified.

2001 Eclipse Cove, Cedar Park, TX 78613 (MLS# 7073910) is a Single Family property with 3 bedrooms and 2 full bathrooms. 2001 Eclipse Cove is currently listed for rent at $2,700 and was received on July 15, 2026. Want to learn more about 2001 Eclipse Cove? Do you have questions about finding other real estate for sale or rent in Cedar Park? You can browse all Cedar Park rentals or contact a Coldwell Banker agent to request more information.