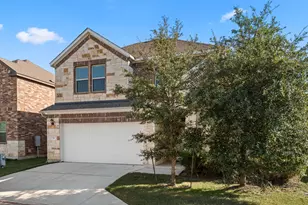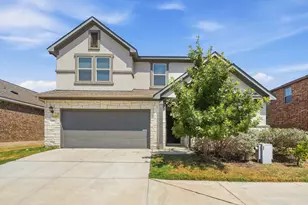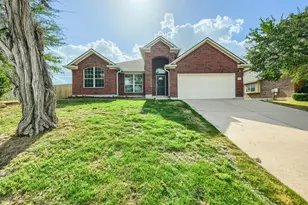
This is a carousel with tiles that activate property listing cards. Use the previous and next buttons to navigate.
1/30
$585,000 Just Listed
This is a carousel with tiles that activate property listing cards. Use the previous and next buttons to navigate.
1/30
Property Description
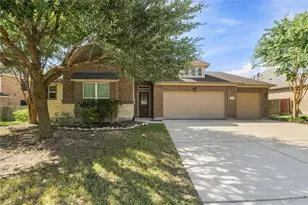
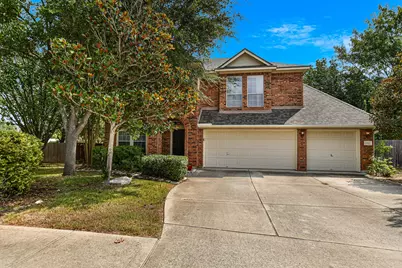
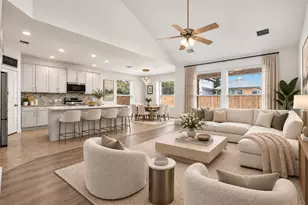
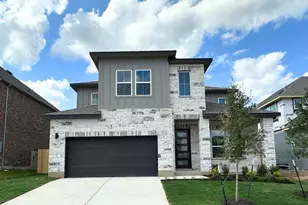
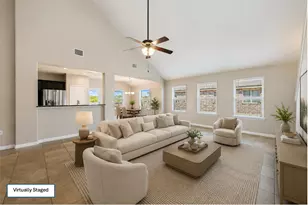
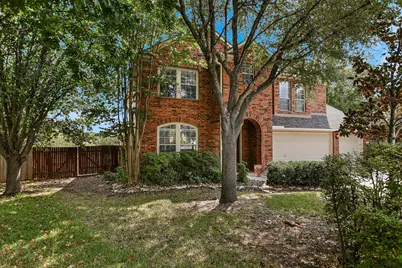
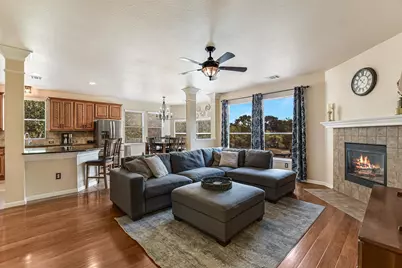
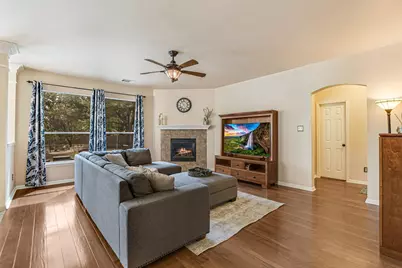
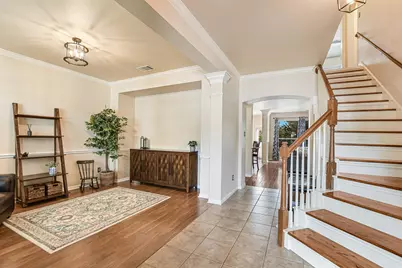
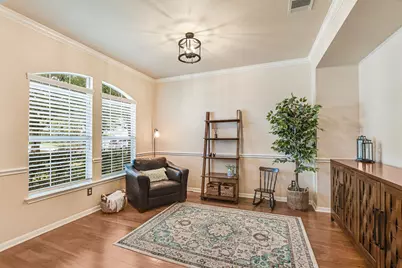
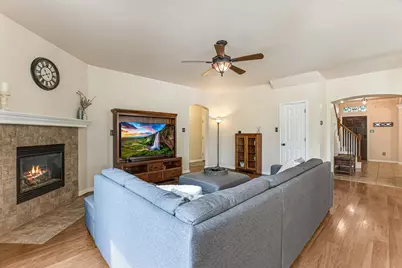
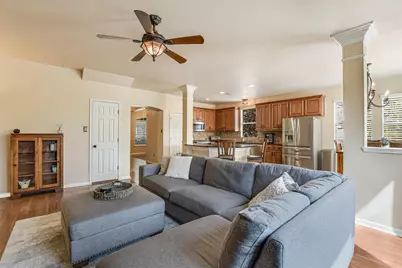
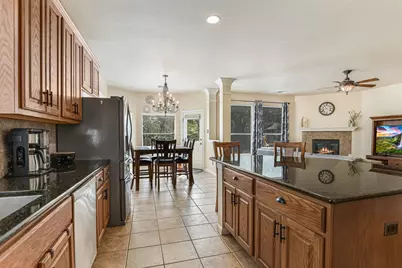
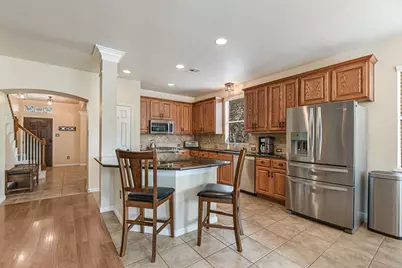
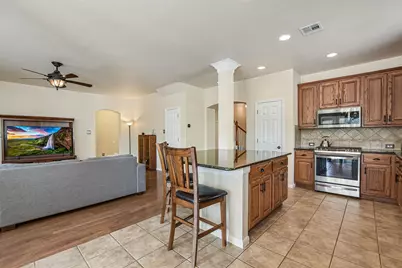
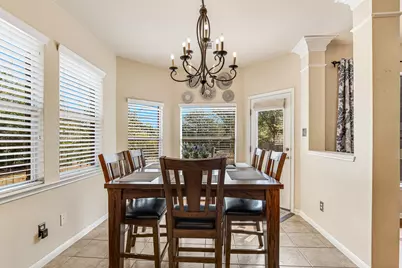
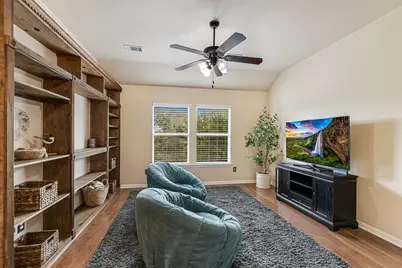
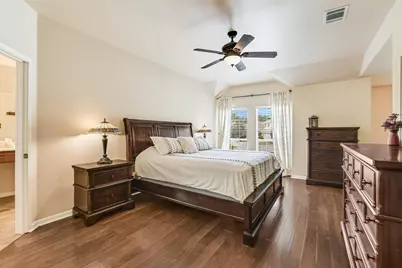
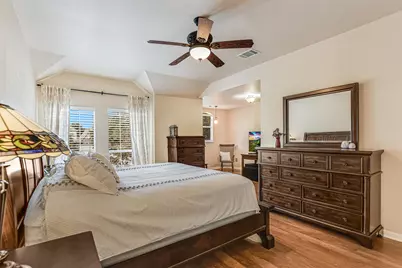
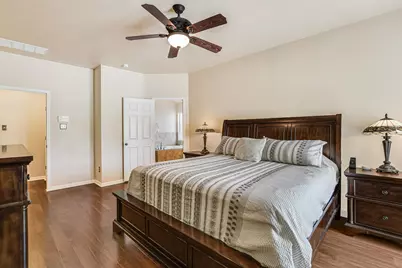
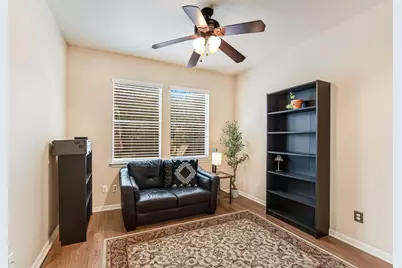
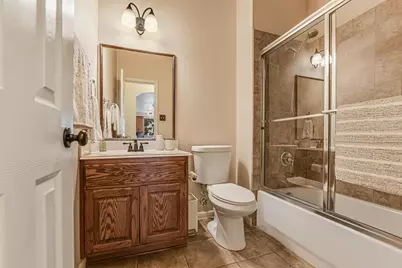
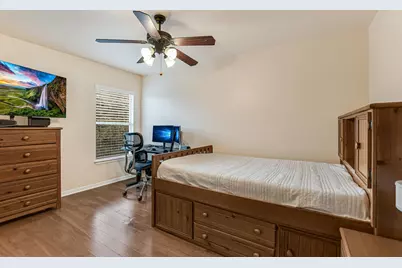
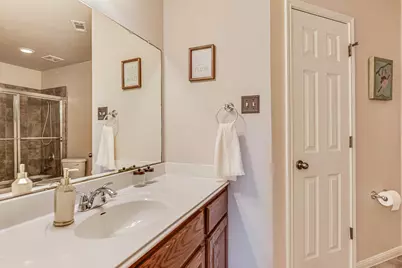
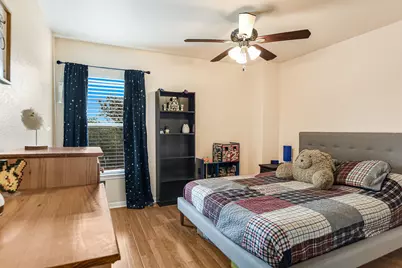
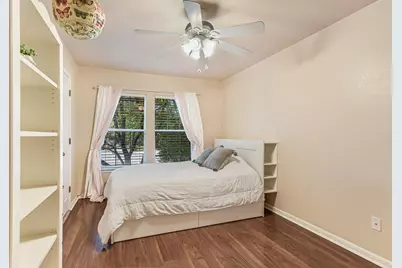
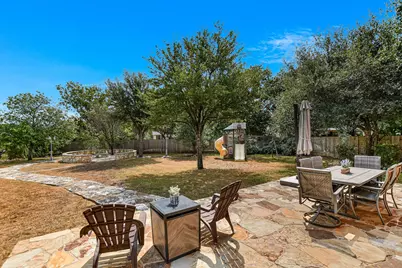
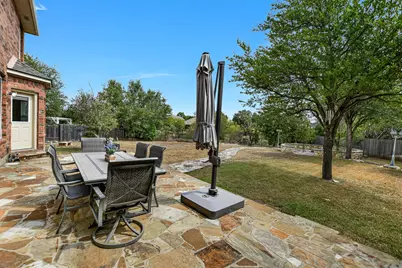
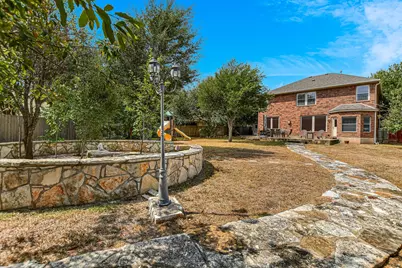
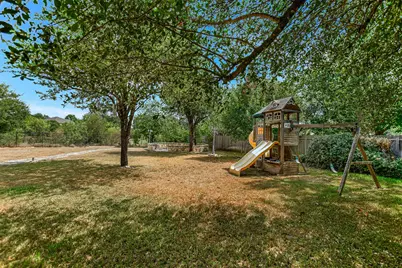
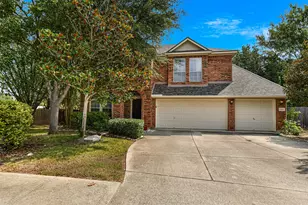
Welcome to 2002 McIllwain Cv, a charming home tucked away on a quiet cul-de-sac in Cedar Park's established Buttercup Creek neighborhood. A standout feature is the generously sized lot, offering plenty of room to create the backyard you've been envisioning. The fully fenced backyard provides an ideal setting for outdoor dining, a patio, play space, gardening, or simply enjoying Texas evenings. Inside, wood-style floors extend throughout the home, including all five bedrooms, adding warmth and timeless character. The inviting 5-bedroom, 3-full-bath layout offers flexibility for a variety of needs, with plenty of space for a home office, guest rooms, playroom, hobby space, or additional flex areas. Residents of Buttercup Creek enjoy a well-established community with neighborhood amenities including parks, playgrounds, walking trails, green spaces, and a community pool, creating plenty of opportunities to enjoy the outdoors close to home. Located in desirable Leander ISD and zoned to Cedar Park High School, and walkable to the Elementary school, this home combines an established neighborhood setting with convenient access to Cedar Park's shopping, dining, recreation, and everyday amenities. With its oversized lot, cul-de-sac location, original hardwood floors, flexible 5-bedroom layout, and expansive fenced backyard, 2002 McIllwain Cv offers a wonderful opportunity in Buttercup Creek.
Full Property Details
Full Property Details for 2002 McIllwain Cove
General
- Price: $585,000
- HOA FEE: $28/month
- HOA FEE FREQ.: Annually
- Taxes: $12,559 (2026)
- Status: Active
- Type: Single Family
- Source: Austin_MLS
- MLS ID: 7876157
- Updated: Today (9/18/2026)
- Added to Site: Today
Interior
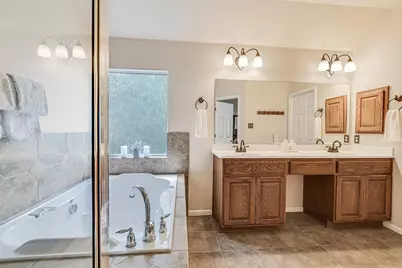
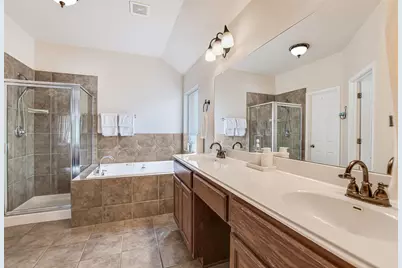
- Interior Features: Built-in Features, Ceiling Fan(s), Crown Molding, Separate/Formal Dining Room, High Ceilings, Interior Steps, Multiple Living Areas, Multiple Dining Areas, Pantry, Soaking Tub
- Fireplace: Yes
- Number of Fireplaces: 1
- Fireplace(s): Family Room
- Appliances: Dishwasher, Gas Cooktop, Disposal, Microwave, Oven
- Flooring: Carpet, Tile, Wood
Rooms
Bathrooms
- Total Bathrooms: 3
- Full Bathrooms: 3
Bedrooms
- Total Bedrooms: 5
- Bedrooms Main: 1
Other Rooms
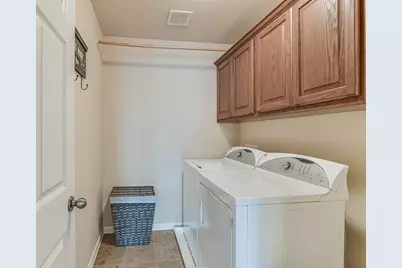
- Laundry: Laundry Room, Upper Level
Additional Information
- Shared Amenities: Playground, Park, Pool, Tennis Court(s), Trails/Paths
- Shared Pool: Yes
- Pool: Yes
- Pool Description: None, Community
- Spa Description: None
- Tennis: Yes
- Security/Safety: Smoke Detector(s)
Exterior
- Exterior Features: Rain Gutters
- Porch/Patio/Deck: Patio
Parking
- Garage: Yes
- Garage Spaces: 3
- Covered Spaces: 3
- Total Spaces: 3
- Parking Features: Attached, Door-Multi, Garage Faces Front, Garage
Location
- Area: CLS
- County: Williamson
- Subdivision: Buttercup Creek Ph 05 Sec 10
- Driving Directions: From US-183, exit Lakeline Dr and head west. Follow Lakeline Dr to Buttercup Creek Blvd and turn left. Continue to Nelson Ranch Rd and turn right. Follow Nelson Ranch Rd to McIllwain Cv and turn into the cul-de-sac. 2002 McIllwain Cv will be on your right.
- Direction Faces: Northeast
School Information
- Elem School District: Leander ISD
- Midd School District: Leander ISD
- High School District: Leander ISD
- Elementary School: Westside
- Middle School: Cedar Park
- High School: Cedar Park
Community
- Association: Yes
- Assoc. Name: Buttercup Creek HOA
- Assoc. Fees Include: Common Area Maintenance, See Remarks
Heating & Cooling
- Central air: Yes
- Air Conditioning: Yes
- Cooling Type: Central Air
- Heating Type: Electric
Utilities
- Sewer: Public Sewer
- Water: Public
- Utility Description: Electricity Available, Sewer Available, Underground Utilities, Water Available
Structural Information
- Detached/Attached: Detached
- Builder: David Weekly
- Construction: Brick, Masonry
- Roof: Composition
- Windows: Blinds
- Stories/Levels: 2
- Square Feet: 2,889
- Sq. Ft. Source: Public Records
- Living Area: 2,889 Sq. Ft.
- Year Built: 2006
- Year Built Source: Public Records
- Property Condition: Resale
Additional Structures
- Other Structures: None, See Remarks
Lot Features
- Lot Size (Acres): 0.3294
- Lot Size (Sq. Ft.): 14,348.66
- Fence: Yes
- Lot Features: Cul-De-Sac, Backs to Greenbelt/Park, Level, Sprinklers Automatic, Trees Medium Size, Trees Small Size
- Fencing (Description): Privacy, Wrought Iron
Green Features
- Energy Efficient: Thermostat
Financial Considerations
- Association Fee: $340
- Assoc Fee Freq.: Annually
- Assessment Amount: $643,683
- Tax Amount: $12,559.35
- Tax Year: 2026
- Terms: Cash, Conventional, FHA, VA Loan
Disclosures and Reports
- Special Conditions: Standard
- Legal Description: S8401 - BUTTERCUP CREEK PH 5 SEC 10, BLOCK K, LOT 82
- Disclosures/Reports: Seller Disclosure
- Property ID: 17W3114510K0820008
- Block: K
- Lot Number: 82
Listed by Team Price Real Estate
Get Pre-Approved Today
Schools
Schools serving 2002 McIllwain Cove
School District:Leander Independent School District
| Name | Grades | Distance |
|---|---|---|
Westside Elementary School, Cedar Park, TX 300 Ryan Jordan Lane, Cedar Park, TX 78613 | K-5 | 0.2 mi |
Deer Creek Elementary School 2420 Zeppelin Drive, Cedar Park, TX 78613 | PK-5 | 0.9 mi |
Cedar Park Middle School 2100 Sun Chase Boulevard, Cedar Park, TX 78613 | 6-8 | 1.6 mi |
Cedar Park High School 2150 Cypress Creek Road, Cedar Park, TX 78613 | 9-12 | 1.6 mi |
Disclaimer:
School attendance boundaries provided by ATTOM Data Solutions and are for reference only. Contact the school directly to verify enrollment eligibility.
Price & Sales History for 2002 McIllwain Cove
Date
Details
Price
Change
Source
9/18/2026
Listed
$585,000
—
MLS
Disclaimer: Historical sales information is derived from public records provided by the county offices. Information is not guaranteed and should be independently verified.

Tax History
Tax History for 2002 McIllwain Cove
Year
Property Taxes
Change
Tax Assessment
Change
2025
$11,079
20%
$633,966
6%
2023
$9,265
-6%
$599,177
36%
2022
$9,811
-1%
$439,644
—
2021
$9,864
-1%
$439,644
8%
2020
$9,957
-1%
$406,445
5%
2020
$10,032
4%
$387,229
2%
2018
$9,616
6%
$378,158
7%
2017
$9,062
-3%
$354,451
-2%
2016
$9,334
5%
$361,770
5%
2015
$8,897
19%
$343,060
9%
2013
$7,480
—
$315,450
10%
2013
$7,480
—
$286,773
—
Disclaimer: Historical tax information is derived from public records provided by the county offices. Information is not guaranteed and should be independently verified.
Estimate the Cost
Estimate the Cost for 2002 McIllwain Cove
2002 McIllwain Cove, Cedar Park, TX 78613 (MLS# 7876157) is a Single Family property with 5 bedrooms and 3 full bathrooms. 2002 McIllwain Cove is currently listed for $585,000 and was received on September 18, 2026. Want to learn more about 2002 McIllwain Cove? Do you have questions about finding other Single Family real estate for sale in Cedar Park? You can browse all Cedar Park real estate or contact a Coldwell Banker agent to request more information.