
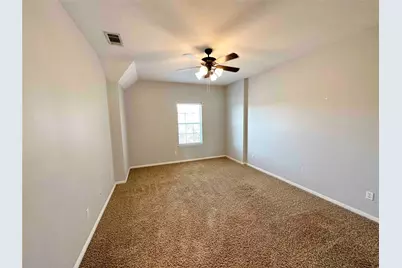
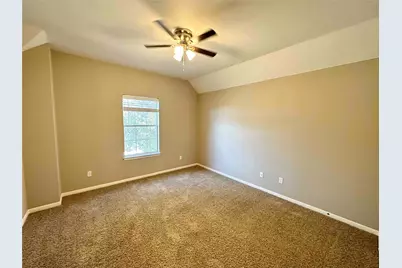
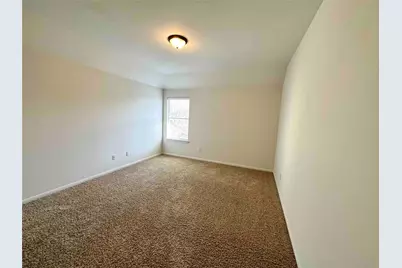
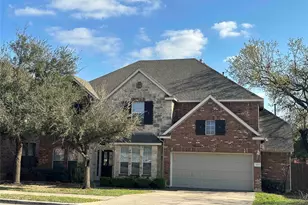
This is a carousel with tiles that activate property listing cards. Use the previous and next buttons to navigate.
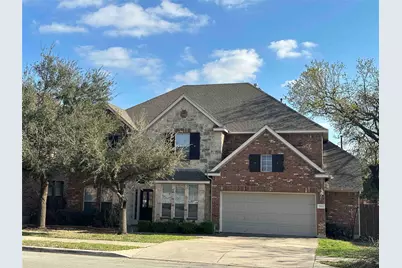
$3,050 Just Listed
This is a carousel with tiles that activate property listing cards. Use the previous and next buttons to navigate.
Full Property Details for 2013 Nelson Ranch Loop
General
- Rent: $3,050
- Status: Active
- Type: Single Family
- Source: Austin_MLS
- MLS ID: 2813394
- Updated: Today (9/22/2026)
- Added to Site: Today
Rental Information
- Lease/Rent Term: Negotiable
Interior
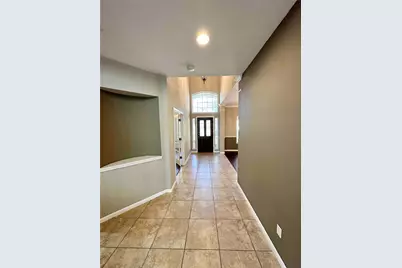
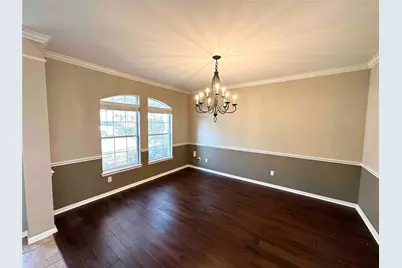
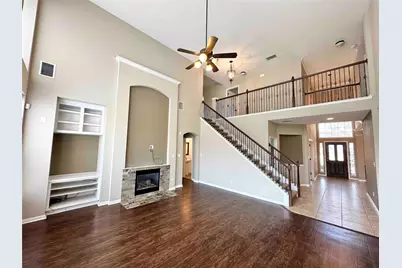
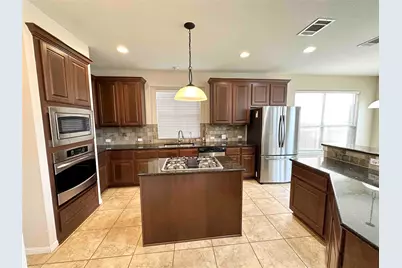
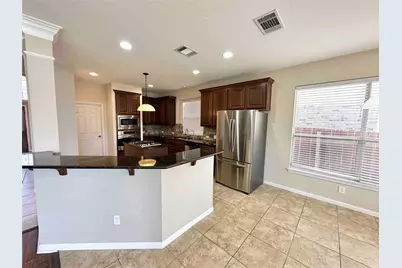
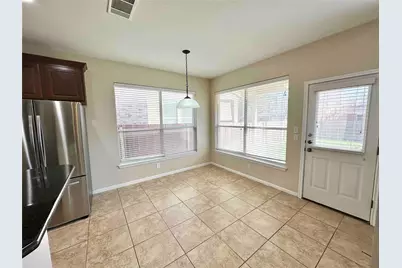
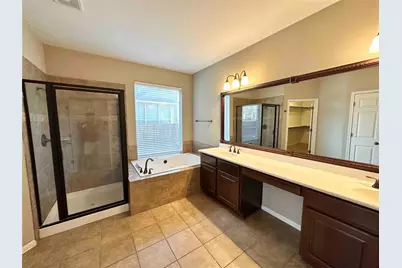
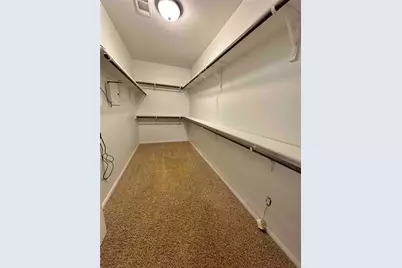
- Interior Features: Separate/Formal Dining Room, Granite Counters, High Ceilings, Multiple Living Areas, Multiple Dining Areas, Main Level Primary, Walk-In Closet(s)
- Fireplace: Yes
- Number of Fireplaces: 1
- Fireplace(s): Living Room
- Appliances: Dishwasher, Gas Water Heater, Microwave, Refrigerator, Water Softener
- Furnishings: Unfurnished
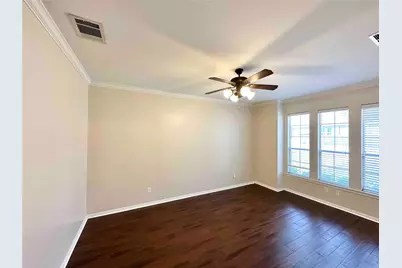
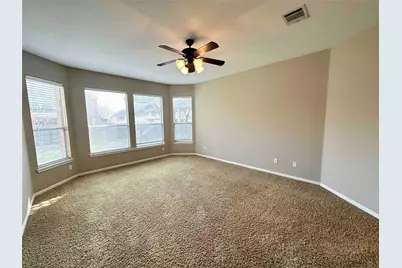
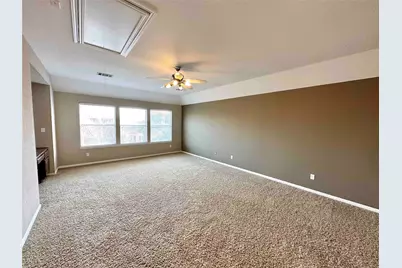
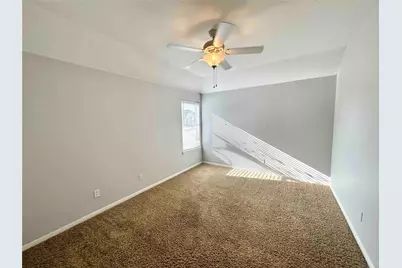
- Flooring: Carpet, Tile
Rooms
Bathrooms
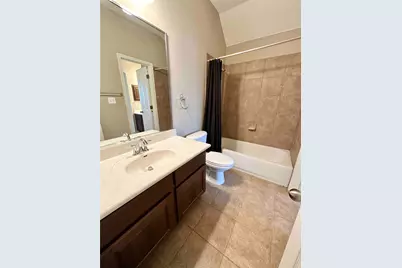
- Total Bathrooms: 4
- Full Bathrooms: 3
- Half Bathrooms: 1
Bedrooms
- Total Bedrooms: 5
- Bedrooms Main: 1
Other Rooms
- Laundry: Laundry Room
Additional Information
- Shared Amenities: None
- Spa Description: None
- Security/Safety: Carbon Monoxide Detector(s), Smoke Detector(s)
Exterior
- Exterior Features: None
Parking
- Garage: Yes
- Garage Spaces: 2
- Covered Spaces: 2
- Total Spaces: 4
- Parking Features: Garage, Outside
Location
- Area: CLS
- County: Williamson
- Subdivision: Buttercup Creek Ph 05 Sec 09
- Driving Directions: North on Lakeline, Left on Nelson Ranch; Right on Nelson Ranch Loop
- Direction Faces: North
School Information
- Elem School District: Leander ISD
- Midd School District: Leander ISD
- High School District: Leander ISD
- Elementary School: Westside
- Middle School: Artie L Henry
- High School: Vista Ridge
Community
- Association: Yes
Heating & Cooling
- Central air: Yes
- Air Conditioning: Yes
- Cooling Type: Central Air
- Heating Type: Central
Utilities
- Sewer: Public Sewer
- Water: Public
- Utility Description: Electricity Available, Natural Gas Available
Structural Information
- Detached/Attached: Detached
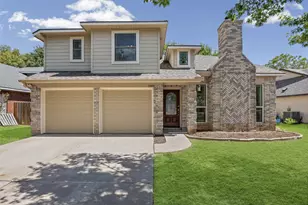
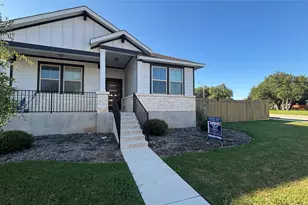
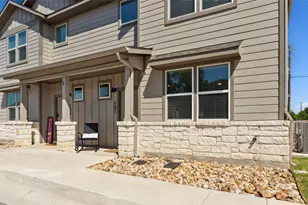
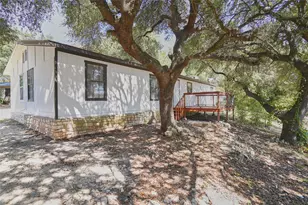
- Construction: Brick Veneer, Stone Veneer
- Roof: Composition
- Windows: Blinds
- Stories/Levels: 2
- Square Feet: 3,813
- Sq. Ft. Source: Public Records
- Living Area: 3,813 Sq. Ft.
- Year Built: 2008
- Property Condition: Resale
Lot Features
- Property View: Neighborhood
- Lot Size (Acres): 0.205
- Lot Size (Sq. Ft.): 8,929.8
- Fence: Yes
- Lot Features: None
- Fencing (Description): Fenced, Privacy
Financial Considerations
- For Sale/Rent/Lease: Lease
- Security Deposit: $3,050
- Pet Deposit: $350
- Owner Pays: Management
- Tenant Pays: All Utilities
Disclosures and Reports
- Legal Description: S8982 - Buttercup Creek Ph 5 Sec 9, Block G, Lot 21
- Disclosures/Reports: None, Renters Insurance Required
- Property ID: 17W3114590G0210008
- Block: G
- Lot Number: 21
Listed by Area 512 Real Estate
Schools serving 2013 Nelson Ranch Loop
| Name | Grades | Distance |
|---|---|---|
Westside Elementary School, Cedar Park, TX 300 Ryan Jordan Lane, Cedar Park, TX 78613 | K-5 | 0.3 mi |
Deer Creek Elementary School 2420 Zeppelin Drive, Cedar Park, TX 78613 | PK-5 | 1 mi |
Cedar Park Middle School 2100 Sun Chase Boulevard, Cedar Park, TX 78613 | 6-8 | 1.7 mi |
Cedar Park High School 2150 Cypress Creek Road, Cedar Park, TX 78613 | 9-12 | 1.8 mi |
Price History for 2013 Nelson Ranch Loop
2013 Nelson Ranch Loop, Cedar Park, TX 78613 (MLS# 2813394) is a Single Family property with 5 bedrooms, 3 full bathrooms and 1 partial bathroom. 2013 Nelson Ranch Loop is currently listed for rent at $3,050 and was received on September 22, 2026. Want to learn more about 2013 Nelson Ranch Loop? Do you have questions about finding other real estate for sale or rent in Cedar Park? You can browse all Cedar Park rentals or contact a Coldwell Banker agent to request more information.