This is a carousel with tiles that activate property listing cards. Use the previous and next buttons to navigate.
1/37
$2,650
This is a carousel with tiles that activate property listing cards. Use the previous and next buttons to navigate.
1/37
Property Description
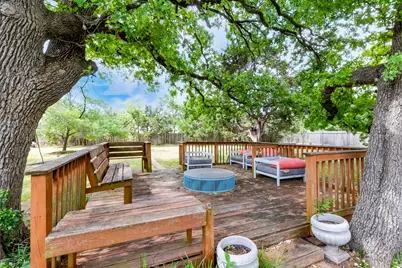
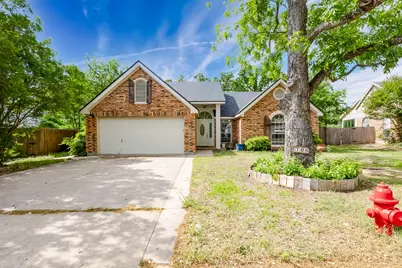
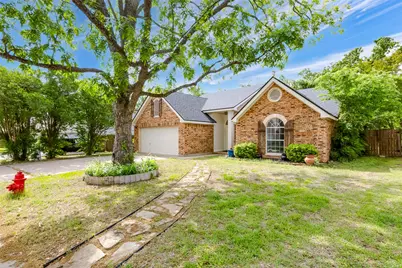
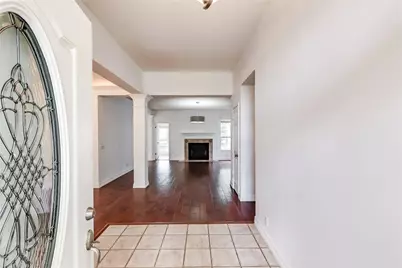
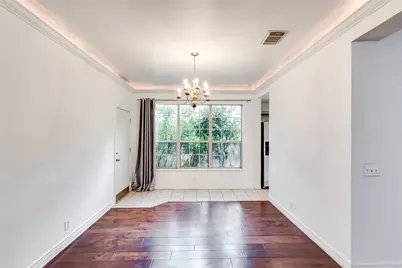
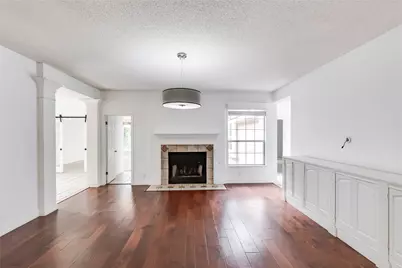
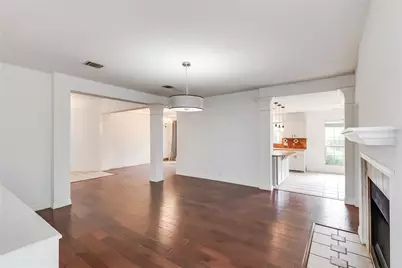
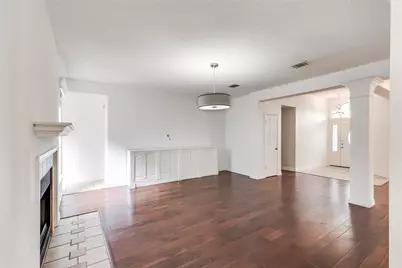
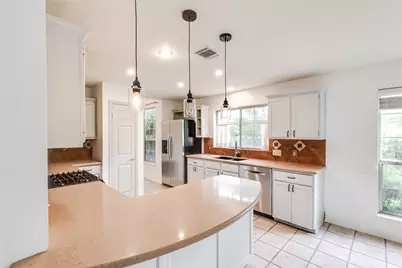
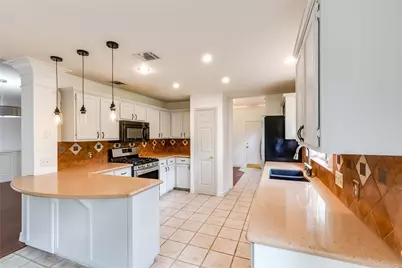
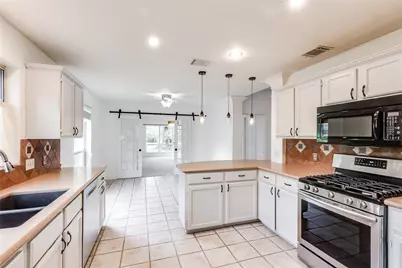
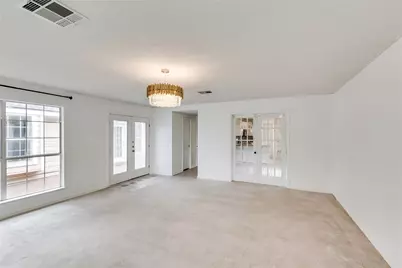
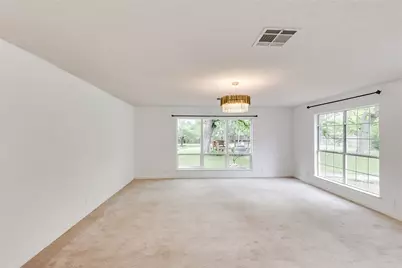
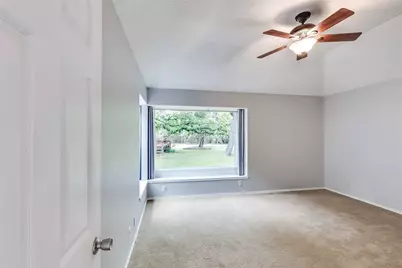
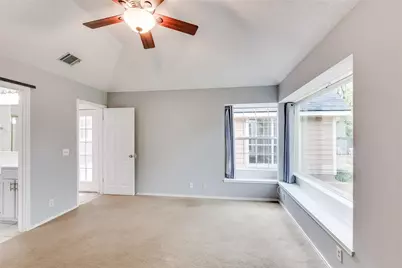
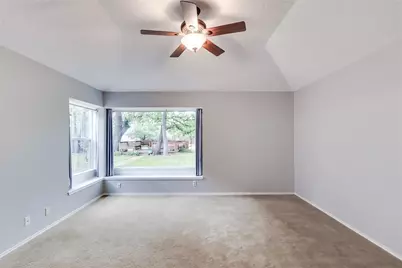
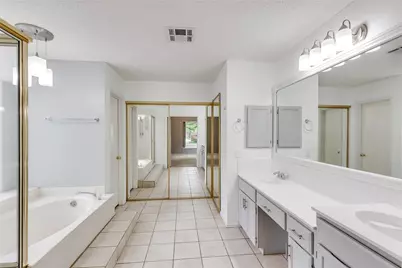
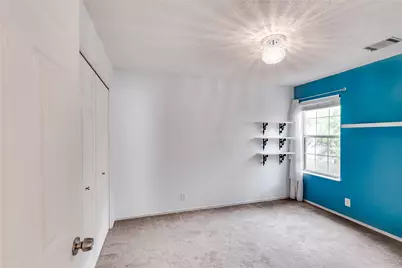
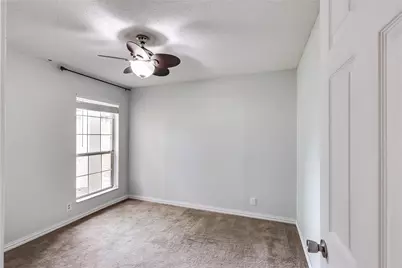
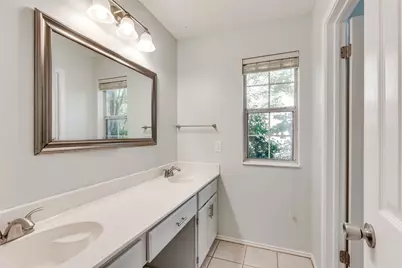
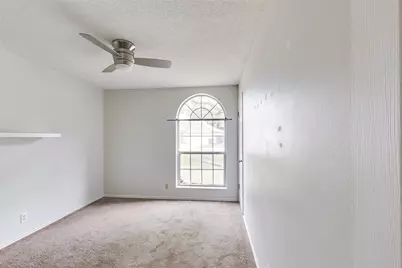
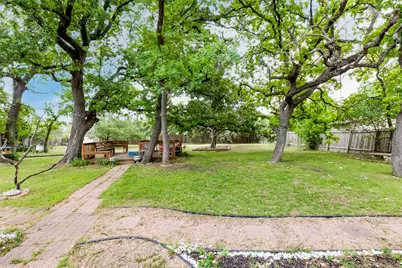
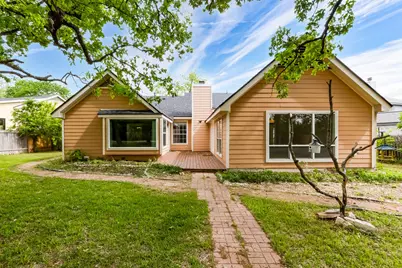
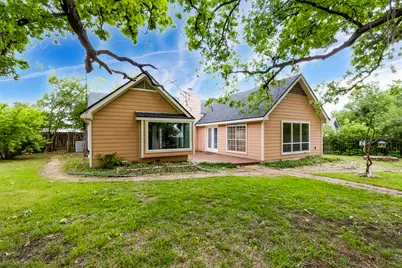
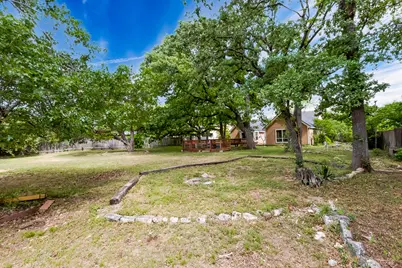
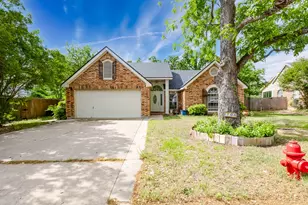
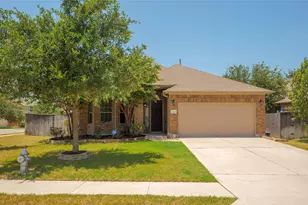
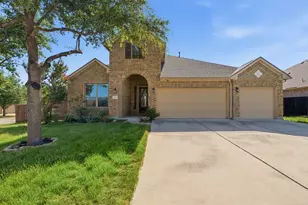
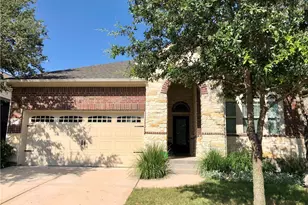
Discover unparalleled comfort and expansive living in this beautifully designed home, boasting a generous floor plan and a sprawling backyard, ideal for both relaxed living and vibrant entertaining. Formal living and dining areas flow effortlessly into the well-appointed kitchen, which features a dedicated breakfast area, a convenient breakfast bar, and an abundance of counter and storage space for all culinary endeavors. The primary suite is a sunlit sanctuary, enhanced by a stylish barn door, dual vanities, a luxurious garden tub, and a separate shower, creating a private retreat. Secondary bedrooms are thoughtfully positioned in a separate hallway, ensuring optimal privacy for all occupants. An oversized family and game room provides direct access to the deck, inviting indoor-outdoor living. The outdoor oasis features multiple decks, inviting patios, shaded seating areas, mature trees, and exceptional privacy, offering a perfect backdrop for gatherings or quiet contemplation. This residence enjoys a prime location, within walking distance of ACC, Cedar Park High School, and Cedar Park Middle School. Everyday conveniences are moments away, including Randall's, Sprouts, various restaurants, grocery stores, gas stations, gyms, and yoga studios. Elizabeth Milburn Park, right next door, offers an array of recreational opportunities with soccer fields, sand volleyball courts, a refreshing pool, and tennis courts. This home presents a lifestyle of ease and accessibility. Showing instruction : https://setup-sso.showingtime.com/Listings/Management/172592139
Full Property Details
Full Property Details for 2106 Heather Dr
General
- Rent: $2,650
- Status: Active
- Type: Single Family
- Source: Austin_MLS
- MLS ID: 9615930
- Updated: 7/3/2026
- Added to Site: 46 day(s) ago
Rental Information
- Lease/Rent Term: 12 Months
Interior
- Interior Features: Ceiling Fan(s), Main Level Primary, Multiple Closets, No Interior Steps, Pantry, See Remarks, Soaking Tub, Walk-In Closet(s)
- Fireplace: Yes
- Number of Fireplaces: 1
- Fireplace(s): Living Room, Wood Burning
- Appliances: Dryer, Dishwasher, Free-Standing Range, Disposal, Gas Range, Microwave, Refrigerator, Washer
- Furnishings: Unfurnished
- Flooring: Carpet, Tile, Wood
Rooms
Bathrooms
- Total Bathrooms: 3
- Full Bathrooms: 2
- Half Bathrooms: 1
Bedrooms
- Total Bedrooms: 4
- Bedrooms Main: 4
Other Rooms
- Laundry: Main Level, Washer Hookup
Additional Information
- Shared Amenities: Curbs, Playground, Pool, Sidewalks, Tennis Court(s), Trails/Paths
- Shared Pool: Yes
- Pool: Yes
- Pool Description: None, Community
- Spa Description: None
- Tennis: Yes
- Security/Safety: None
Exterior
- Exterior Features: None
- Porch/Patio/Deck: Deck
Parking
- Garage: Yes
- Garage Spaces: 2
- Covered Spaces: 2
- Total Spaces: 4
- Parking Features: Attached
Location
- Area: CLS
- County: Williamson
- Subdivision: Cypress Bend Sec 01
- Driving Directions: 183N to left on Cypress Creek, right on El Salido, left on Heather
- Direction Faces: North
School Information
- Elem School District: Leander ISD
- Midd School District: Leander ISD
- High School District: Leander ISD
- Elementary School: Pauline Naumann
- Middle School: Cedar Park
- High School: Cedar Park
Community
- Association: Yes
Heating & Cooling
- Central air: Yes
- Air Conditioning: Yes
- Cooling Type: Central Air
- Heating Type: Central, Natural Gas
Utilities
- Sewer: Public Sewer
- Water: Public
- Utility Description: Electricity Available
Structural Information
- Detached/Attached: Detached
- Construction: Brick Veneer, Frame, HardiPlank Type
- Roof: Composition
- Windows: Blinds
- Stories/Levels: 1
- Square Feet: 2,365
- Sq. Ft. Source: Appraiser
- Living Area: 2,365 Sq. Ft.
- Year Built: 1987
Additional Structures
- Other Structures: Storage
Lot Features
- Lot Size (Acres): 0.55
- Lot Size (Sq. Ft.): 23,958
- Sidewalks: Yes
- Fence: Yes
- Lot Features: Moderate Trees, Trees Medium Size
- Fencing (Description): Fenced, Privacy
Financial Considerations
- For Sale/Rent/Lease: Lease
- Security Deposit: $2,650
- Pet Deposit: $500
- Owner Pays: Association Fees
- Tenant Pays: All Utilities
Disclosures and Reports
- Legal Description: S6568 - CYPRESS BEND SEC 1 & SEC 2 (REPLAT), BLOCK J, LOT 10
- Disclosures/Reports: None, Renters Insurance Required
- Property ID: 17W322401J00100008
- Block: J
- Lot Number: 10
Listed by Trusted Property Management

Schools
Schools serving 2106 Heather Dr
School District:Leander Independent School District
| Name | Grades | Distance |
|---|---|---|
Pauline Naumann Elementary School 1201 Brighton Blvd, Cedar Park, TX 78613 | K-5 | 0.8 mi |
Cedar Park Middle School 2100 Sun Chase Boulevard, Cedar Park, TX 78613 | 6-8 | 0.5 mi |
Cedar Park High School 2150 Cypress Creek Road, Cedar Park, TX 78613 | 9-12 | 0.3 mi |
Disclaimer:
School attendance boundaries provided by ATTOM Data Solutions and are for reference only. Contact the school directly to verify enrollment eligibility.
Price History for 2106 Heather Dr
Date
Details
Price
Change
Source
7/03/2026
Price Reduced
$2,650
-1.85%
MLS
6/17/2026
Price Reduced
$2,700
-3.57%
MLS
5/28/2026
Listed
$2,800
—
MLS
Disclaimer: Historical sales information is derived from public records provided by the county offices. Information is not guaranteed and should be independently verified.
2106 Heather Drive, Cedar Park, TX 78613 (MLS# 9615930) is a Single Family property with 4 bedrooms, 2 full bathrooms and 1 partial bathroom. 2106 Heather Drive is currently listed for rent at $2,650 and was received on May 28, 2026. Want to learn more about 2106 Heather Drive? Do you have questions about finding other real estate for sale or rent in Cedar Park? You can browse all Cedar Park rentals or contact a Coldwell Banker agent to request more information.