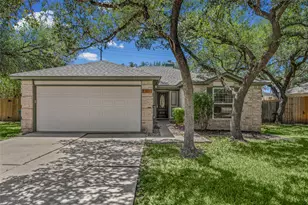
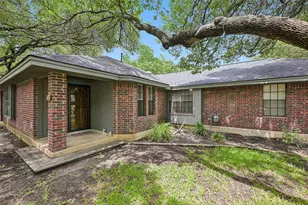
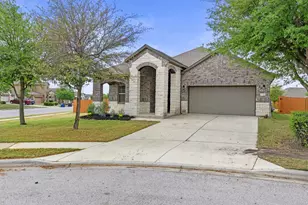
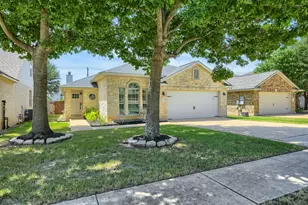
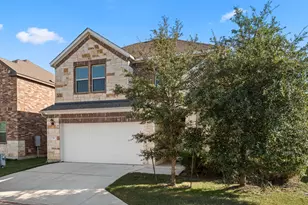
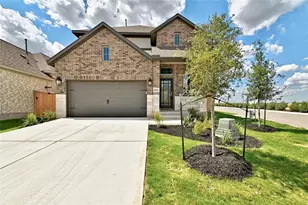
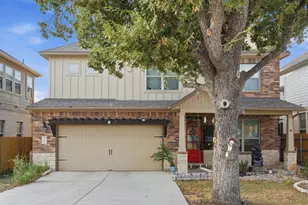
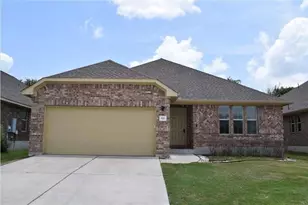
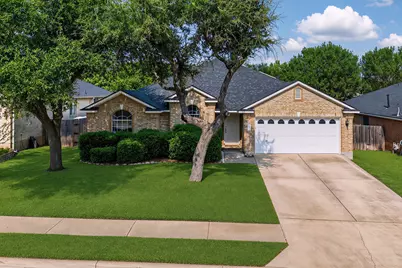
Full Property Details for 2111 Wheaton Trail
General
- Price: $385,000
- HOA FEE: $30/month
- HOA FEE FREQ.: Quarterly
- Taxes: (2026)
- Status: Active
- Type: Single Family
- Source: Austin_MLS
- MLS ID: 3960626
- Updated: 9/17/2026
- Added to Site: 7 day(s) ago
Interior
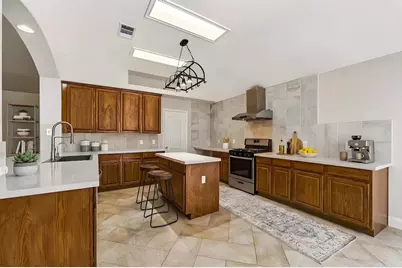
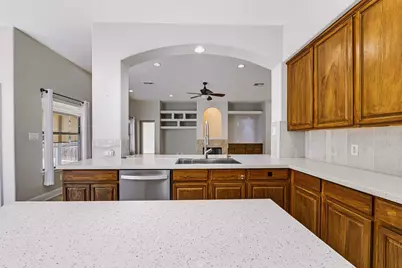
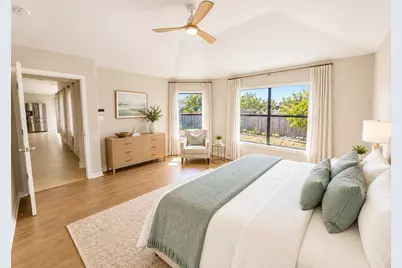
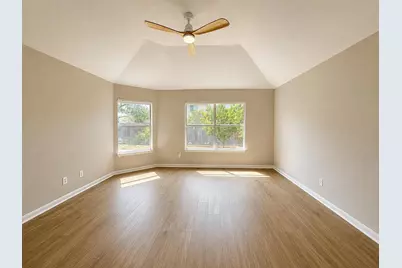
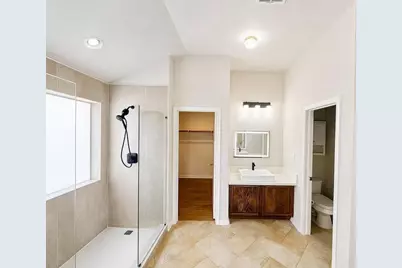
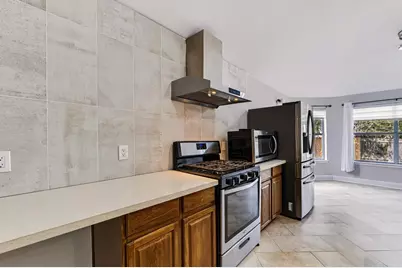
- Interior Features: Ceiling Fan(s), Double Vanity, Eat-in Kitchen, French Door(s)/Atrium Door(s), Kitchen Island, Main Level Primary, Quartz Counters, Recessed Lighting, Smart Thermostat, Vaulted Ceiling(s)
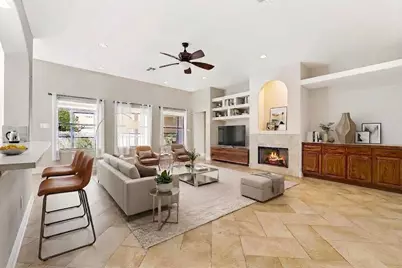
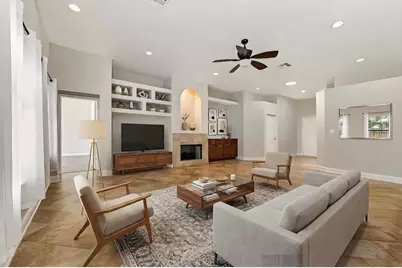
- Fireplace: Yes
- Number of Fireplaces: 1
- Fireplace(s): Gas Log, Living Room
- Appliances: Dishwasher, Disposal, Gas Range, Gas Water Heater, Microwave, Refrigerator, Range Hood, Self Cleaning Oven
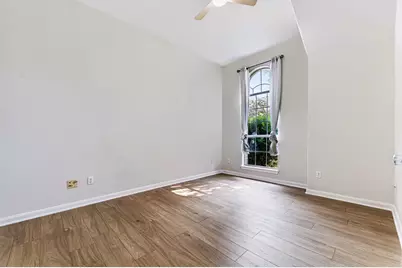
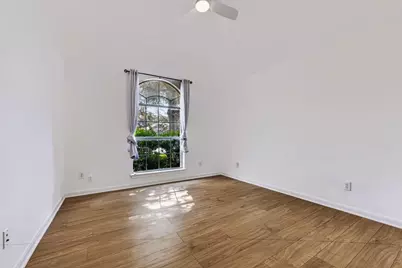
- Flooring: Laminate, Tile
Rooms
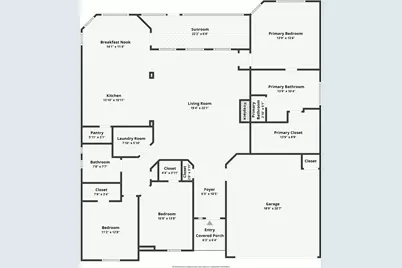
- Total Bathrooms: 2
- Full Bathrooms: 2
- Total Bedrooms: 3
- Bedrooms Main: 3
- Laundry: In Hall, Laundry Room, Washer Hookup, Electric Dryer Hookup
Additional Information
- Shared Amenities: Community Mailbox, Dog Park, Playground, Park, Pool, Suburban, Trails/Paths
- Shared Pool: Yes
- Pool: Yes
- Pool Description: None, Community
- Spa Description: None
- Security/Safety: Security System Owned
Exterior
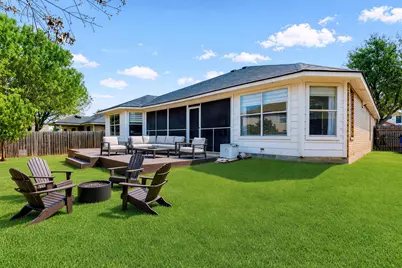
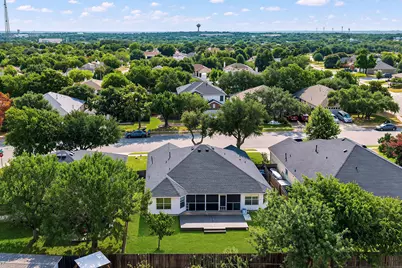
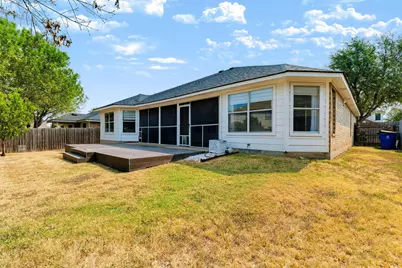
- Exterior Features: Private Yard
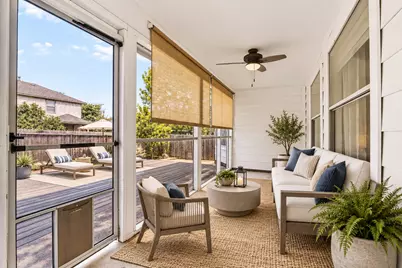
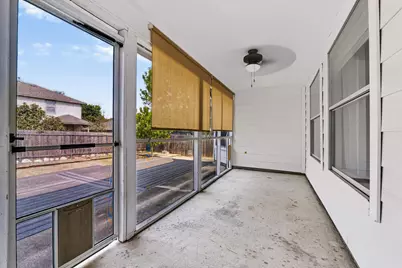
- Porch/Patio/Deck: Deck, Front Porch, Screened
Parking
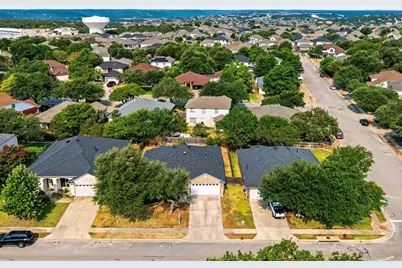
- Garage: Yes
- Garage Spaces: 2
- Covered Spaces: 2
- Total Spaces: 4
- Parking Features: Door-Single, Garage
Location
- Area: CLN
- County: Williamson
- Subdivision: GANN RANCH SEC 2
- Driving Directions: From 183A: Exit toward W. New Hope Drive and travel approximately 3.1 miles. Turn right onto New Hope Spur and continue until it dead-ends at Wheaton Trail. Turn right onto Wheaton Trail. The property will be on your left, approximately 200 feet ahead. Alternate Route from Lakeline Blvd: Take Lakeline Blvd to US 183/1431 and turn right onto W. New Hope Drive. Continue past Veterans Memorial Park for approximately 0.6 miles, then turn left onto New Hope Spur. Follow New Hope Spur to the end, where it meets Wheaton Trail. Turn right onto Wheaton Trail; the property will be on your left, approximately 200 feet ahead.
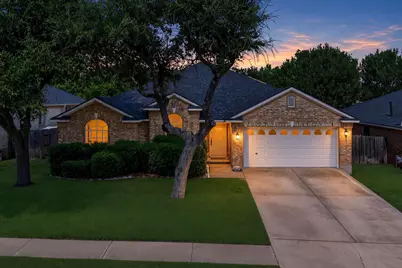
- Direction Faces: East
School Information
- Elem School District: Leander ISD
- Midd School District: Leander ISD
- High School District: Leander ISD
- Elementary School: Knowles
- Middle School: Running Brushy
- High School: Leander High
Community
- Association: Yes
- Assoc. Name: Highlands At Gann Ranch
- Assoc. Fees Include: Common Area Maintenance
Heating & Cooling
- Central air: Yes
- Air Conditioning: Yes
- Cooling Type: Central Air, Ceiling Fan(s), Electric
- Heating Type: Central, Natural Gas
Utilities
- Sewer: Public Sewer
- Water: Public
- Utility Description: Electricity Connected, Natural Gas Connected, Sewer Connected, Water Connected
Structural Information
- Detached/Attached: Detached
- Builder: Sterling Development
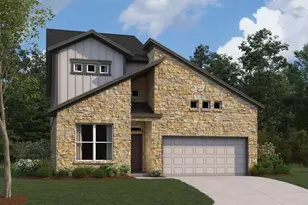
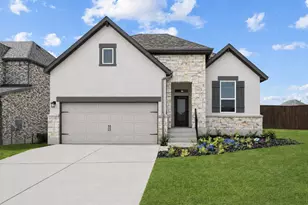
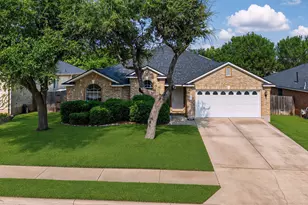
- Construction: Brick Veneer, HardiPlank Type
- Roof: Composition, Shingle
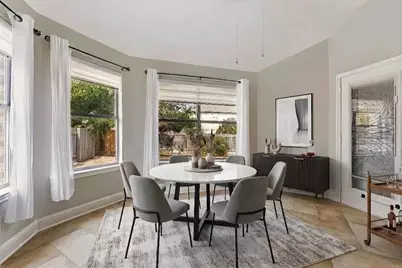
- Windows: Bay Window(s), Double Pane Windows, Window Coverings, Window Treatments
- Stories/Levels: 2
- Square Feet: 1,938
- Sq. Ft. Source: Appraiser
- Living Area: 1,938 Sq. Ft.
- Year Built: 1999
- Year Built Source: Public Records
- Property Condition: Resale
Additional Structures
Lot Features
- Lot Size (Acres): 0.1657
- Lot Size (Sq. Ft.): 7,217.89
- Lot Dimensions: 66 x 111
- Fence: Yes
- Lot Features: Level
- Fencing (Description): Full, Privacy, Wood
Financial Considerations
- Association Fee: $90
- Assoc Fee Freq.: Quarterly
- Assessment Amount: $361,780
- Tax Year: 2026
- Terms: Cash, Conventional, FHA, VA Loan
Disclosures and Reports
- Special Conditions: Standard
- Documents Avail.: Deed Restriction, Survey
- Legal Description: S7062 - GANN RANCH SEC 2, BLO CK B, LOT 6
- Disclosures/Reports: Municipal Utility District Disclosure, Seller Disclosure
- Property ID: 17W324402B00060006
- Block: B
- Lot Number: 2
Listed by Intero Real Estate Services









 NMLS#: 1598647